New construction in the beautiful Estates at Floyds Fork community, featuring the stunning Paxton design. This sophisticated design offers 5 bedrooms, 4 full baths, and 1 half bath. The open-concept layout connects the spacious 2-story family room with expansive kitchen featuring large island, stone countertops, and generous pantry space. The morning room walks out to the patio. Guest suite and full bath included. The main entry foyer invites guests to the formal dining room. Private study through French doors. The primary suite is on its own floor and serves as a luxurious personal retreat with walk-in closet and en-suite bathroom. This home provides the perfect blend of style, comfort, and adaptability. The spacious 2-bay garage completes this exceptional home.
Pending
$792,674
15838 Shadowalk Dr, Louisville, KY 40245
5beds
4,095sqft
:
Get pre-qualified$5,195/mo
Single Family Residence
Built in 2026
0.28 Acres Lot
$792,900 Zestimate®
$194/sqft
$56/mo HOA
What's special
- 12 days |
- 91 |
- 0 |
Zillow last checked:
Listing updated:
Listed by:
Al A Hencheck 502-234-7201,
HMS Real Estate
Source: Metro Search Inc. LLC DBA Apex MLS,MLS#: 1724557
Facts & features
Interior
Bedrooms & bathrooms
- Bedrooms: 5
- Bathrooms: 5
- Full bathrooms: 4
- 1/2 bathrooms: 1
Primary bedroom
- Level: Second
Bedroom
- Level: Basement
Bedroom
- Level: Third
Bedroom
- Level: Third
Bedroom
- Level: Third
Breakfast room
- Level: First
Dining room
- Level: First
Family room
- Level: First
Kitchen
- Level: First
Sitting room
- Level: Third
Study
- Level: First
Heating
- Forced Air, Natural Gas
Cooling
- Central Air
Features
- Basement: Partially Finished
- Has fireplace: No
Interior area
- Total structure area: 3,636
- Total interior livable area: 4,095 sqft
- Finished area above ground: 3,636
- Finished area below ground: 459
Property
Parking
- Total spaces: 2
- Parking features: Attached, Entry Side, Driveway
- Attached garage spaces: 2
- Has uncovered spaces: Yes
Features
- Stories: 4
- Patio & porch: Patio, Porch
Lot
- Size: 0.28 Acres
- Dimensions: 85 x 142
Details
- Parcel number: 404900060000
Construction
Type & style
- Home type: SingleFamily
- Architectural style: Traditional
- Property subtype: Single Family Residence
Materials
- Cement Siding, Brick
- Foundation: Concrete Perimeter
- Roof: Shingle
Condition
- Year built: 2026
Utilities & green energy
- Sewer: Public Sewer
- Water: Public
- Utilities for property: Other
Community & HOA
Community
- Subdivision: Floyds Fork Estate
HOA
- Has HOA: Yes
- HOA fee: $670 annually
Location
- Region: Louisville
Financial & listing details
- Price per square foot: $194/sqft
- Date on market: 7/27/2026
Estimated market value
$792,900
$753,000 - $833,000
$4,100/mo
Price history
| Date | Event | Price |
|---|---|---|
| 7/27/2026 | Pending sale | $792,674$194/sqft |
Source:  Metro Search Inc. LLC DBA Apex MLS #1724557 Report a problem Metro Search Inc. LLC DBA Apex MLS #1724557 Report a problem | ||
| 7/27/2026 | Listed for sale | $792,674$194/sqft |
Source: Metro Search Inc. LLC DBA Apex MLS #1724557 Report a problem | ||
Public tax history
Tax history is unavailable.
Monthly payment
Est. payment
Payment breakdown
Explore the cost of this home by adjusting the details. Changes won't be saved.Climate risks
Neighborhood: Eastwood
Nearby schools
GreatSchools rating
- 8/10Stopher Elementary SchoolGrades: PK-5Distance: 0.7 mi
- 8/10Crosby Middle SchoolGrades: 6-8Distance: 4.8 mi
- 5/10Eastern High SchoolGrades: 9-12Distance: 3.3 mi
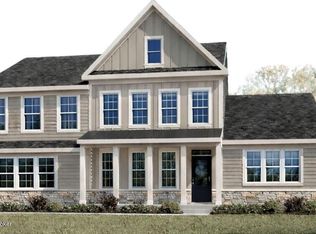
- $830,2134 bd3 ba3.2k sqft15900 Shadowalk Dr, Louisville, KY 40245Pending
- $1,191,1004 bd5 ba3.5k sqft2118 Highland Springs Pl, Louisville, KY 40245Off Market
- $1,256,4006 bd6 ba4.7k sqft2116 Highland Springs Pl, Louisville, KY 40245Off Market
- $1,283,7005 bd5 ba4k sqft2120 Highland Springs Pl, Louisville, KY 40245Off Market
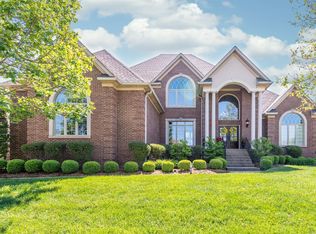
- $911,9004 bd3 ba2.9k sqft2114 Highland Springs Pl, Louisville, KY 40245Off Market
- $1,160,1224 bd5 ba5.1k sqft15903 Shadowalk Dr, Louisville, KY 40245Pending
- $948,9005 bd4 ba3.2k sqft2122 Highland Springs Pl, Louisville, KY 40245Off Market
- $985,1006 bd7 ba6.6k sqft2112 Highland Springs Pl, Louisville, KY 40245Off Market
A local agent can set up tours, give advice and negotiate with sellers.
Similar homes
- $775,0004 bd5 ba3.5k sqft15802 Stonehouse Ct, Louisville, KY 40245For Sale

 MLS ID #1723582, Nancy Schladand, simpler.realestate. Metro Search Inc. LLC DBA Apex MLS
 - $639,9006 bd3 ba3k sqft15806 Stonehouse Ct, Louisville, KY 40245For Sale
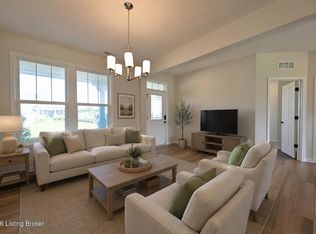 MLS ID #1723157, Darla Baldridge, The Breland Group. Metro Search Inc. LLC DBA Apex MLS
 - $974,9004 bd4 ba4.2k sqft15701 Shadowalk Dr, Louisville, KY 40245New Construction
 Metro Search Inc. LLC DBA Apex MLS
 - from $699,9904 bd3 ba3.6k sqftBeckett Plan, The Estates and Meadows at Floyds Fork, Louisville, KY 40245New Construction
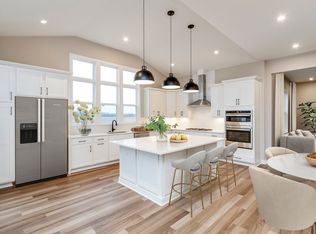 Fischer Homes
 - $689,9005 bd4 ba3.7k sqft15967 Cumberland Lake Cir, Louisville, KY 40245New ConstructionMetro Search Inc. LLC DBA Apex MLS
- from $729,9904 bd2 ba4k sqftPaxton Plan, The Estates and Meadows at Floyds Fork, Louisville, KY 40245New ConstructionFischer Homes
- $704,9395 bd5 ba3.5k sqft1526 Swan Creek Pl, Louisville, KY 40299New ConstructionMetro Search Inc. LLC DBA Apex MLS
- from $595,9904 bd2 ba3k sqftBlair Plan, The Estates and Meadows at Floyds Fork, Louisville, KY 40245New ConstructionFischer Homes
- $525,0004 bd3 ba2.7k sqft18105 Bridle Run Dr, Louisville, KY 40245For SaleMLS ID #1724446, Kori Jackson, Semonin Realtors. Metro Search Inc. LLC DBA Apex MLS
- $656,1055 bd5 ba3.5k sqft1525 Swan Creek Pl, Louisville, KY 40299New ConstructionMetro Search Inc. LLC DBA Apex MLS
- from $565,9904 bd2 ba2.5k sqftAvery Plan, The Estates and Meadows at Floyds Fork, Louisville, KY 40245New ConstructionFischer Homes
- $485,3004 bd3 ba2.5k sqft2521 Aiken Ridge Dr, Louisville, KY 40245New ConstructionMetro Search Inc. LLC DBA Apex MLS
- from $550,9904 bd2 ba2.7k sqftGrandin Plan, The Estates and Meadows at Floyds Fork, Louisville, KY 40245New ConstructionFischer Homes
- from $500,9903 bd2 ba2k sqftCalvin Plan, The Estates and Meadows at Floyds Fork, Louisville, KY 40245New ConstructionFischer Homes
- $674,9004 bd4 ba3.4k sqft17403 Shakes Creek Dr, Fisherville, KY 40023For SaleMLS ID #1721693, Blake Edwards, THE FIRM REALTORS LLC. Metro Search Inc. LLC DBA Apex MLS
- $540,1845 bd3 ba2.6k sqft14045 Halden Ridge Way, Louisville, KY 40245For SaleMLS ID #1719813, Daniel Spanyer, BERKSHIRE HATHAWAY HomeServices, Parks & Weisberg Realtors. Metro Search Inc. LLC DBA Apex MLS
- $546,6754 bd3 ba2.7k sqft3607 Carillon Ridge Way, Louisville, KY 40245For SaleMLS ID #1719314, Daniel Spanyer, BERKSHIRE HATHAWAY HomeServices, Parks & Weisberg Realtors. Metro Search Inc. LLC DBA Apex MLS
- from $621,4004 bd4 ba3.1k sqftWashington Plan, Creekside Commons, Louisville, KY 40299New ConstructionElite Built Homes
- from $424,9904 bd3 ba2.6k sqftMercer Plan, Aiken Ridge, Louisville, KY 40245New ConstructionPulte
- $537,0444 bd3 ba2.6k sqft3606 Ringing Bell Ln, Louisville, KY 40245For SaleMLS ID #1698413, Dana L Sansbury, BERKSHIRE HATHAWAY HomeServices, Parks & Weisberg Realtors. Metro Search Inc. LLC DBA Apex MLS
