New construction by Fischer Homes in the beautiful Estates at Floyds Fork community, featuring the stunning Paxton design. This design offers 4 bedrooms, 4 full baths, and 1 half bath. Hardwood floors throughout. The open-concept layout connects the spacious 2-story family room with expansive kitchen featuring large island, quartz countertops, and generous pantry space. The morning room walks outside. Formal dining room and private study through French doors at main entry foyer. The primary suite serves as a luxurious personal retreat with walk-in closet and en-suite bathroom. Step-down level rec room. Basement with wet bar, bath, and walk-out. This home provides the perfect blend of style, comfort, and adaptability. The spacious 3-bay garage completes this exceptional home.
Pending
$1,160,122
15903 Shadowalk Dr, Louisville, KY 40245
4beds
5,103sqft
:
Get pre-qualified$8,101/mo
Single Family Residence
Built in 2026
0.32 Acres Lot
$-- Zestimate®
$227/sqft
$56/mo HOA
What's special
En-suite bathroomExpansive kitchenOpen-concept layoutGenerous pantry spaceHardwood floors throughoutQuartz countertopsStep-down level rec room
- 11 days |
- 52 |
- 0 |
Zillow last checked:
Listing updated:
Listed by:
Al A Hencheck 502-234-7201,
HMS Real Estate
Source: Metro Search Inc. LLC DBA Apex MLS,MLS#: 1725061
Facts & features
Interior
Bedrooms & bathrooms
- Bedrooms: 4
- Bathrooms: 5
- Full bathrooms: 4
- 1/2 bathrooms: 1
Primary bedroom
- Level: Second
- Area: 285
- Dimensions: 19.00 x 15.00
Bedroom
- Level: Third
- Area: 180
- Dimensions: 12.00 x 15.00
Bedroom
- Level: Third
- Area: 156
- Dimensions: 12.00 x 13.00
Bedroom
- Level: Third
- Area: 165
- Dimensions: 15.00 x 11.00
Breakfast room
- Level: First
- Area: 180
- Dimensions: 15.00 x 12.00
Dining room
- Level: First
- Area: 195
- Dimensions: 15.00 x 13.00
Family room
- Level: First
- Area: 360
- Dimensions: 20.00 x 18.00
Kitchen
- Level: First
- Area: 225
- Dimensions: 15.00 x 15.00
Loft
- Level: Third
- Area: 143
- Dimensions: 11.00 x 13.00
Other
- Level: Basement
- Area: 361
- Dimensions: 19.00 x 19.00
Sitting room
- Level: Second
- Area: 117
- Dimensions: 9.00 x 13.00
Study
- Level: First
- Area: 132
- Dimensions: 12.00 x 11.00
Heating
- Forced Air, Natural Gas
Features
- Basement: Partially Finished,Walkout Finished
- Number of fireplaces: 1
Interior area
- Total structure area: 3,706
- Total interior livable area: 5,103 sqft
- Finished area above ground: 3,706
- Finished area below ground: 1,397
Property
Parking
- Total spaces: 3
- Parking features: Attached, Driveway
- Attached garage spaces: 3
- Has uncovered spaces: Yes
Features
- Stories: 5
- Patio & porch: Patio, Porch
Lot
- Size: 0.32 Acres
- Dimensions: 110 x 125
Details
- Parcel number: 404902280000
Construction
Type & style
- Home type: SingleFamily
- Architectural style: Traditional
- Property subtype: Single Family Residence
Materials
- Cement Siding, Brick, Stone
- Foundation: Concrete Perimeter
- Roof: Shingle
Condition
- Year built: 2026
Utilities & green energy
- Sewer: Public Sewer
- Water: Public
- Utilities for property: Natural Gas Connected, Other
Community & HOA
Community
- Subdivision: Floyds Fork Estate
HOA
- Has HOA: Yes
- HOA fee: $670 annually
Location
- Region: Louisville
Financial & listing details
- Price per square foot: $227/sqft
- Date on market: 7/31/2026
Estimated market value
Not available
Estimated sales range
Not available
Not available
Price history
| Date | Event | Price |
|---|---|---|
| 7/31/2026 | Pending sale | $1,160,122$227/sqft |
Source:  Metro Search Inc. LLC DBA Apex MLS #1725061 Report a problem Metro Search Inc. LLC DBA Apex MLS #1725061 Report a problem | ||
| 7/31/2026 | Listed for sale | $1,160,122$227/sqft |
Source: Metro Search Inc. LLC DBA Apex MLS #1725061 Report a problem | ||
Public tax history
Tax history is unavailable.
Monthly payment
Est. payment
Payment breakdown
Explore the cost of this home by adjusting the details. Changes won't be saved.Climate risks
Neighborhood: Eastwood
Nearby schools
GreatSchools rating
- 8/10Stopher Elementary SchoolGrades: PK-5Distance: 0.7 mi
- 8/10Crosby Middle SchoolGrades: 6-8Distance: 4.8 mi
- 5/10Eastern High SchoolGrades: 9-12Distance: 3.3 mi
- $819,3864 bd3 ba3.1k sqft15904 Shadowalk Dr, Louisville, KY 40245For Sale

- $830,2134 bd3 ba3.2k sqft15900 Shadowalk Dr, Louisville, KY 40245Pending
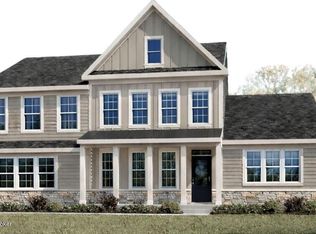
- $974,9004 bd4 ba4.2k sqft15701 Shadowalk Dr, Louisville, KY 40245New Construction

- $1,067,6665 bd5 ba5k sqft15906 Shadowalk Dr, Louisville, KY 40245Pending

- $723,0004 bd2 ba3.1k sqft15705 Shadowalk Dr, Louisville, KY 40245Off Market
- $675,5673 bd3 ba2.2k sqft2004 Shadowalk Dr, Louisville, KY 40245Pending
- $792,6745 bd5 ba4k sqft15838 Shadowalk Dr, Louisville, KY 40245Pending
- $706,300-- bd-- ba-- sqft2002 N Beckley Station Rd, Louisville, KY 40245Off Market
A local agent can set up tours, give advice and negotiate with sellers.
Similar homes
- $1,299,0005 bd6 ba6.6k sqft2126 Highland Springs Pl, Louisville, KY 40245For Sale

 MLS ID #1721996, Sam Robey, EXP Realty LLC. Metro Search Inc. LLC DBA Apex MLS
 - $974,9004 bd4 ba4.2k sqft15701 Shadowalk Dr, Louisville, KY 40245New ConstructionMetro Search Inc. LLC DBA Apex MLS
- $775,0004 bd5 ba3.5k sqft15802 Stonehouse Ct, Louisville, KY 40245For Sale
 MLS ID #1723582, Nancy Schladand, simpler.realestate. Metro Search Inc. LLC DBA Apex MLS
 - $724,9004 bd3 ba3.4k sqft1922 Scenic Lakes Dr, Louisville, KY 40245For Sale
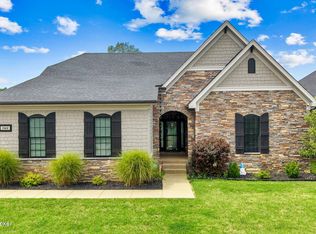 MLS ID #1725109, Finley A McArthur, 1 Percent Lists Purple Door. Metro Search Inc. LLC DBA Apex MLS
 - $725,0005 bd5 ba4.9k sqft15425 Timmons Way, Louisville, KY 40245For SaleMLS ID #1720824, Kimberly Rankin, Rankin Luxe Realty Group LLC. Metro Search Inc. LLC DBA Apex MLS
- $639,9006 bd3 ba3k sqft15806 Stonehouse Ct, Louisville, KY 40245For SaleMLS ID #1723157, Darla Baldridge, The Breland Group. Metro Search Inc. LLC DBA Apex MLS
- $685,0003 bd4 ba4.8k sqft3311 Ridge Brook Cir, Louisville, KY 40245For SaleMLS ID #1725276, Janice M Alvey, JAG Realty, Inc.. Metro Search Inc. LLC DBA Apex MLS
- $625,0004 bd3 ba2.7k sqft15803 Stonehouse Ct, Louisville, KY 40245For SaleMLS ID #1719791, Gibin George, Keller Williams Collective. Metro Search Inc. LLC DBA Apex MLS
- $1,635,0005 bd5 ba4.1k sqft3118 Littlecote Ln, Louisville, KY 40245For SaleMLS ID #1724410, Casey Sokoler, simpler.realestate. Metro Search Inc. LLC DBA Apex MLS
- from $699,9904 bd3 ba3.6k sqftBeckett Plan, The Estates and Meadows at Floyds Fork, Louisville, KY 40245New ConstructionFischer Homes
- from $729,9904 bd2 ba4k sqftPaxton Plan, The Estates and Meadows at Floyds Fork, Louisville, KY 40245New ConstructionFischer Homes
- $625,0004 bd3 ba3.6k sqft305 Gablewood Cir, Louisville, KY 40245For SaleMLS ID #1723046, Stephanie Stewart, Homepage Realty. Metro Search Inc. LLC DBA Apex MLS
- $995,0004 bd4 ba3.2k sqft11 Springhouse Creek Ln, Louisville, KY 40245For SaleMLS ID #1714751, Lanai Brodfuehrer, EXP Realty LLC. Metro Search Inc. LLC DBA Apex MLS
- from $639,9904 bd2 ba2.7k sqftMitchell Plan, The Estates and Meadows at Floyds Fork, Louisville, KY 40245New ConstructionFischer Homes
- $689,9005 bd4 ba3.7k sqft15967 Cumberland Lake Cir, Louisville, KY 40245New ConstructionMetro Search Inc. LLC DBA Apex MLS
- $625,0005 bd5 ba4.3k sqft227 Belden Trl, Louisville, KY 40245For SaleMLS ID #1721779, Miriam C Castano Reyes, ZHomes Real Estate. Metro Search Inc. LLC DBA Apex MLS
- from $659,9904 bd3 ba3k sqftLeland Plan, The Estates and Meadows at Floyds Fork, Louisville, KY 40245New ConstructionFischer Homes
- from $689,9904 bd3 ba3.6k sqftPearson Plan, The Estates and Meadows at Floyds Fork, Louisville, KY 40245New ConstructionFischer Homes
- from $595,9904 bd2 ba3k sqftBlair Plan, The Estates and Meadows at Floyds Fork, Louisville, KY 40245New ConstructionFischer Homes
- $1,050,0005 bd5 ba3.8k sqft13425 Riggs Lake Ln, Louisville, KY 40299New ConstructionMLS ID #1724917, Cheryl Sylvan, Keller Williams Collective. Metro Search Inc. LLC DBA Apex MLS
