New construction in the beautiful Estates at Floyds Fork community, featuring the stunning Emmett design. This unique plan offers 3 bedrooms, 2 full baths, and 1 half bath. The expansive family room is the perfect gathering space. Spacious open kitchen with a large island, quartz countertops, and walk-in pantry connects to the morning room, that walks out to the patio. Private study through French doors at the main entry foyer. The owner's suite features a spacious private bath and walk-in closet. Basement with full bath rough-in and walk-out access. The spacious 3-bay garage completes this exceptional home.
Pending
$675,567
2004 Shadowalk Dr, Louisville, KY 40245
3beds
2,270sqft
:
Get pre-qualified$4,665/mo
Single Family Residence
Built in 2026
10,237 Square Feet Lot
$-- Zestimate®
$298/sqft
$56/mo HOA
What's special
- 12 days |
- 12 |
- 0 |
Zillow last checked:
Listing updated:
Listed by:
Al A Hencheck 502-234-7201,
HMS Real Estate
Source: Metro Search Inc. LLC DBA Apex MLS,MLS#: 1724921
Facts & features
Interior
Bedrooms & bathrooms
- Bedrooms: 3
- Bathrooms: 3
- Full bathrooms: 2
- 1/2 bathrooms: 1
Primary bedroom
- Level: First
- Area: 224
- Dimensions: 14.00 x 16.00
Bedroom
- Level: First
- Area: 132
- Dimensions: 11.00 x 12.00
Bedroom
- Level: First
- Area: 154
- Dimensions: 11.00 x 14.00
Breakfast room
- Level: First
- Area: 200
- Dimensions: 20.00 x 10.00
Family room
- Level: First
- Area: 300
- Dimensions: 20.00 x 15.00
Kitchen
- Level: First
- Area: 200
- Dimensions: 20.00 x 10.00
Study
- Level: First
- Area: 156
- Dimensions: 12.00 x 13.00
Heating
- Electric
Cooling
- Central Air
Features
- Basement: Unfinished,Walkout Finished
- Has fireplace: No
Interior area
- Total structure area: 2,270
- Total interior livable area: 2,270 sqft
- Finished area above ground: 2,270
- Finished area below ground: 0
Property
Parking
- Total spaces: 3
- Parking features: Attached, Entry Front, Driveway
- Attached garage spaces: 3
- Has uncovered spaces: Yes
Features
- Stories: 1
- Patio & porch: Patio
Lot
- Size: 10,237 Square Feet
- Dimensions: 67.8 x 151
Details
- Parcel number: 404900670000
Construction
Type & style
- Home type: SingleFamily
- Architectural style: Ranch
- Property subtype: Single Family Residence
Materials
- Vinyl Siding, Brick
- Foundation: Concrete Perimeter
- Roof: Shingle
Condition
- Year built: 2026
Utilities & green energy
- Sewer: Public Sewer
- Water: Public
- Utilities for property: Other
Community & HOA
Community
- Subdivision: Floyds Fork Estate
HOA
- Has HOA: Yes
- HOA fee: $670 annually
Location
- Region: Louisville
Financial & listing details
- Price per square foot: $298/sqft
- Date on market: 7/30/2026
Estimated market value
Not available
Estimated sales range
Not available
Not available
Price history
| Date | Event | Price |
|---|---|---|
| 7/30/2026 | Pending sale | $675,567$298/sqft |
Source:  Metro Search Inc. LLC DBA Apex MLS #1724921 Report a problem Metro Search Inc. LLC DBA Apex MLS #1724921 Report a problem | ||
Public tax history
Tax history is unavailable.
Monthly payment
Est. payment
Payment breakdown
Explore the cost of this home by adjusting the details. Changes won't be saved.Climate risks
Neighborhood: Eastwood
Nearby schools
GreatSchools rating
- 8/10Stopher Elementary SchoolGrades: PK-5Distance: 0.8 mi
- 8/10Crosby Middle SchoolGrades: 6-8Distance: 4.8 mi
- 5/10Eastern High SchoolGrades: 9-12Distance: 3.4 mi
- $1,160,1224 bd5 ba5.1k sqft15903 Shadowalk Dr, Louisville, KY 40245Pending

- $674,9694 bd3 ba1.3k sqft2011 Shadowalk Dr, Louisville, KY 40245Pending

- $792,6745 bd5 ba4k sqft15838 Shadowalk Dr, Louisville, KY 40245Pending

- $830,2134 bd3 ba3.2k sqft15900 Shadowalk Dr, Louisville, KY 40245Pending
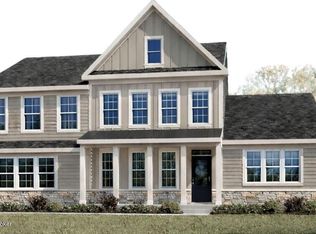
- $723,0004 bd2 ba3.1k sqft15705 Shadowalk Dr, Louisville, KY 40245Off Market
- $974,9004 bd4 ba4.2k sqft15701 Shadowalk Dr, Louisville, KY 40245New Construction
- $706,900-- bd-- ba-- sqft15707 Shadowalk Dr, Louisville, KY 40245Off Market
- $705,7005 bd4 ba3.1k sqft15709 Shadowalk Dr, Louisville, KY 40245Off Market
A local agent can set up tours, give advice and negotiate with sellers.
Similar homes
- from $500,9903 bd2 ba2k sqftCalvin Plan, The Estates and Meadows at Floyds Fork, Louisville, KY 40245New Construction
 Fischer Homes
 - from $595,9904 bd2 ba3k sqftBlair Plan, The Estates and Meadows at Floyds Fork, Louisville, KY 40245New Construction
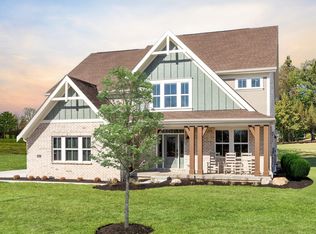 Fischer Homes
 - $546,6754 bd3 ba2.7k sqft3607 Carillon Ridge Way, Louisville, KY 40245For Sale

 MLS ID #1719314, Daniel Spanyer, BERKSHIRE HATHAWAY HomeServices, Parks & Weisberg Realtors. Metro Search Inc. LLC DBA Apex MLS
 - $540,1845 bd3 ba2.6k sqft14045 Halden Ridge Way, Louisville, KY 40245For Sale
 MLS ID #1719813, Daniel Spanyer, BERKSHIRE HATHAWAY HomeServices, Parks & Weisberg Realtors. Metro Search Inc. LLC DBA Apex MLS
 - $537,0444 bd3 ba2.6k sqft3606 Ringing Bell Ln, Louisville, KY 40245For SaleMLS ID #1698413, Dana L Sansbury, BERKSHIRE HATHAWAY HomeServices, Parks & Weisberg Realtors. Metro Search Inc. LLC DBA Apex MLS
- $542,7494 bd3 ba2.6k sqft3614 Ringing Bell Ln, Louisville, KY 40245For SaleMLS ID #1697431, Janet Dischinger, BERKSHIRE HATHAWAY HomeServices, Parks & Weisberg Realtors. Metro Search Inc. LLC DBA Apex MLS
- from $372,9904 bd3 ba2.5k sqftPalmetto Plan, The Overlook at Eastwood, Louisville, KY 40245New ConstructionArbor Homes
- from $356,9904 bd3 ba2.1k sqftAspen II Plan, The Overlook at Eastwood, Louisville, KY 40245New ConstructionArbor Homes
- $415,0174 bd3 ba2.3k sqft16819 Meander Way, Louisville, KY 40245New ConstructionMetro Search Inc. LLC DBA Apex MLS
- $409,8254 bd3 ba2.1k sqft16813 Meander Way, Louisville, KY 40245New ConstructionMetro Search Inc. LLC DBA Apex MLS
- from $621,4004 bd4 ba3.1k sqftWashington Plan, Creekside Commons, Louisville, KY 40299New ConstructionElite Built Homes
- from $347,9903 bd3 ba1.9k sqftIronwood Plan, The Overlook at Eastwood, Louisville, KY 40245New ConstructionArbor Homes
- $655,0004 bd4 ba3.2k sqft7902 Trading Post Ct, Louisville, KY 40291New ConstructionMLS ID #1724860, John Milliner, simpler.realestate. Metro Search Inc. LLC DBA Apex MLS
- from $360,9904 bd3 ba2.3k sqftSpruce Plan, The Overlook at Eastwood, Louisville, KY 40245New ConstructionArbor Homes
- from $378,9904 bd3 ba2.8k sqftCooper Plan, The Overlook at Eastwood, Louisville, KY 40245New ConstructionArbor Homes
- from $344,9903 bd2 ba1.8k sqftChestnut Plan, The Overlook at Eastwood, Louisville, KY 40245New ConstructionArbor Homes
- $699,9004 bd3 ba3k sqft17827 Shakes Creek Dr, Fisherville, KY 40023For SaleMLS ID #1710808, Cheryl Sylvan, Keller Williams Collective. Metro Search Inc. LLC DBA Apex MLS
- from $690,9003 bd3 ba2.6k sqftKennedy Plan, Sanctuary Falls, Regal Series, Prospect, KY 40059New ConstructionElite Built Homes
- $470,0003 bd3 ba2.5k sqft10536 Vista View Dr, Louisville, KY 40291For SaleMLS ID #1725743, Curtis E Owens, The Breland Group. Metro Search Inc. LLC DBA Apex MLS
- from $561,4003 bd3 ba2.6k sqftKennedy Plan, Creekside Commons, Louisville, KY 40299New ConstructionElite Built Homes
