New construction by Fischer Homes in the beautiful Estates at Floyds Fork community, featuring the stunning Grandin design. This unique plan offers 4 bedrooms, 2 full baths, and 1 half bath. The expansive family room is the perfect gathering space. Spacious open kitchen with a large island and walk-in pantry connects to the morning room, that walks outside. Private study through French doors at the main entry foyer. Bonus upper level area. The owner's suite is on its own level and features a spacious private bath and oversized walk-in closet. Included is a versatile recreation room that can be customized into a guest suite. The spacious 2-bay garage completes this exceptional home.
Pending
$674,969
2011 Shadowalk Dr, Louisville, KY 40245
4beds
1,345sqft
:
Get pre-qualified$4,481/mo
Single Family Residence
Built in 2026
10,035 Square Feet Lot
$-- Zestimate®
$502/sqft
$56/mo HOA
What's special
Spacious private bathSpacious open kitchenExpansive family roomVersatile recreation roomWalk-in pantryOversized walk-in closetLarge island
- 2 days |
- 20 |
- 0 |
Zillow last checked:
Listing updated:
Listed by:
Al A Hencheck 502-234-7201,
HMS Real Estate
Source: Metro Search Inc. LLC DBA Apex MLS,MLS#: 1724524
Facts & features
Interior
Bedrooms & bathrooms
- Bedrooms: 4
- Bathrooms: 3
- Full bathrooms: 2
- 1/2 bathrooms: 1
Primary bedroom
- Level: Second
- Area: 240
- Dimensions: 15.00 x 16.00
Bedroom
- Level: Second
- Area: 156
- Dimensions: 13.00 x 12.00
Bedroom
- Level: Second
- Area: 143
- Dimensions: 11.00 x 13.00
Bedroom
- Level: Second
- Area: 120
- Dimensions: 12.00 x 10.00
Breakfast room
- Level: First
- Area: 180
- Dimensions: 15.00 x 12.00
Family room
- Level: First
- Area: 306
- Dimensions: 18.00 x 17.00
Kitchen
- Level: First
- Area: 165
- Dimensions: 15.00 x 11.00
Living room
- Level: First
- Area: 154
- Dimensions: 14.00 x 11.00
Loft
- Level: Second
- Area: 324
- Dimensions: 18.00 x 18.00
Study
- Level: First
- Area: 110
- Dimensions: 11.00 x 10.00
Heating
- Forced Air, Natural Gas
Cooling
- Central Air
Features
- Basement: Unfinished
- Has fireplace: No
Interior area
- Total structure area: 1,345
- Total interior livable area: 1,345 sqft
- Finished area above ground: 1,345
- Finished area below ground: 0
Property
Parking
- Total spaces: 2
- Parking features: Attached, Entry Front, Driveway
- Attached garage spaces: 2
- Has uncovered spaces: Yes
Features
- Stories: 1
- Patio & porch: Porch
Lot
- Size: 10,035 Square Feet
- Dimensions: 66.9 x 150
Details
- Parcel number: 404900770000
Construction
Type & style
- Home type: SingleFamily
- Architectural style: Traditional
- Property subtype: Single Family Residence
Materials
- Cement Siding
- Foundation: Concrete Perimeter
- Roof: Shingle
Condition
- Year built: 2026
Utilities & green energy
- Sewer: Public Sewer
- Water: Public
- Utilities for property: Other
Community & HOA
Community
- Subdivision: Floyds Fork Estate
HOA
- Has HOA: Yes
- HOA fee: $670 annually
Location
- Region: Louisville
Financial & listing details
- Price per square foot: $502/sqft
- Date on market: 7/27/2026
Estimated market value
Not available
Estimated sales range
Not available
Not available
Price history
| Date | Event | Price |
|---|---|---|
| 7/27/2026 | Pending sale | $674,969$502/sqft |
Source:  Metro Search Inc. LLC DBA Apex MLS #1724524 Report a problem Metro Search Inc. LLC DBA Apex MLS #1724524 Report a problem | ||
| 7/27/2026 | Listed for sale | $674,969$502/sqft |
Source: Metro Search Inc. LLC DBA Apex MLS #1724524 Report a problem | ||
Public tax history
Tax history is unavailable.
Monthly payment
Est. payment
Payment breakdown
Explore the cost of this home by adjusting the details. Changes won't be saved.Climate risks
Neighborhood: Eastwood
Nearby schools
GreatSchools rating
- 8/10Stopher Elementary SchoolGrades: PK-5Distance: 0.8 mi
- 8/10Crosby Middle SchoolGrades: 6-8Distance: 4.8 mi
- 5/10Eastern High SchoolGrades: 9-12Distance: 3.3 mi
- $736,100-- bd-- ba-- sqft15711 Shadowalk Dr, Louisville, KY 40245Off Market
- $701,1005 bd4 ba3.1k sqft15709 Shadowalk Dr, Louisville, KY 40245Off Market
- $679,800-- bd-- ba-- sqft15713 Shadowalk Dr, Louisville, KY 40245Off Market
- $718,400-- bd-- ba-- sqft15707 Shadowalk Dr, Louisville, KY 40245Off Market
- $795,900-- bd-- ba-- sqft15715 Shadowalk Dr, Louisville, KY 40245Off Market
- $723,9004 bd2 ba3.1k sqft15705 Shadowalk Dr, Louisville, KY 40245Off Market
- $829,200-- bd-- ba-- sqft15717 Shadowalk Dr, Louisville, KY 40245Off Market
- $772,9004 bd2 ba4.2k sqft15710 Shadowalk Dr, Louisville, KY 40245Off Market
A local agent can set up tours, give advice and negotiate with sellers.
Similar homes
- $474,0002 bd2 ba1.4k sqft17012 Farrier Dr, Louisville, KY 40245For Sale

 MLS ID #1724807, Martin L Shuck, MLSCO Realty. Metro Search Inc. LLC DBA Apex MLS
 - $660,0002 bd2 ba1.9k sqft17119 Farrier Dr, Louisville, KY 40245For Sale By Owner
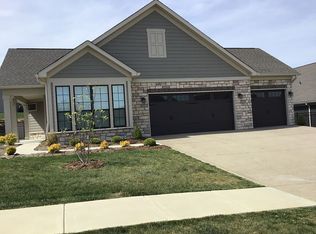
- $409,0004 bd3 ba1.9k sqft203 Brookfield Hills Ct, Louisville, KY 40245For Sale
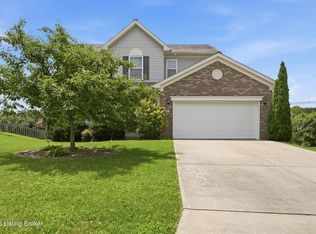 MLS ID #1724170, Laura Rice & Associates, Lenihan Sotheby's Int'l Realty. Metro Search Inc. LLC DBA Apex MLS
 - $374,9004 bd3 ba1.9k sqft4600 Wooded Oak Cir, Louisville, KY 40245For Sale
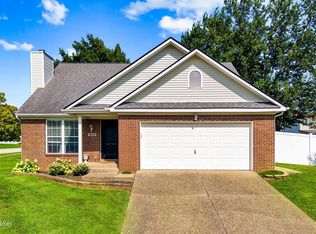 MLS ID #1724399, Shaun S Wallace, 1 Percent Lists Purple Door. Metro Search Inc. LLC DBA Apex MLS
 - $359,0003 bd3 ba1.7k sqft17013 Green Crest Ln, Louisville, KY 40245For SaleMLS ID #1723921, Pamela Lawson, Keller Williams Collective. Metro Search Inc. LLC DBA Apex MLS
- $409,4513 bd3 ba1.8k sqft2013 Saddlewood Trl, Louisville, KY 40245New ConstructionMLS ID #1724733, Al A Hencheck, HMS Real Estate. Metro Search Inc. LLC DBA Apex MLS
- $397,0003 bd2 ba1.5k sqft14000 Old Station Rd, Louisville, KY 40245For SaleMLS ID #1723508, Bobby Vormbrock, Knob & Key Realty, LLC. Metro Search Inc. LLC DBA Apex MLS
- from $470,9903 bd2 ba1.6k sqftMagnolia Plan, The Estates and Meadows at Floyds Fork, Louisville, KY 40245New ConstructionFischer Homes
- from $350,9903 bd3 ba1.8k sqftWesley Plan, Bridle Run, Louisville, KY 40245New ConstructionFischer Homes
- $400,0004 bd3 ba1.9k sqft13212 Cain Ln, Louisville, KY 40245For SaleMLS ID #1721315, Katie Wells, Premier Homes Realty. Metro Search Inc. LLC DBA Apex MLS
- $345,0004 bd2 ba1.3k sqft5308 Lee Ave, Crestwood, KY 40014For SaleMLS ID #1724348, Chanse Lanham, United Real Estate Louisville. Metro Search Inc. LLC DBA Apex MLS
- $350,0003 bd2 ba1.6k sqft1203 Johnson Ridge Rd, Louisville, KY 40245For SaleMLS ID #1721029, Justin W Howell, Finish Line Realty LLC. Metro Search Inc. LLC DBA Apex MLS
- $377,4004 bd2 ba1.7k sqft17025 Meander Way, Louisville, KY 40245For SaleMLS ID #1723336, Meredeth Holliger, simpler.realestate. Metro Search Inc. LLC DBA Apex MLS
- $400,0003 bd2 ba1.7k sqft105 Beckley Woods Dr, Louisville, KY 40245For Sale By Owner
- $375,0003 bd3 ba1.6k sqft4419 Possibility Way, Louisville, KY 40245For SaleMLS ID #1724279, Cynthia W Smiley, Sentry Realty LC. Metro Search Inc. LLC DBA Apex MLS
- $419,0003 bd2 ba2k sqft16301 Spitfire Lake Path, Louisville, KY 40245For SaleMLS ID #1722676, Amber Keene, Semonin Realtors. Metro Search Inc. LLC DBA Apex MLS
- $410,0002 bd2 ba1.5k sqft1403 Wellington Club Ct, Louisville, KY 40245For Sale By Owner
- $364,5003 bd3 ba1.7k sqft15629 Beckley Hills Dr, Louisville, KY 40245For SaleMLS ID #1718741, Shaun S Wallace, 1 Percent Lists Purple Door. Metro Search Inc. LLC DBA Apex MLS
- $399,0003 bd3 ba1.9k sqft1210 Beckley Hills Ct, Louisville, KY 40245For SaleMLS ID #1722749, Laura Rice & Associates, Lenihan Sotheby's Int'l Realty. Metro Search Inc. LLC DBA Apex MLS
- $390,0003 bd3 ba1.8k sqft13615 Arbor Crest Cir, Louisville, KY 40245For SaleMLS ID #1724317, Anthony Meyer, Nest Realty. Metro Search Inc. LLC DBA Apex MLS
