The perfect, relaxing atmosphere for you to call HOME! 1403 Wellington Club Ct. is move-in ready and as cute as a button! Several improvements have been done to this property and most recently, a remodeled kitchen and two bathrooms. This home is warm and inviting and has 2 spacious bedrooms with a possible 3rd - which is an office with French doors and no closet. Two full bathrooms, one of which is attached to the master bedroom and has a separate shower, soaking tub and dual vanities. The master also boasts a walk in closet. The adorable kitchen has an open feel and there's an open bar seating area as well as a formal dining area off the cozy living room. One of my favorite spots in this home is the screened-in porch off the back overlooking back yard.
Under contract
$399,999
1403 Wellington Club Ct, Louisville, KY 40245
2beds
1,585sqft
Single Family Residence
Built in 1998
7,840 Square Feet Lot
$398,700 Zestimate®
$252/sqft
$38/mo HOA
What's special
Formal dining areaSeparate showerOpen bar seating areaWarm and invitingRemodeled kitchenOffice with french doorsDual vanities
- 22 days |
- 566 |
- 9 |
Zillow last checked:
Listing updated:
Listed by:
T. Tassie Parker 502-807-0177,
Tassie Parker Properties
Source: Metro Search Inc. LLC DBA Apex MLS,MLS#: 1725105
Facts & features
Interior
Bedrooms & bathrooms
- Bedrooms: 2
- Bathrooms: 2
- Full bathrooms: 2
Primary bedroom
- Level: First
Bedroom
- Level: First
Primary bathroom
- Level: First
Full bathroom
- Level: First
Breakfast room
- Level: First
Dining area
- Level: First
Kitchen
- Description: Eat in Kitchen
- Level: First
Living room
- Level: First
Office
- Level: First
Heating
- Forced Air, Natural Gas
Cooling
- Central Air
Features
- Basement: None
- Number of fireplaces: 1
Interior area
- Total structure area: 1,585
- Total interior livable area: 1,585 sqft
- Finished area above ground: 1,585
- Finished area below ground: 0
Property
Parking
- Total spaces: 2
- Parking features: Attached, Driveway
- Attached garage spaces: 2
- Has uncovered spaces: Yes
Features
- Stories: 1
- Patio & porch: Screened Porch, Porch
- Pool features: Association
- Fencing: Full
Lot
- Size: 7,840 Square Feet
- Features: Sidewalk, Level
Details
- Parcel number: 21311505450000
Construction
Type & style
- Home type: SingleFamily
- Property subtype: Single Family Residence
Materials
- Vinyl Siding, Brick Veneer
- Foundation: Slab
- Roof: Shingle
Condition
- Year built: 1998
Utilities & green energy
- Sewer: Public Sewer
- Water: Public
- Utilities for property: Electricity Connected, Natural Gas Connected
Community & HOA
Community
- Subdivision: Polo Fields
HOA
- Has HOA: Yes
- Amenities included: Clubhouse, Golf Course, Playground, Pool
- HOA fee: $450 annually
Location
- Region: Louisville
Financial & listing details
- Price per square foot: $252/sqft
- Tax assessed value: $285,000
- Annual tax amount: $3,181
- Date on market: 8/1/2026
- Electric utility on property: Yes
Estimated market value
$398,700
$379,000 - $419,000
$2,278/mo
Price history
| Date | Event | Price |
|---|---|---|
| 8/18/2026 | Contingent | $399,999$252/sqft |
Source:  Metro Search Inc. LLC DBA Apex MLS #1725105 Report a problem Metro Search Inc. LLC DBA Apex MLS #1725105 Report a problem | ||
| 8/1/2026 | Listed for sale | $399,999-2.4%$252/sqft |
Source: Metro Search Inc. LLC DBA Apex MLS #1725105 Report a problem | ||
| 8/1/2026 | Listing removed | -- |
Source: Owner Report a problem | ||
| 6/17/2026 | Listed for sale | $410,000+43.9%$259/sqft |
Source: Owner Report a problem | ||
| 5/24/2021 | Sold | $285,000+21.3%$180/sqft |
Source: Public Record Report a problem | ||
| 5/9/2019 | Sold | $235,000-2.1%$148/sqft |
Source: Metro Search Inc. LLC DBA Apex MLS #1527346 Report a problem | ||
| 4/11/2019 | Pending sale | $240,000$151/sqft |
Source: Keller Williams Louisville East #1527346 Report a problem | ||
| 3/22/2019 | Listed for sale | $240,000+50.9%$151/sqft |
Source: Keller Williams Realty Louisville East #1527346 Report a problem | ||
| 12/6/2012 | Sold | $159,000$100/sqft |
Source: Agent Provided Report a problem | ||
Public tax history
| Year | Property taxes | Tax assessment |
|---|---|---|
| 2025 | $3,181 -1.9% | $285,000 |
| 2024 | $3,243 -1.7% | $285,000 |
| 2023 | $3,300 -0.3% | $285,000 |
| 2022 | $3,312 +12.3% | $285,000 +21.3% |
| 2021 | $2,949 +8.9% | $235,000 |
| 2020 | $2,707 | $235,000 +12% |
| 2019 | $2,707 +20.5% | $209,830 |
| 2018 | $2,246 | $209,830 |
| 2017 | $2,246 +14.8% | $209,830 +7.3% |
| 2013 | $1,956 | $195,590 |
| 2011 | $1,956 | $195,590 |
| 2010 | $1,956 | $195,590 |
| 2009 | $1,956 | $195,590 |
| 2007 | -- | $195,590 |
| 2006 | -- | $195,590 +9.9% |
| 2005 | -- | $178,000 |
| 2004 | -- | $178,000 |
Find assessor info on the county website
Monthly payment
Est. payment
Payment breakdown
Explore the cost of this home by adjusting the details. Changes won't be saved.Climate risks
Neighborhood: Eastwood
Nearby schools
GreatSchools rating
- 8/10Stopher Elementary SchoolGrades: PK-5Distance: 2.2 mi
- 8/10Crosby Middle SchoolGrades: 6-8Distance: 6 mi
- 5/10Eastern High SchoolGrades: 9-12Distance: 4.4 mi
- $405,2004 bd2 ba1.7k sqft1405 Wellington Club Ct, Louisville, KY 40245Off Market
- $380,9004 bd3 ba2.1k sqft16513 Taunton Vale Rd, Louisville, KY 40245Off Market

- $365,6002 bd2 ba1.5k sqft16511 Taunton Vale Rd, Louisville, KY 40245Off Market
- $430,3003 bd3 ba2.1k sqft1407 Wellington Club Ct, Louisville, KY 40245Off Market

- $367,5003 bd2 ba1.5k sqft16509 Taunton Vale Rd, Louisville, KY 40245Sold
- $410,2003 bd2 ba2.2k sqft1402 Wellington Club Ct, Louisville, KY 40245Off Market
- $404,4004 bd3 ba2.4k sqft1400 Wellington Club Ct, Louisville, KY 40245Off Market
- $418,8003 bd2 ba2.3k sqft1404 Wellington Club Ct, Louisville, KY 40245Off Market
A local agent can set up tours, give advice and negotiate with sellers.
Similar homes
- $400,0004 bd3 ba1.9k sqft13212 Cain Ln, Louisville, KY 40245For Sale
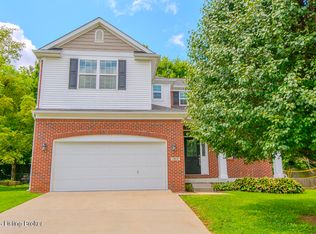
 MLS ID #1725602, Katie Wells, Premier Homes Realty. Metro Search Inc. LLC DBA Apex MLS
 - $375,0002 bd2 ba1.6k sqft533 Village Lake Dr, Louisville, KY 40245For Sale
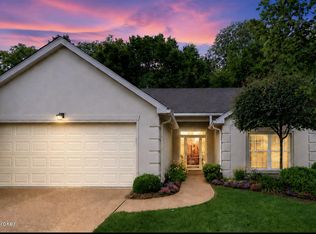 MLS ID #1725367, Bob Sokoler, simpler.realestate. Metro Search Inc. LLC DBA Apex MLS
 - $375,0003 bd3 ba1.6k sqft4419 Possibility Way, Louisville, KY 40245For Sale
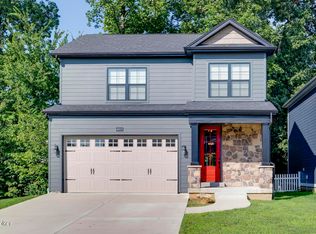 MLS ID #1724279, Cynthia W Smiley, Sentry Realty LC. Metro Search Inc. LLC DBA Apex MLS
 - $375,0003 bd2 ba1.6k sqft2215 Talbott Ave, Louisville, KY 40205For Sale
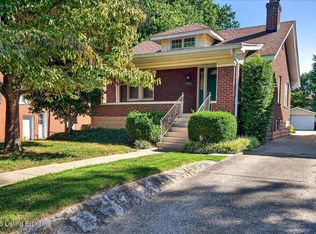 MLS ID #1726985, Zach Wedding, Six Degrees Real Estate, LLC. Metro Search Inc. LLC DBA Apex MLS
 - $399,0003 bd2 ba1.6k sqft243 Fairfax Ave, Saint Matthews, KY 40207For SaleMLS ID #1725605, Gary Aronov, Real Estate Go To. Metro Search Inc. LLC DBA Apex MLS
- $324,9993 bd2 ba1.5k sqft3131 Marlin Rd, Houston Acres, KY 40220For SaleMLS ID #1726651, Jason M West, May Team REALTORS. Metro Search Inc. LLC DBA Apex MLS
- $314,9003 bd2 ba1.3k sqft408 Evergreen Rd, Louisville, KY 40223For SaleMLS ID #1720423, Angela D Turner, Realty Advanced. Metro Search Inc. LLC DBA Apex MLS
- $419,9003 bd3 ba1.7k sqft302 Iola Rd, Saint Matthews, KY 40207For SaleMLS ID #1723129, Jeff Perellis, BERKSHIRE HATHAWAY HomeServices, Parks & Weisberg Realtors. Metro Search Inc. LLC DBA Apex MLS
- $365,0003 bd2 ba1.8k sqft1701 Martin Nethery Rd, Waddy, KY 40076For Sale
 MLS ID #26021848, Brenna Bennett, Coldwell Banker McMahan. Imagine MLS
 - $358,0003 bd2 ba2.1k sqft3819 Melda Ln, Louisville, KY 40219For SaleMLS ID #1722368, Rita Prada, Watson Realty. Metro Search Inc. LLC DBA Apex MLS
- $240,0002 bd2 ba1.9k sqft1918 Redleaf Dr, Briarwood, KY 40242For SaleMLS ID #1726329, Kevin Peak, MINT Real Estate Group. Metro Search Inc. LLC DBA Apex MLS
- $347,0003 bd2 ba1.2k sqft2213 Grinstead Dr, Louisville, KY 40204For SaleMLS ID #1725277, John Nitzken, John Nitzken REALTORS. Metro Search Inc. LLC DBA Apex MLS
- $359,9993 bd3 ba2.1k sqft69 Hickory Woods Ct, Taylorsville, KY 40071For SaleMLS ID #26013000, Teresa S Vance, Show Place Realty. Imagine MLS
- $287,5003 bd3 ba1.4k sqft4417 Sussex Ct, Fincastle, KY 40241For SaleMLS ID #26013012, J Blake Allen, Allen Real Estate Services. Imagine MLS
- $340,0003 bd2 ba1.3k sqft624 Country Club Rd, Louisville, KY 40206For SaleMLS ID #1726491, Patti A Beard, Nest Realty. Metro Search Inc. LLC DBA Apex MLS
- $369,0003 bd3 ba2.3k sqft9307 Alex Ct, Jeffersontown, KY 40299For SaleMLS ID #1713270, Tammy Wiseman Jenkins, Coldwell Banker McMahan. Metro Search Inc. LLC DBA Apex MLS
- $265,0003 bd2 ba1.1k sqft4617 Middleburg Ct, Fincastle, KY 40241For SaleMLS ID #1724801, Elaine Prince, Metts Group, LLC. Metro Search Inc. LLC DBA Apex MLS
- $439,0003 bd2 ba2k sqft4214 Churchill Rd, Saint Matthews, KY 40207For SaleMLS ID #1723809, Joseph E Simms, simpler.realestate. Metro Search Inc. LLC DBA Apex MLS
- $325,0003 bd2 ba1.4k sqft1314 Dahl Rd, Louisville, KY 40213For SaleMLS ID #1724002, Tommy Lee Gailor, Russ Gailor & Associates. Metro Search Inc. LLC DBA Apex MLS
- $370,0004 bd3 ba2.2k sqft11717 Trottingham Cir, Louisville, KY 40299For SaleMLS ID #1722459, Mariah N Ndiaye, Diamond Key REALTORS. Metro Search Inc. LLC DBA Apex MLS
