Step into luxury living with this stunning custom-built ranch nestled in the highly desired Talia neighborhood, boasting picturesque lake views. This 4-bedroom, 3-bathroom retreat offers an impressive 3,100 square feet of finished living space and a rare 4-car garage, all within the sought-after Goddard Eisenhower School district. The heart of the home is the expansive open-concept great room, bathed in natural light streaming through large lake-view windows, complemented by luxury vinyl plank flooring throughout. The kitchen/dining combo is a chef's dream, featuring a large island, granite countertops, double ovens, a big walk-in pantry, and a custom range hood. Just steps away, a cozy flex room/den awaits, complete with an electric fireplace, panoramic lake views and access to the screened-in Patio (16.5 X 14), offering the perfect spot for relaxation or entertaining. With a Split Bedroom Plan, retreat to the private primary suite, thoughtfully designed with beamed ceilings, tile floors, a full tiled shower with rain shower head, double sinks, granite countertops, and a massive walk-in closet conveniently connected to the main floor laundry and drop zone. Two additional spacious bedrooms and a hall bath provide ample space for family or guests. The finished walk-out, view-out basement is an entertainer's paradise, featuring a large family room with a second electric fireplace, a 12x10 FT wet bar with sink, granite countertops, dishwasher, disposal, and space for a full-size refrigerator. A third full bath and a large fourth bedroom complete the lower level. Outside, the backyard oasis beckons with two separate patios, one just steps from the lake, and a sprinkler system fed by an irrigation well ensuring lush landscaping year-round. The oversized garage is a car enthusiast's dream, offering space for four vehicles, a shop area, epoxy flooring, insulated walls and doors, and upper built-in shelving for added storage. The 2-Car garage door is 18 ft wide with 10 ft wide 3rd car door. Inside, the 3rd Car Bay is 24 ft deep, space for a 4th vehicle. Professional Landscaping. Additional amenities include luxury Bali blinds, a water softener, energy-efficient HVAC system with humidifier, reverse osmosis system, alarm system and instant hot water to the hall bath. Residents of the Talia neighborhood enjoy access to a clubhouse, swimming pool, playground, fishing ponds, walking paths, fitness stations, pickleball and tennis courts, and even a Frisbee golf course. Don't miss your chance to experience the epitome of luxury lakefront living! Call today to schedule your private showing of this amazing home!
Sold-inner office
Price Unknown
15903 W Sheriac St, Goddard, KS 67052
4beds
3,099sqft
Single Family Onsite Built
Built in 2020
0.25 Acres Lot
$638,000 Zestimate®
$--/sqft
$2,761 Estimated rent
Home value
$638,000
$606,000 - $670,000
$2,761/mo
Zestimate® history
Owner options
List your home for rent
$2,761/mo
Rent Zestimate®
Find your next renter with Zillow Rental Manager. Plus, with online applications, you can quickly screen prospective tenants – for free.
$2,761/mo
Rent Zestimate®
Refinance and save
$1,020/mo
Est. payment
Refinancing to a lower rate could help reduce your monthly payments and save thousands over the life of the loan.
$1,020/mo
Est. payment
Explore your selling options
Work with a Zillow partner agent
Leverage their expertise and Zillow's premium Showcase listings to get your home seen by more buyers.
Get startedList with your own agent
Get your home in front of millions of buyers by listing it on Zillow.
Learn how to do itSell it yourself
Take full control of how buyers see your home on Zillow by listing For Sale by Owner (FSBO).
List your homeWhat's special
Zillow last checked:
Listing updated:
Listed by:
Bryce Jones CELL:316-641-0878,
Berkshire Hathaway PenFed Realty
Bought with:
Dan Madrigal, 00052742
Source: SCKMLS as distributed by MLS GRID,MLS#: 640457
Facts & features
Interior
Bedrooms & bathrooms
- Bedrooms: 4
- Bathrooms: 3
- Full bathrooms: 3
Primary bedroom
- Description: Luxury Vinyl
- Level: Main
- Area: 210
- Dimensions: 15X14
Bedroom
- Description: Luxury Vinyl
- Level: Basement
- Area: 154
- Dimensions: 14X11
Bedroom
- Description: Luxury Vinyl
- Level: Main
- Area: 137.5
- Dimensions: 12.5X11
Bedroom
- Description: Luxury Vinyl
- Level: Main
- Area: 132
- Dimensions: 12X11
Dining room
- Description: Luxury Vinyl
- Level: Main
- Area: 168
- Dimensions: 14X12
Family room
- Description: Luxury Vinyl
- Level: Main
- Area: 288.75
- Dimensions: 17.5X16.5
Foyer
- Description: Luxury Vinyl
- Level: Main
- Area: 85.5
- Dimensions: 9.5X9
Kitchen
- Description: Luxury Vinyl
- Level: Main
- Area: 192
- Dimensions: 16X12
Living room
- Description: Luxury Vinyl
- Level: Basement
- Area: 305.25
- Dimensions: 18.5X16.5
Recreation room
- Description: Luxury Vinyl
- Level: Basement
- Area: 703.5
- Dimensions: 33.5X21
Heating
- Forced Air, Natural Gas
Cooling
- Central Air, Electric
Appliances
- Included: Dishwasher, Disposal, Microwave, Range, Humidifier, Water Softener Owned, Water Purifier
- Laundry: Main Level, Laundry Room, 220 equipment
Features
- Ceiling Fan(s), Walk-In Closet(s), Wet Bar
- Windows: Window Coverings-All, Storm Window(s)
- Basement: Finished
- Number of fireplaces: 2
- Fireplace features: Two, Family Room, Rec Room/Den, Electric, Glass Doors
Interior area
- Total interior livable area: 3,099 sqft
- Finished area above ground: 2,062
- Finished area below ground: 1,037
Property
Parking
- Total spaces: 4
- Parking features: Attached, Garage Door Opener
- Garage spaces: 4
Features
- Levels: One
- Stories: 1
- Patio & porch: Patio, Covered, Screened
- Exterior features: Guttering - ALL, Irrigation Pump, Irrigation Well, Sprinkler System
- Pool features: Community
- On waterfront: Yes
- Waterfront features: Pond/Lake, Waterfront
Lot
- Size: 0.25 Acres
- Features: Irregular Lot
Details
- Parcel number: 145220440200200
Construction
Type & style
- Home type: SingleFamily
- Architectural style: Ranch
- Property subtype: Single Family Onsite Built
Materials
- Frame w/Less than 50% Mas
- Foundation: Full, Walk Out At Grade, View Out
- Roof: Composition
Condition
- Year built: 2020
Utilities & green energy
- Gas: Natural Gas Available
- Utilities for property: Sewer Available, Natural Gas Available, Public
Community & HOA
Community
- Features: Clubhouse, Jogging Path, Lake, Playground
- Subdivision: Pike
HOA
- Has HOA: Yes
- Services included: Other - See Remarks, Gen. Upkeep for Common Ar
- HOA fee: $1,020 annually
Location
- Region: Goddard
Financial & listing details
- Annual tax amount: $7,026
- Date on market: 6/13/2024
- Cumulative days on market: 145 days
- Ownership: Individual
- Road surface type: Paved
Price history
Price history is unavailable.
Public tax history
Tax history is unavailable.
Neighborhood: 67052
Nearby homes
- $566,0004 bd3 ba2k sqft15903 W Sheriac St, Goddard, KS 67052Off Market
- $--3 bd3 ba2.2k sqft15907 W Sheriac St, Goddard, KS 67052Sold

- $725,0006 bd5 ba4.5k sqft15911 W Sheriac St, Goddard, KS 67052Pending

- $--4 bd4 ba4.3k sqft15911 W Sheriac St, Goddard, KS 67052Sold
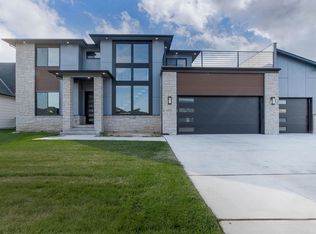
- $542,0005 bd3 ba3.3k sqft15904 W Sheriac St, Goddard, KS 67052Off Market
- $480,8005 bd3 ba1.7k sqft15908 W Sheriac St, Goddard, KS 67052Off Market
- $--6 bd6 ba4.5k sqft15915 W Sheriac St, Goddard, KS 67052Sold
- $--5 bd4 ba3.4k sqft15912 W Sheriac St, Goddard, KS 67052Sold
Nearby schools
GreatSchools rating
- 9/10Apollo Elementary SchoolGrades: PK-4Distance: 0.7 mi
- 8/10Dwight D. Eisenhower Middle SchoolGrades: 7-8Distance: 0.5 mi
- 8/10Eisenhower High SchoolGrades: 9-12Distance: 0.8 mi
Schools provided by the listing agent
- Elementary: Apollo
- Middle: Dwight D. Eisenhower
- High: Dwight D. Eisenhower
Source: SCKMLS as distributed by MLS GRID. This data may not be complete. We recommend contacting the local school district to confirm school assignments for this home.
Sell for more on Zillow
Get a Zillow Showcase℠ listing at no additional cost and you could sell for .
$638,000
2% more
+$12,760
With Zillow Showcase(estimated)
$650,760
- Kansas
- Sedgwick County
- Goddard
- 67052
- 15903 W Sheriac St
Nearby cities
Nearby zip codes
Other Goddard Topics
