Waterfront Luxury – A Fresh New Chapter in Talia Step into a lifestyle where every day feels like a retreat. Nestled in the heart of Talia, one of West Wichita’s most desirable communities in the award-winning Goddard School District, this 6-bedroom, 6-bath custom home has been carefully crafted to blend luxury with livability. From the moment you arrive, the curb appeal captivates. Inside, soaring 20-foot ceilings, walls of glass, and a dramatic floor-to-ceiling fireplace create a space that is both awe-inspiring and welcoming. Natural light floods in, showcasing sweeping waterfront views that change with every hour of the day. At the center of the home, the chef’s kitchen delivers both beauty and function with an expansive waterfall island, GE Profile appliances, a generous walk-in pantry, and serene lake views framed by the window above the sink. Step onto the partially covered deck to enjoy quiet mornings or evening gatherings by the water. The main-level primary suite offers a private sanctuary with a recessed ceiling, panoramic lake views, and a spa-inspired bath featuring dual vanities, an oversized soaking tub, and a walk-in shower with dual showerheads. The massive walk-in closet is practically a room of its own. Upstairs, you’ll find three large bedrooms (including an ensuite), a Jack-and-Jill bath, a second laundry room, and a versatile 26' x 12' bonus space perfect for a media room, home office, or playroom. The walk-out lower level is built for entertaining. From the full wet bar and game-ready rec space to seamless access to the private basketball court and patio by the water, it’s designed for fun and function. Two additional bedrooms and a full bath provide comfort for guests or family, while a concrete storm-safe room adds peace of mind. Every detail has been thought through: hardwired Cat5 Ethernet for seamless streaming and work-from-home, dual laundry rooms, abundant storage, and a personal server system designed for modern living. Life in Talia offers more than a home—it’s a resort-style experience. Residents enjoy a community pool with cabanas, walking trails, indoor and outdoor pickleball and basketball courts, and stocked fishing ponds—all just minutes from dining, shopping, and entertainment. This is not just another house hitting the market. This is a fresh opportunity to claim waterfront living at its best—where elegance meets comfort, and every day feels like vacation.
Sold-co-op w/mbr
Price Unknown
15915 W Sheriac St, Goddard, KS 67052
6beds
4,536sqft
Single Family Onsite Built
Built in 2021
0.25 Acres Lot
$704,800 Zestimate®
$--/sqft
$3,876 Estimated rent
Home value
$704,800
$641,000 - $775,000
$3,876/mo
Zestimate® history
Owner options
List your home for rent
$3,876/mo
Rent Zestimate®
Find your next renter with Zillow Rental Manager. Plus, with online applications, you can quickly screen prospective tenants – for free.
$3,876/mo
Rent Zestimate®
Refinance and save
$1,020/mo
Est. payment
Refinancing to a lower rate could help reduce your monthly payments and save thousands over the life of the loan.
$1,020/mo
Est. payment
Explore your selling options
Work with a Zillow partner agent
Leverage their expertise and Zillow's premium Showcase listings to get your home seen by more buyers.
Get startedList with your own agent
Get your home in front of millions of buyers by listing it on Zillow.
Learn how to do itSell it yourself
Take full control of how buyers see your home on Zillow by listing For Sale by Owner (FSBO).
List your homeWhat's special
Zillow last checked:
Listing updated:
Listed by:
Rhonda Castrisos 316-200-1519,
Berkshire Hathaway PenFed Realty
Bought with:
Dustin Lynam, 00237038
Source: SCKMLS as distributed by MLS GRID,MLS#: 661556
Facts & features
Interior
Bedrooms & bathrooms
- Bedrooms: 6
- Bathrooms: 6
- Full bathrooms: 4
- 1/2 bathrooms: 2
Primary bedroom
- Description: Luxury Vinyl
- Level: Main
- Area: 219.97
- Dimensions: 15'1" x 14'7"
Bedroom
- Description: Carpet
- Level: Basement
- Area: 141.45
- Dimensions: 12.3 x 11'6"
Bedroom
- Description: Luxury Vinyl
- Level: Basement
- Area: 180.46
- Dimensions: 11'10" x 15'3"
Bedroom
- Description: Carpet
- Level: Upper
- Area: 151.67
- Dimensions: 13' x 11'8"
Bedroom
- Description: Carpet
- Level: Upper
- Area: 127.29
- Dimensions: 11'9" x 10'10"
Bedroom
- Description: Carpet
- Level: Upper
- Area: 139.78
- Dimensions: 11'4" x 12'4"
Bonus room
- Description: Luxury Vinyl
- Level: Upper
- Area: 436.32
- Dimensions: 17'2" x 25'5"
Other
- Description: Concrete
- Level: Basement
- Area: 227.5
- Dimensions: 21'0" x 10'10"
Dining room
- Description: Luxury Vinyl
- Level: Main
- Area: 152.83
- Dimensions: 13.1 x 11'8"
Family room
- Description: Luxury Vinyl
- Level: Basement
- Area: 881.65
- Dimensions: 42'10" x 20'7"
Kitchen
- Description: Luxury Vinyl
- Level: Main
- Area: 348.33
- Dimensions: 23'9" x 14'8"
Living room
- Description: Luxury Vinyl
- Level: Main
- Area: 420.14
- Dimensions: 20'2" x 20'10"
Heating
- Forced Air, Natural Gas
Cooling
- Central Air, Electric
Appliances
- Included: Dishwasher, Disposal, Microwave, Refrigerator, Range
- Laundry: Main Level, Upper Level, 220 equipment
Features
- Ceiling Fan(s), Walk-In Closet(s)
- Windows: Storm Window(s)
- Basement: Finished
- Number of fireplaces: 1
- Fireplace features: One, Living Room, Gas
Interior area
- Total interior livable area: 4,536 sqft
- Finished area above ground: 2,928
- Finished area below ground: 1,608
Property
Parking
- Total spaces: 3
- Parking features: Attached, Garage Door Opener
- Garage spaces: 3
Features
- Levels: One and One Half
- Stories: 1.5
- Patio & porch: Patio, Covered, Deck
- Exterior features: Guttering - ALL, Irrigation Pump, Irrigation Well, Sprinkler System, Tennis Court(s)
- Pool features: Community
- Fencing: Wrought Iron
- On waterfront: Yes
- Waterfront features: Pond/Lake, Waterfront
Lot
- Size: 0.25 Acres
Details
- Parcel number: 1452204402005.00
Construction
Type & style
- Home type: SingleFamily
- Architectural style: Contemporary
- Property subtype: Single Family Onsite Built
Materials
- Frame w/Less than 50% Mas
- Foundation: Full, Walk Out At Grade, View Out
- Roof: Composition
Condition
- Year built: 2021
Details
- Builder name: Relph Construction
Utilities & green energy
- Gas: Natural Gas Available
- Utilities for property: Sewer Available, Natural Gas Available, Public
Community & HOA
Community
- Features: Sidewalks, Clubhouse, Fitness Center, Lake, Playground
- Subdivision: Pike
HOA
- Has HOA: Yes
- Services included: Gen. Upkeep for Common Ar
- HOA fee: $1,020 annually
Location
- Region: Goddard
Financial & listing details
- Tax assessed value: $667,900
- Annual tax amount: $8,267
- Date on market: 9/10/2025
- Cumulative days on market: 212 days
- Ownership: Individual
- Road surface type: Paved
Price history
Price history is unavailable.
Public tax history
| Year | Property taxes | Tax assessment |
|---|---|---|
| 2025 | $10,592 +4.9% | $76,809 +7% |
| 2024 | $10,098 +4.8% | $71,761 +7.3% |
| 2023 | $9,638 +14.5% | $66,885 |
| 2022 | $8,417 +4296.5% | -- |
| 2021 | $191 | -- |
| 2020 | -- | $21 |
Find assessor info on the county website
Neighborhood: 67052
Nearby homes
- $725,0006 bd5 ba4.5k sqft15911 W Sheriac St, Goddard, KS 67052Pending

- $--4 bd4 ba4.3k sqft15911 W Sheriac St, Goddard, KS 67052Sold
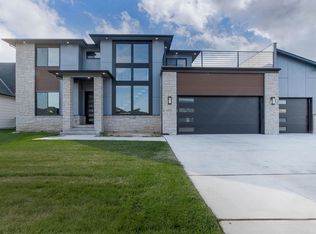
- $626,2005 bd3 ba2.1k sqft16005 W Sheriac St, Goddard, KS 67052Off Market
- $--3 bd3 ba2.2k sqft15907 W Sheriac St, Goddard, KS 67052Sold

- $--5 bd4 ba3.4k sqft15912 W Sheriac St, Goddard, KS 67052Sold
- $550,0006 bd4 ba3.2k sqft16002 W Sheriac St, Goddard, KS 67052Pending
- $475,0005 bd3 ba2.8k sqft16006 W Sheriac St, Goddard, KS 67052For Sale
- $480,8005 bd3 ba1.7k sqft15908 W Sheriac St, Goddard, KS 67052Off Market
Nearby schools
GreatSchools rating
- 9/10Apollo Elementary SchoolGrades: PK-4Distance: 0.7 mi
- 8/10Dwight D. Eisenhower Middle SchoolGrades: 7-8Distance: 0.5 mi
- 8/10Eisenhower High SchoolGrades: 9-12Distance: 0.8 mi
Schools provided by the listing agent
- Elementary: Apollo
- Middle: Eisenhower
- High: Dwight D. Eisenhower
Source: SCKMLS as distributed by MLS GRID. This data may not be complete. We recommend contacting the local school district to confirm school assignments for this home.
Sell for more on Zillow
Get a Zillow Showcase℠ listing at no additional cost and you could sell for .
$704,800
2% more
+$14,096
With Zillow Showcase(estimated)
$718,896
- Kansas
- Sedgwick County
- Goddard
- 67052
- 15915 W Sheriac St
Nearby cities
Nearby zip codes
Other Goddard Topics
