There are homes that are beautiful... and then there are homes that make you want to keep walking because around every corner there's another space that captures your attention. Built by Relph Construction in 2022, this home was designed around gathering people together while still providing everyone their own place to escape. The main living space has stunning neutral flooring, a chefs dream of a kitchen - stainless steel appliances, waterfall island, oversized walk-in pantry with hidden appliance storage, and a dedicated coffee bar. Just beyond, the formal dining room is currently being used as a home office - showing just how flexible this floor plan can be. The primary suite is tucked away as its own retreat. A stunning tile fireplace immediately catches your eye before leading into a spa-like bathroom complete with a freestanding soaking tub, oversized walk-in shower, dual vanities, and a walk-in closet that feels like its own room. The true show stopper - the floating staircase. It's practically art. Upstairs opens into another nook with its own wet bar before leading outside to one of the coolest features you'll find in the neighborhood - a private rooftop deck overlooking the water. Whether it's coffee in the morning or friends over on a summer evening, it's a space you'll actually use. Three additional bedrooms, a full bathroom, and a half bath complete the upper level. And then there's the basement... except it doesn't really feel like one... Because it's a walkout-at-grade design, natural light pours through the space. ANOTHER full wet bar anchors an enormous family room that's ready for movie nights, fall football nights, or the world's biggest sectional. Two additional bedrooms with walk-in closets and another full bathroom make this level perfect for guests, more kids rooms, or multigenerational living. Outside, the backyard gives you room to dream. Whether that's adding a pool, a basketball court, or simply enjoying the open green space, the possibilities are already there. A fully fenced yard, irrigation well, sprinkler system, multiple entertaining areas, and peaceful water views complete the setting. Living here means more than owning a beautiful home. It means enjoying fishing ponds, miles of walking paths, a clubhouse with an indoor climbing wall, indoor and outdoor pickleball courts, tennis and basketball courts, a huge pool, and a neighborhood that's quickly becoming one of west Wichita's most sought-after communities. All of this is located in the highly rated Goddard School District, just minutes from shopping, restaurants, golf, Tanganyika Wildlife Park, schools, and convenient highway access. Some homes impress you for a few minutes. This one keeps getting better the longer you stay.
Closed
Price Unknown
15911 W Sheriac St, Goddard, KS 67052
6beds
4,590sqft
Single Family Onsite Built
Built in 2022
0.25 Acres Lot
$710,300 Zestimate®
$--/sqft
$4,225 Estimated rent
Home value
$710,300
$653,000 - $767,000
$4,225/mo
Zestimate® history
Owner options
List your home for rent
$4,225/mo
Rent Zestimate®
Find your next renter with Zillow Rental Manager. Plus, with online applications, you can quickly screen prospective tenants – for free.
$4,225/mo
Rent Zestimate®
Refinance and save
$1,029/mo
Est. payment
Refinancing to a lower rate could help reduce your monthly payments and save thousands over the life of the loan.
$1,029/mo
Est. payment
Explore your selling options
Work with a Zillow partner agent
Leverage their expertise and Zillow's premium Showcase listings to get your home seen by more buyers.
Get startedList with your own agent
Get your home in front of millions of buyers by listing it on Zillow.
Learn how to do itSell it yourself
Take full control of how buyers see your home on Zillow by listing For Sale by Owner (FSBO).
List your homeWhat's special
Zillow last checked:
Listing updated:
Listed by:
Cheyenne Harvey 316-648-9997,
Elite Real Estate Experts
Bought with:
Beverly Giles, 00047015
Source: SCKMLS as distributed by MLS GRID,MLS#: 675151
Facts & features
Interior
Bedrooms & bathrooms
- Bedrooms: 6
- Bathrooms: 5
- Full bathrooms: 3
- 1/2 bathrooms: 2
Primary bedroom
- Description: Wood Laminate
- Level: Main
- Area: 307.5
- Dimensions: 20.5x15
Bedroom
- Description: Carpet
- Level: Basement
Bedroom
- Description: Carpet
- Level: Basement
Bedroom
- Description: Wood Laminate
- Level: Upper
Bedroom
- Description: Wood Laminate
- Level: Upper
Bedroom
- Description: Wood Laminate
- Level: Upper
Family room
- Description: Carpet
- Level: Basement
Kitchen
- Description: Wood Laminate
- Level: Main
- Area: 168
- Dimensions: 14x12
Laundry
- Description: Wood Laminate
- Level: Main
Living room
- Description: Wood Laminate
- Level: Main
- Area: 315
- Dimensions: 21x15
Office
- Description: Wood Laminate
- Level: Main
Heating
- Forced Air, Natural Gas
Cooling
- Central Air, Electric
Appliances
- Included: Dishwasher, Disposal, Microwave, Range
- Laundry: Main Level, 220 equipment, Sink
Features
- Ceiling Fan(s), Walk-In Closet(s), Wet Bar
- Windows: Window Coverings-All
- Basement: Finished
- Number of fireplaces: 3
- Fireplace features: Three or More, Living Room, Master Bedroom, Electric, Basement
Interior area
- Total interior livable area: 4,590 sqft
- Finished area above ground: 3,090
- Finished area below ground: 1,500
Property
Parking
- Total spaces: 3
- Parking features: Attached, Garage Door Opener, Oversized
- Garage spaces: 3
Features
- Levels: Two
- Stories: 2
- Patio & porch: Patio, Covered
- Exterior features: Sprinkler System
- Pool features: Community
- Waterfront features: Pond/Lake
Lot
- Size: 0.25 Acres
Details
- Parcel number: 0871452204402004.00
Construction
Type & style
- Home type: SingleFamily
- Architectural style: Contemporary
- Property subtype: Single Family Onsite Built
Materials
- Frame w/Less than 50% Mas
- Foundation: Full, Walk Out At Grade, View Out
- Roof: Composition
Condition
- Year built: 2022
Details
- Builder name: Relph Construction
Utilities & green energy
- Gas: Natural Gas Available
- Utilities for property: Sewer Available, Natural Gas Available, Public
Community & HOA
Community
- Features: Clubhouse, Greenbelt, Jogging Path, Lake, Playground
- Security: Security System, Smoke Detector(s)
- Subdivision: Pike
HOA
- Has HOA: Yes
- Services included: Gen. Upkeep for Common Ar
- HOA fee: $1,029 annually
Location
- Region: Goddard
Financial & listing details
- Tax assessed value: $601,500
- Annual tax amount: $7,874
- Date on market: 6/26/2026
- Cumulative days on market: 7 days
- Ownership: Individual
- Road surface type: Paved
Price history
Price history is unavailable.
Public tax history
| Year | Property taxes | Tax assessment |
|---|---|---|
| 2025 | $9,704 +14.3% | $69,173 +19.1% |
| 2024 | $8,490 -1.3% | $58,089 |
| 2023 | $8,599 +152.9% | $58,089 |
| 2022 | $3,400 +1675.9% | -- |
| 2021 | $191 | -- |
| 2020 | -- | $1,620 |
Find assessor info on the county website
Neighborhood: 67052
Nearby homes
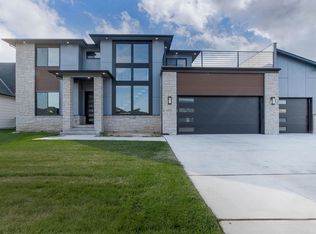
- $--4 bd4 ba4.3k sqft15911 W Sheriac St, Goddard, KS 67052Sold
- $--3 bd3 ba2.2k sqft15907 W Sheriac St, Goddard, KS 67052Sold

- $--6 bd6 ba4.5k sqft15915 W Sheriac St, Goddard, KS 67052Sold

- $620,4005 bd3 ba2.1k sqft16005 W Sheriac St, Goddard, KS 67052Off Market
- $558,8004 bd3 ba2k sqft15903 W Sheriac St, Goddard, KS 67052Off Market
- $--4 bd3 ba3k sqft15903 W Sheriac St, Goddard, KS 67052Sold
- $--5 bd4 ba3.4k sqft15912 W Sheriac St, Goddard, KS 67052Sold
- $475,0005 bd3 ba1.7k sqft15908 W Sheriac St, Goddard, KS 67052Off Market
Nearby schools
GreatSchools rating
- 9/10Apollo Elementary SchoolGrades: PK-4Distance: 0.7 mi
- 8/10Dwight D. Eisenhower Middle SchoolGrades: 7-8Distance: 0.5 mi
- 8/10Eisenhower High SchoolGrades: 9-12Distance: 0.8 mi
Schools provided by the listing agent
- Elementary: Apollo
- Middle: Eisenhower
- High: Dwight D. Eisenhower
Source: SCKMLS as distributed by MLS GRID. This data may not be complete. We recommend contacting the local school district to confirm school assignments for this home.
Sell for more on Zillow
Get a Zillow Showcase℠ listing at no additional cost and you could sell for .
$710,300
2% more
+$14,206
With Zillow Showcase(estimated)
$724,506
Sell for more on Zillow
Get a Zillow Showcase℠ listing at no additional cost and you could sell for .
$710,300
2% more
+$14,206
With Zillow Showcase(estimated)
$724,506
- Kansas
- Sedgwick County
- Goddard
- 67052
- 15911 W Sheriac St
