If you're searching for a spacious 6-bedroom home or a property with a private mother-in-law suite, this home is an exceptional fit. Built by M&M Construction, the open-concept floor plan is filled with natural light thanks to abundant windows throughout. The kitchen is designed for both functionality and style, featuring a large island, walk-in pantry, stainless steel appliances, quartz countertops, and a new gas cooktop. The home also includes a formal dining area and a living room highlighted by wood beam ceilings, a fireplace, and programmable window blinds. The main floor offers a generous family room with sliding doors that open to a covered patio - perfect for indoor-outdoor living. The primary suite includes a spacious bathroom with dual sinks, quartz countertops, a separate soaking tub, a large, tiled shower, and a walk-in closet. Two additional bedrooms and a full bathroom complete the main level. The fully finished basement provides even more living space, including a large recreation room with a wet bar, two additional bedrooms, a full bathroom, and ample storage. A standout feature is the separate mother-in-law suite, complete with its own kitchen, living area, bedroom, and full bathroom - ideal for extended family or guests. Additional highlights include a newer Class 3 impact-resistant roof (which may qualify for insurance discounts), a new dishwasher, a three-car garage, and a large backyard with a well and sprinkler system. The neighborhood offers excellent amenities, including a pool, playground, clubhouse, basketball court, and both indoor and outdoor pickleball courts - perfect for recreation and entertaining.
Pending
$550,000
16002 W Sheriac St, Goddard, KS 67052
6beds
3,265sqft
:
Get pre-qualified$3,621/mo
Single Family Residence
Built in 2021
-- sqft lot
$530,100 Zestimate®
$168/sqft
$-- HOA
What's special
- 123 days |
- 44 |
- 2 |
Zillow last checked:
Listed by:
Scott Stremel 316-518-9083,
PenFed Realty
Source: BHHS broker feed,MLS#: 670204
Facts & features
Interior
Bedrooms & bathrooms
- Bedrooms: 6
- Bathrooms: 4
- Full bathrooms: 4
Heating
- Forced Air, Natural Gas
Cooling
- Central Air
Appliances
- Included: Dishwasher, Microwave, Refrigerator
Features
- Has basement: No
Interior area
- Total structure area: 3,265
- Total interior livable area: 3,265 sqft
Property
Parking
- Parking features: GarageAttached
- Has attached garage: Yes
Features
- Patio & porch: Patio
Details
- Parcel number: 087145220420313100
Construction
Type & style
- Home type: SingleFamily
- Property subtype: Single Family Residence
Condition
- Year built: 2021
Community & HOA
Location
- Region: Goddard
Financial & listing details
- Price per square foot: $168/sqft
- Tax assessed value: $530,700
- Annual tax amount: $8,756
- Date on market: 3/25/2026
- Lease term: Contact For Details
Estimated market value
$530,100
$488,000 - $573,000
$3,000/mo
Price history
| Date | Event | Price |
|---|---|---|
| 6/22/2026 | Sold | -- |
Source: SCKMLS as distributed by MLS GRID #670204 Report a problem | ||
| 5/24/2026 | Pending sale | $550,000$168/sqft |
Source: SCKMLS as distributed by MLS GRID #670204 Report a problem | ||
| 5/6/2026 | Price change | $550,000-2.4%$168/sqft |
Source: SCKMLS as distributed by MLS GRID #670204 Report a problem | ||
| 4/17/2026 | Price change | $563,500-2%$173/sqft |
Source: SCKMLS as distributed by MLS GRID #670204 Report a problem | ||
| 3/24/2026 | Listed for sale | $575,000$176/sqft |
Source: SCKMLS as distributed by MLS GRID #670204 Report a problem | ||
Public tax history
| Year | Property taxes | Tax assessment |
|---|---|---|
| 2025 | $8,756 +4.2% | $61,031 +6.5% |
| 2024 | $8,401 +6.4% | $57,328 +10% |
| 2023 | $7,893 +18.4% | $52,118 |
| 2022 | $6,666 +3381.9% | -- |
| 2021 | $191 | -- |
| 2020 | -- | $1,620 |
Find assessor info on the county website
Monthly payment
Est. payment
Payment breakdown
Explore the cost of this home by adjusting the details. Changes won't be saved.Climate risks
Neighborhood: 67052
Nearby schools
GreatSchools rating
- 9/10Apollo Elementary SchoolGrades: PK-4Distance: 0.7 mi
- 8/10Dwight D. Eisenhower Middle SchoolGrades: 7-8Distance: 0.5 mi
- 8/10Eisenhower High SchoolGrades: 9-12Distance: 0.8 mi
- $475,0005 bd3 ba2.8k sqft16006 W Sheriac St, Goddard, KS 67052For Sale

- $--5 bd4 ba3.4k sqft15912 W Sheriac St, Goddard, KS 67052Sold

- $--5 bd3 ba3k sqft274 S Wellcrest Cir, Goddard, KS 67052Sold

- $361,5005 bd3 ba1.6k sqft274 S Wellcrest Ct, Goddard, KS 67052Off Market
- $--3 bd2 ba1.5k sqft276 S Wellcrest Ct, Goddard, KS 67052Sold
- $--6 bd6 ba4.5k sqft15915 W Sheriac St, Goddard, KS 67052Sold
- $480,8005 bd3 ba1.7k sqft15908 W Sheriac St, Goddard, KS 67052Off Market
- $473,1005 bd3 ba2.8k sqft16010 W Sheriac St, Goddard, KS 67052Off Market
A local agent can set up tours, give advice and negotiate with sellers.
Similar homes
- $550,0006 bd4 ba3.4k sqft226 S Wellcrest Cir, Goddard, KS 67052For Sale
 MLS ID #674066, Angela Slaughter, Keller Williams Hometown Partners. SCKMLS as distributed by MLS GRID
 - $535,0005 bd3 ba3k sqft16209 W Sheriac Ct, Goddard, KS 67052For Sale
 MLS ID #675562, Nicole Graszl, Elite Real Estate Experts. SCKMLS as distributed by MLS GRID
 - $515,0005 bd3 ba2.8k sqft16120 W Sheriac St, Goddard, KS 67052For Sale
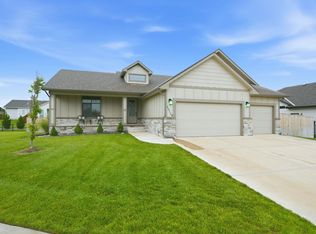 MLS ID #674810, Jessica Holle, Keller Williams Hometown Partners. SCKMLS as distributed by MLS GRID
 - $599,0005 bd4 ba3.4k sqft151 N Ciderbluff Ct, Goddard, KS 67052For Sale
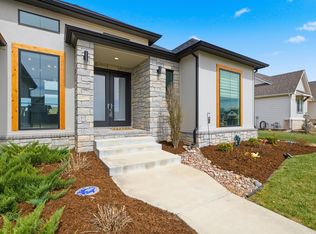 MLS ID #670169, Cindy Crain, Berkshire Hathaway PenFed Realty. SCKMLS as distributed by MLS GRID
 - $564,6805 bd3 ba3k sqft280 S Wellcrest Ct, Goddard, KS 67052New ConstructionSCKMLS as distributed by MLS GRID
- $459,9005 bd3 ba2.7k sqft1141 W Shellbark St, Goddard, KS 67052For SaleMLS ID #676339, Kari Higgins, Berkshire Hathaway PenFed Realty. SCKMLS as distributed by MLS GRID
- $609,1985 bd3 ba3.1k sqft205 N Ciderbluff Ct, Wichita, KS 67052New ConstructionSCKMLS as distributed by MLS GRID
- from $525,0006 bd3 ba2.7k sqftBraxton Plan, Talia, Wichita, KS 67205New ConstructionJ. Russell Communities
- $524,0005 bd3 ba3.4k sqft1615 N Obsidian St, Wichita, KS 67235For SaleMLS ID #675446, Ashley Sears, Elite Real Estate Experts. SCKMLS as distributed by MLS GRID
- $439,0005 bd3 ba2.7k sqft1327 W Footbridge St, Goddard, KS 67052For SaleMLS ID #674512, Logan Pote, Lange Real Estate. SCKMLS as distributed by MLS GRID
- $544,0003 bd3 ba2k sqft1626 S Dove Pl, Goddard, KS 67052For SaleMLS ID #647290, Debbie Haukap, Coldwell Banker Plaza Real Estate. SCKMLS as distributed by MLS GRID
- $565,9004 bd4 ba2.7k sqft8615 Amber Rdg, Viola, KS 67149For SaleMLS ID #675532, Christy Schaefer, Nikkel and Associates. SCKMLS as distributed by MLS GRID
- $489,9005 bd3 ba2.7k sqft3140 N Pine Grove Cir, Wichita, KS 67205For SaleMLS ID #676077, Janel Scott Talman, Reece Nichols South Central Kansas. SCKMLS as distributed by MLS GRID
- $474,9004 bd3 ba3.2k sqft14900 W Lynndale St, Wichita, KS 67235For SaleMLS ID #675275, Erin Self, Self Real Estate Group. SCKMLS as distributed by MLS GRID
- $495,0005 bd4 ba3.1k sqft3315 S Bluelake Ct, Wichita, KS 67215For SaleMLS ID #675228, Petra Frederick, Keller Williams Signature Partners, LLC. SCKMLS as distributed by MLS GRID
- $550,0005 bd4 ba4k sqft5104 N Colonial Ave, Wichita, KS 67226For SaleMLS ID #675519, Phyllis Zimmerman, Berkshire Hathaway PenFed Realty. SCKMLS as distributed by MLS GRID
- $545,0005 bd3 ba3k sqft2729 N Eagle Ct, Wichita, KS 67226For SaleMLS ID #675373, Jordan Noone, Berkshire Hathaway PenFed Realty. SCKMLS as distributed by MLS GRID
- $445,0005 bd3 ba2.8k sqft8018 W Palmetto St, Wichita, KS 67205For SaleMLS ID #676054, Myron Klaassen, Coldwell Banker Plaza Real Estate. SCKMLS as distributed by MLS GRID
- $460,9573 bd2 ba1.7k sqft1015 S Brookside, Goddard, KS 67052For SaleMLS ID #644684, Stephanie Hutchins, RE/MAX Premier. SCKMLS as distributed by MLS GRID
- $545,0005 bd3 ba3.3k sqft1100 Summerchase St, Derby, KS 67037For SaleMLS ID #671423, Rhonda Lanier, Bricktown ICT Realty. SCKMLS as distributed by MLS GRID
