Skip main navigation
Sold for $2,020,000
  • $2,020,000

    15908 Castle Park Ter, Lakewood Ranch, FL 34202

    3beds
    3,467sqft
    Single Family Residence
    Built in 2017
    0.34 Acres Lot
    $1,957,800 Zestimate®
    $583/sqft
    $7,952 Estimated rent

    Home value

    $1,957,800

    $1.80M - $2.13M

    $7,952/mo

    Zestimate® history
    Loading
    Loading...

    Owner options

    List your home for rent

    $7,952/mo

    Rent Zestimate®

    Find your next renter with Zillow Rental Manager. Plus, with online applications, you can quickly screen prospective tenants – for free.

    Learn more

    $7,952/mo

    Rent Zestimate®

    Refinance and save

    $11,215/mo

    Est. payment

    Refinancing to a lower rate could help reduce your monthly payments and save thousands over the life of the loan.

    See today's rates

    $11,215/mo

    Est. payment

    Explore your selling options

    Work with a Zillow partner agent

    Leverage their expertise and Zillow's premium Showcase listings to get your home seen by more buyers.

    Get started

    List with your own agent

    Get your home in front of millions of buyers by listing it on Zillow.

    Learn how to do it

    Sell it yourself

    Take full control of how buyers see your home on Zillow by listing For Sale by Owner (FSBO).

    List your home

    What's special

    Gas fireplaceMassive islandOversize screened lanaiTropical oasisOutdoor kitchenSpacious laundry roomGranite countertops
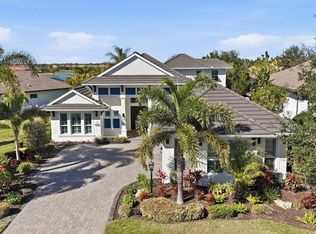
    PRICE REDUCE. Discover this stunning custom home featuring 3 bedrooms,3 and half bathrooms,a bonus room, and an office.Built by John Cannon .Located in the beautiful enclave of a gated community of Country Club East.This elegant residence boasts magnificent arched double iron-glass front doors that define the entry.The Open living space showcases 12-foot beamed ceilings and gas fireplace. A gourmet chef’s kitchen is equipped with custom cabinets, granite counter tops,top-of-the-line “Viking” appliances and walk-in pantry. A massive island provides ample space for entertainment. The large bonus room offers flexible space for media and entertainment,while the spacious office adds functionality.The master bedroom suite features a generous layout, sitting area, and dual walk-in closets. The Luxurious master bathroom includes a double sink vanity, free-standing modern bathtub, and a spacious walk-in shower with frameless glass enclosure. Custom plantation shutters and custom window treatments adorn the entire house.An impressive outdoor view of the golf course and lake greets residents.The oversize screened lanai features a heated saltwater pool and spa.An outdoor kitchen boasts a stainless steel grill , sink, and extractor fan,all overlooking a tropical oasis. Additional features include a spacious laundry room with ample cabinet space. Over sized three-car garage. Residents of this exceptional estate also enjoy access to amenities including three pools, a fitness center, and a clubhouse. Optional membership to the Lakewood Ranch Country Club is available.The property is zoned for A-rated schools and is in close proximity to shopping, dining, and world-class beaches. Seize this opportunity to experience this upscale living.

    Zillow last checked:

    Listing updated:

    Listing Provided by:

    Judy Madej 727-538-9200,

    CHARLES RUTENBERG REALTY INC 727-538-9200

    Bought with:

    Matthew Pertosoff, 3321487

    ANCHOR DOWN REAL ESTATE

    Source: Stellar MLS,MLS#: T3527381MLS LogoOriginating MLS: Pinellas Suncoast

    Facts & features

    Interior

    Bedrooms & bathrooms
    • Bedrooms: 3
    • Bathrooms: 4
    • Full bathrooms: 3
    • 1/2 bathrooms: 1
    Primary bedroom
    • Features: Walk-In Closet(s)
    • Level: First
    • Area: 315 Square Feet
    • Dimensions: 21x15
    Bedroom 2
    • Features: Walk-In Closet(s)
    • Level: First
    • Area: 156 Square Feet
    • Dimensions: 13x12
    Bedroom 3
    • Features: Walk-In Closet(s)
    • Level: First
    • Area: 156 Square Feet
    • Dimensions: 13x12
    Bonus room
    • Features: No Closet
    • Level: First
    • Area: 308 Square Feet
    • Dimensions: 22x14
    Dining room
    • Level: First
    • Area: 238 Square Feet
    • Dimensions: 17x14
    Great room
    • Level: First
    • Area: 462 Square Feet
    • Dimensions: 22x21
    Kitchen
    • Level: First
    • Area: 306 Square Feet
    • Dimensions: 18x17
    Office
    • Features: No Closet
    • Level: First
    • Area: 286 Square Feet
    • Dimensions: 22x13
    Heating
    • Central
    Cooling
    • Central Air
    Appliances
    • Included: Oven, Dishwasher, Disposal, Exhaust Fan, Microwave, Range, Refrigerator
    • Laundry: Electric Dryer Hookup, Gas Dryer Hookup, Laundry Room
    Features
    • Ceiling Fan(s), Living Room/Dining Room Combo, Walk-In Closet(s)
    • Flooring: Ceramic Tile, Hardwood
    • Doors: Outdoor Grill, Outdoor Kitchen, Sliding Doors
    • Windows: Drapes, Shutters, Window Treatments
    • Has fireplace: Yes
    • Fireplace features: Gas
    Interior area
    • Total structure area: 5,047
    • Total interior livable area: 3,467 sqft

    Property

    Parking
    • Total spaces: 3
    • Parking features: Garage - Attached
    • Attached garage spaces: 3
    Features
    • Levels: One
    • Stories: 1
    • Patio & porch: Rear Porch, Screened
    • Exterior features: Irrigation System, Outdoor Grill, Outdoor Kitchen, Rain Gutters
    • Has private pool: Yes
    • Pool features: Heated, In Ground, Lighting, Salt Water, Screen Enclosure
    • Has spa: Yes
    • Spa features: Heated, In Ground
    • Has view: Yes
    • View description: Golf Course, Water, Lake
    • Has water view: Yes
    • Water view: Water,Lake
    Lot
    • Size: 0.34 Acres
    • Dimensions: 115 x
    • Features: Near Golf Course
    Details
    • Additional structures: Outdoor Kitchen
    • Parcel number: 586329059
    • Zoning: PDMU
    • Special conditions: None

    Construction

    Type & style
    • Home type: SingleFamily
    • Property subtype: Single Family Residence
    Materials
    • Block, Stucco
    • Foundation: Slab
    • Roof: Tile
    Condition
    • Completed
    • New construction: No
    • Year built: 2017

    Utilities & green energy

    • Sewer: Public Sewer
    • Water: Public
    • Utilities for property: Cable Available, Electricity Available, Electricity Connected

    Community & neighborhood

    Security
    • Security features: Gated Community, Security System, Security System Owned
    Location
    • Region: Lakewood Ranch
    • Subdivision: COUNTRY CLUB EAST AT LAKEWD RNCH VV2

    HOA & financial

    HOA
    • Has HOA: Yes
    • HOA fee: $202 monthly
    • Amenities included: Gated, Golf Course
    • Services included: Community Pool
    • Association name: Country club east
    • Association phone: 941-210-4390
    Other fees
    • Pet fee: $0 monthly
    Other financial information
    • Total actual rent: 0

    Other

    Other facts
    • Ownership: Fee Simple
    • Road surface type: Concrete

    Price history

    DateEventPrice
    7/2/2025Sold$2,020,000-8%$583/sqft
    Source: Stellar MLS #T3527381 Report a problem
    5/8/2025Pending sale$2,195,000$633/sqft
    Source: Stellar MLS #T3527381 Report a problem
    2/24/2025Price change$2,195,000-2.2%$633/sqft
    Source: Stellar MLS #T3527381 Report a problem
    12/27/2024Listed for sale$2,245,000$648/sqft
    Source: Stellar MLS #T3527381 Report a problem
    11/13/2024Listing removed$2,245,000$648/sqft
    Source: Stellar MLS #T3527381 Report a problem
    10/31/2024Price change$2,245,000-2.2%$648/sqft
    Source: Stellar MLS #T3527381 Report a problem
    7/21/2024Price change$2,295,000-3.2%$662/sqft
    Source: Stellar MLS #T3527381 Report a problem
    6/18/2024Price change$2,370,000-2.1%$684/sqft
    Source: Stellar MLS #T3527381 Report a problem
    5/17/2024Listed for sale$2,420,000+86.9%$698/sqft
    Source: Stellar MLS #T3527381 Report a problem
    8/14/2020Listing removed$1,294,900$373/sqft
    Source: PELICAN REALTY CORP #N6110179 Report a problem
    5/10/2020Listed for sale$1,294,900+4.9%$373/sqft
    Source: PELICAN REALTY CORP #N6110179 Report a problem
    11/8/2019Sold$1,235,000-6.1%$356/sqft
    Source: Public Record Report a problem
    5/3/2019Listing removed$1,315,000$379/sqft
    Source: Coldwell Banker Residential Real Estate - Lakewood Ranch #A4427314 Report a problem
    4/27/2019Pending sale$1,315,000$379/sqft
    Source: Coldwell Banker Residential Real Estate - Lakewood Ranch #A4427314 Report a problem
    2/13/2019Listed for sale$1,315,000-6%$379/sqft
    Source: COLDWELL BANKER RESIDENTIAL R. #A4427314 Report a problem
    6/28/2018Listing removed$1,399,000$404/sqft
    Source: MEDWAY REALTY #A4210644 Report a problem
    5/24/2018Price change$1,399,000+1.4%$404/sqft
    Source: MEDWAY REALTY #A4210644 Report a problem
    4/13/2018Listed for sale$1,380,000+425.7%$398/sqft
    Source: MEDWAY REALTY #A4210644 Report a problem
    1/11/2016Sold$262,500$76/sqft
    Source: Public Record Report a problem

    Public tax history

    YearProperty taxesTax assessment
    2025$20,910 +1.2%$1,132,072 +10%
    2024$20,660 +3.1%$1,029,156 +10%
    2023$20,035 +4%$935,596 +10%
    2022$19,258 +17%$850,542 +10%
    2021$16,456 +1.8%$773,220 +3.3%
    2020$16,162 +4.7%$748,734 +7.9%
    2019$15,443 $693,769 -1.3%
    2018$15,443 -1.4%$702,679 +226.1%
    2017$15,661 $215,500 +10.5%
    2016-- $195,000

    Find assessor info on the county website

    Neighborhood: 34202

    Nearby schools

    GreatSchools rating
    Schools provided by the listing agent
    • Elementary: Robert E Willis Elementary
    • Middle: Nolan Middle
    • High: Lakewood Ranch High

    Source: Stellar MLS. This data may not be complete. We recommend contacting the local school district to confirm school assignments for this home.

    Get a cash offer in 3 minutes
    Find out how much your home could sell for in as little as 3 minutes with a no-obligation cash offer.
    Estimated market value
    $1,957,800
    Get a cash offer in 3 minutes
    Find out how much your home could sell for in as little as 3 minutes with a no-obligation cash offer.
    Estimated market value
    $1,957,800