Nestled within the prestigious gated enclave of Country Club East in Lakewood Ranch, this refined single-family residence blends timeless West Indies architecture with thoughtfully curated modern upgrades. Offering 3 bedrooms, 3 bathrooms, and 3,373 square feet of elegant living space, the home is designed for both everyday comfort and sophisticated entertaining. The main living areas and primary suite showcase newly installed European White Oak engineered wood floors (2025), setting a warm, contemporary tone throughout. The great room is anchored by a beautiful shiplap and wood beamed ceiling, a striking custom fireplace wall with shiplap detailing and tile surround. The expansive pocket sliders create a seamless indoor-outdoor connection. At the heart of the home, the chef’s kitchen impresses with stainless steel appliances, including a GE Monogram six-burner gas cooktop, quartz countertops, and a newly updated backsplash (2025). A custom-designed mudroom (2025) adds both style and functionality, enhancing everyday living. The primary suite offers a serene retreat, complemented by a trey ceiling and plantation shutters, which can also be found throughout the home. Smart thermostats and lighting provide modern convenience, while a whole-house generator ensures peace of mind. A versatile second-story bonus room adds exceptional value, featuring theater-quality surround sound—ideal for movie nights, a media lounge, or a private retreat. Just beyond, a private balcony offers the perfect setting to unwind at sunset while enjoying a favorite beverage, all with elevated views that enhance the home’s relaxed luxury lifestyle. Step outside to a private oasis featuring an oversized 14’ x 28’ saltwater heated pool and spa, complete with a fully equipped outdoor kitchen. A clear-view screen enclosure frames stunning, long water views, creating a tranquil backdrop for relaxation or entertaining. Impact windows on the front of the home and motorized hurricane screens at the rear (2025) provide added security and durability. Additional highlights include a freshly painted exterior (2026), epoxy-finished garage floor (2025), a level 2 EV Tesla charger and two new air conditioning systems installed in December 2024 and September 2025. This exceptional residence offers a rare combination of architectural character, extensive upgrades, and breathtaking water views—all within one of Lakewood Ranch’s most sought-after communities. Living here means more than owning a stunning home—it’s about being part of one of Lakewood Ranch’s most desirable gated communities. Residents enjoy three resort-style pools, fitness and clubhouse facilities, trails, and landscaped neighborhoods. Membership at Lakewood Ranch Golf & Country Club (optional) offers golf, tennis, pickleball, dining, and a social calendar. Add in A-rated schools, Waterside Place, Main Street, UTC Mall, and Sarasota, and you’ll see why this location is in high demand. This is more than a home—it’s a lifestyle of comfort, convenience, and community in the heart of Lakewood Ranch.
Sold for $1,625,000
$1,625,000
15909 CASTLE PARK TERRACE, LAKEWOOD RANCH, FL 34202
3beds
3,373sqft
Single Family Residence
Built in 2018
0.31 Acres Lot
$1,617,300 Zestimate®
$482/sqft
$7,180 Estimated rent
Home value
$1,617,300
$1.49M - $1.75M
$7,180/mo
Zestimate® history
Owner options
List your home for rent
$7,180/mo
Rent Zestimate®
Find your next renter with Zillow Rental Manager. Plus, with online applications, you can quickly screen prospective tenants – for free.
$7,180/mo
Rent Zestimate®
Refinance and save
$12,003/mo
Est. payment
Refinancing to a lower rate could help reduce your monthly payments and save thousands over the life of the loan.
$12,003/mo
Est. payment
Explore your selling options
Work with a Zillow partner agent
Leverage their expertise and Zillow's premium Showcase listings to get your home seen by more buyers.
Get startedList with your own agent
Get your home in front of millions of buyers by listing it on Zillow.
Learn how to do itSell it yourself
Take full control of how buyers see your home on Zillow by listing For Sale by Owner (FSBO).
List your homeWhat's special
Quartz countertopsFully equipped outdoor kitchenEpoxy-finished garage floorBreathtaking water viewsTimeless west indies architectureFreshly painted exterior
Zillow last checked:
Listing updated:
Listed by:
Kelly Lerman 603-714-8173,
BERKSHIRE HATHAWAY HOMESERVICE 941-907-2000
Bought with:
Monica Verinder, 3291916
COLDWELL BANKER REALTY
Source: Stellar MLS,MLS#: A4679088 Originating MLS: Sarasota - Manatee
Originating MLS: Sarasota - Manatee
Facts & features
Interior
Bedrooms & bathrooms
- Bedrooms: 3
- Bathrooms: 3
- Full bathrooms: 2
- 1/2 bathrooms: 1
Rooms
- Room types: Bonus Room, Den/Library/Office, Great Room
Primary bedroom
- Features: Walk-In Closet(s)
- Level: First
- Area: 255.53 Square Feet
- Dimensions: 18.11x14.11
Bedroom 2
- Features: Walk-In Closet(s)
- Level: First
- Area: 168.87 Square Feet
- Dimensions: 15.2x11.11
Bedroom 3
- Features: Walk-In Closet(s)
- Level: First
- Area: 184.71 Square Feet
- Dimensions: 14.1x13.1
Primary bathroom
- Features: Dual Sinks, Exhaust Fan, Shower No Tub, Split Vanities, Water Closet/Priv Toilet, Linen Closet
- Level: First
Bonus room
- Features: Ceiling Fan(s), No Closet
- Level: Second
- Area: 264.2 Square Feet
- Dimensions: 16.11x16.4
Great room
- Level: First
- Area: 390.11 Square Feet
- Dimensions: 22.8x17.11
Kitchen
- Features: Kitchen Island, Stone Counters
- Level: First
- Area: 168.87 Square Feet
- Dimensions: 15.2x11.11
Laundry
- Features: Walk-In Closet(s)
- Level: First
Office
- Level: First
- Area: 166.6 Square Feet
- Dimensions: 14x11.9
Heating
- Central, Electric, Heat Pump
Cooling
- Central Air
Appliances
- Included: Oven, Cooktop, Dishwasher, Disposal, Dryer, Electric Water Heater, Gas Water Heater, Kitchen Reverse Osmosis System, Microwave, Refrigerator, Washer
- Laundry: Gas Dryer Hookup, Inside, Laundry Room
Features
- Built-in Features, Ceiling Fan(s), Crown Molding, Eating Space In Kitchen, Kitchen/Family Room Combo, Primary Bedroom Main Floor, Smart Home, Solid Wood Cabinets, Stone Counters, Thermostat, Tray Ceiling(s), Walk-In Closet(s)
- Flooring: Carpet, Ceramic Tile, Engineered Hardwood
- Doors: Outdoor Grill, Outdoor Kitchen, Sliding Doors
- Windows: Window Treatments, Hurricane Shutters
- Has fireplace: Yes
- Fireplace features: Electric
Interior area
- Total structure area: 4,888
- Total interior livable area: 3,373 sqft
Property
Parking
- Total spaces: 3
- Parking features: Driveway, Electric Vehicle Charging Station(s), Garage Door Opener, Garage Faces Side
- Attached garage spaces: 3
- Has uncovered spaces: Yes
Features
- Levels: Two
- Stories: 2
- Patio & porch: Covered, Front Porch, Rear Porch, Screened
- Exterior features: Balcony, Irrigation System, Lighting, Outdoor Grill, Outdoor Kitchen, Sidewalk
- Has private pool: Yes
- Pool features: Gunite, Heated, In Ground, Lighting, Salt Water, Screen Enclosure, Tile
- Has spa: Yes
- Spa features: In Ground
- Has view: Yes
- View description: Water, Pond
- Has water view: Yes
- Water view: Water,Pond
Lot
- Size: 0.31 Acres
- Features: Landscaped, Level, Near Golf Course, Sidewalk
- Residential vegetation: Trees/Landscaped
Details
- Parcel number: 586328309
- Zoning: PDMU/A
- Special conditions: None
Construction
Type & style
- Home type: SingleFamily
- Architectural style: Florida
- Property subtype: Single Family Residence
Materials
- Block, Stucco
- Foundation: Slab, Stem Wall
- Roof: Tile
Condition
- New construction: No
- Year built: 2018
Utilities & green energy
- Sewer: Public Sewer
- Water: Public
- Utilities for property: BB/HS Internet Available, Cable Connected, Electricity Connected, Fire Hydrant, Natural Gas Connected, Sewer Connected, Sprinkler Recycled, Underground Utilities, Water Connected
Community & HOA
Community
- Features: Clubhouse, Community Mailbox, Deed Restrictions, Dog Park, Fitness Center, Gated Community - Guard, Golf Carts OK, Golf, Irrigation-Reclaimed Water, Pool, Sidewalks
- Security: Security System Owned, Smoke Detector(s)
- Pet fee: $0 monthly
- Subdivision: COUNTRY CLUB EAST AT LAKEWD RNCH VV2
HOA
- Has HOA: Yes
- Amenities included: Clubhouse, Fence Restrictions, Fitness Center, Gated, Golf Course, Pool, Spa/Hot Tub
- Services included: 24-Hour Guard, Common Area Taxes, Community Pool, Maintenance Grounds, Manager, Private Road
- HOA fee: $544 monthly
- HOA name: Megan Heins
- HOA phone: 941-210-4390
Location
- Region: Lakewood Ranch
Financial & listing details
- Price per square foot: $482/sqft
- Tax assessed value: $1,225,904
- Annual tax amount: $12,873
- Date on market: 1/29/2026
- Cumulative days on market: 27 days
- Listing terms: Cash,Conventional
- Ownership: Fee Simple
- Total actual rent: 0
- Electric utility on property: Yes
- Road surface type: Paved
Price history
| Date | Event | Price |
|---|---|---|
| 4/7/2026 | Sold | $1,625,000-4.4%$482/sqft |
Source:  Stellar MLS #A4679088 Report a problem Stellar MLS #A4679088 Report a problem | ||
| 2/25/2026 | Pending sale | $1,699,000$504/sqft |
Source: Stellar MLS #A4679088 Report a problem | ||
| 2/19/2026 | Price change | $1,699,000-1.5%$504/sqft |
Source: Stellar MLS #A4679088 Report a problem | ||
| 1/29/2026 | Listed for sale | $1,725,000+894.4%$511/sqft |
Source: Stellar MLS #A4679088 Report a problem | ||
| 10/2/2017 | Sold | $173,468$51/sqft |
Source: Public Record Report a problem | ||
Public tax history
| Year | Property taxes | Tax assessment |
|---|---|---|
| 2025 | $13,174 +2.3% | $733,920 +2.9% |
| 2024 | $12,874 +0.7% | $713,236 +3% |
| 2023 | $12,780 -5.7% | $692,462 +3% |
| 2022 | $13,559 -0.2% | $672,293 +3% |
| 2021 | $13,580 +0.6% | $652,712 +1.4% |
| 2020 | $13,504 +0.9% | $643,700 +2.3% |
| 2019 | $13,388 0% | $629,228 +306% |
| 2018 | $13,388 +102.5% | $155,000 |
| 2017 | $6,611 | $155,000 -6.1% |
| 2016 | -- | $165,000 |
Find assessor info on the county website
Neighborhood: 34202
Nearby homes
- $1,578,1003 bd3 ba3.1k sqft15905 Castle Park Ter, Lakewood Ranch, FL 34202Off Market
- $1,600,0004 bd5 ba3.1k sqft15915 Castle Park Ter, Lakewood Ranch, FL 34202Sold
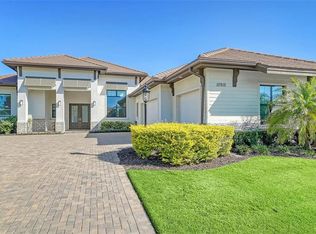
- $1,995,1003 bd4 ba3.5k sqft15819 Castle Park Ter, Lakewood Ranch, FL 34202Off Market
- $1,545,8003 bd4 ba3.2k sqft15912 Castle Park Ter, Lakewood Ranch, FL 34202Off Market
- $1,720,0003 bd3 ba3.4k sqft7236 Prestbury Cir, Bradenton, FL 34202Sold
- $2,020,0003 bd4 ba3.4k sqft15908 Castle Park Ter, Lakewood Ranch, FL 34202Sold
- $1,918,1005 bd4 ba3.8k sqft15916 Castle Park Ter, Lakewood Ranch, FL 34202Off Market
- $1,722,9003 bd3 ba3.6k sqft15904 Castle Park Ter, Lakewood Ranch, FL 34202Off Market
Nearby schools
GreatSchools rating
- 9/10Robert Willis Elementary SchoolGrades: PK-5Distance: 1.1 mi
- 8/10R. Dan Nolan Middle SchoolGrades: 6-8Distance: 1.3 mi
- 6/10Lakewood Ranch High SchoolGrades: PK,9-12Distance: 4.3 mi
Schools provided by the listing agent
- Elementary: Robert E Willis Elementary
- Middle: Nolan Middle
- High: Lakewood Ranch High
Source: Stellar MLS. This data may not be complete. We recommend contacting the local school district to confirm school assignments for this home.
Get a cash offer in 3 minutes
Find out how much your home could sell for in as little as 3 minutes with a no-obligation cash offer.
Estimated market value
$1,617,300
Get a cash offer in 3 minutes
Find out how much your home could sell for in as little as 3 minutes with a no-obligation cash offer.
Estimated market value
$1,617,300
- Florida
- Manatee County
- Lakewood Ranch
- 34202
- 15909 CASTLE PARK TERRACE
