Built with exceptional detail to quality and design, welcome to the Prestbury neighborhood of Country Club East, Lakewood Ranch. This stunning, one-level residence boasts 3 bedrooms, 3 baths and an expansive 3,425 square feet, offering an abundance of space and comfort for your family. Step inside the grand foyer of this masterpiece and be captivated by the 16-ft ceilings and impeccable interior features that adorn this home. The open-concept kitchen, is a chef's dream complete with solid wood cabinets, stainless steel appliances, double ovens, abundant prep space, gas cooktop, thick quartz countertops and an oversized island with seating for four with island cabinets accessible from both sides. The rich wood flooring adds a touch of elegance, while the coffered ceilings create an open ambiance. Enjoy long lake views and sunsets from the comfort of your home and outside living area. Soak up the sun, relax and unwind in the spacious lanai, perfect for enjoying the serene surroundings. The summer kitchen and gas fire table invite you to enjoy alfresco dining with family and friends. Enjoy resort style living around your heated pool with sun shelf and spa with dual-lighted "fire" bowls and panoramic lanai screening for uninterrupted lake views. Motorized hurricane screening at back of home offers peace of mind during inclement weather and may be managed remotely. Need a dedicated workspace? This home offers a spacious office that provides a quiet and productive environment. Additionally, a projection/game room with full bath is at your disposal, adding versatility to this already impressive property. The oversized 3-car garage with epoxy floor provides ample space for multiple vehicles and golf cart storage. This beautiful home offers the perfect blend of privacy and community living. Location is key, and this home does not disappoint. Situated in a guard-gated, golf community, avid golfers will appreciate the proximity to three pristine 18-hole courses. Country Club East provides an opportunity for outdoor activities such as biking, jogging and walking trails. Take advantage of The Retreat, a resident-only amenity center nearby with lap pool and fitness while the community’s guard houses enhance the sense of security and exclusivity. Country Club East is just minutes away from Lakewood Ranch Main Street, Waterside Place, the shops of UTC, restaurants and medical facilities. Don't miss this incredible opportunity to own a piece of paradise in Lakewood Ranch. You will love everything about this home, its location, surrounded by the finest schools, peaceful lake views, landscaped privacy berm on left side, and a well-designed outdoor living space. Schedule your private showing today and envision the lifestyle that awaits you in this remarkable home. Bedroom Closet Type: Walk-in Closet (Primary Bedroom).
Sold for $1,720,000
$1,720,000
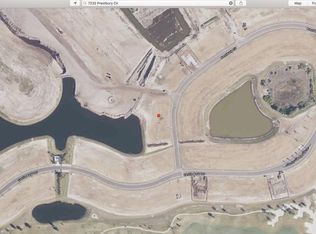
7236 PRESTBURY CIRCLE, LAKEWOOD RANCH, FL 34202
3beds
3,425sqft
Single Family Residence
Built in 2017
0.26 Acres Lot
$1,559,300 Zestimate®
$502/sqft
$7,371 Estimated rent
Home value
$1,559,300
$1.45M - $1.68M
$7,371/mo
Zestimate® history
Owner options
List your home for rent
$7,371/mo
Rent Zestimate®
Find your next renter with Zillow Rental Manager. Plus, with online applications, you can quickly screen prospective tenants – for free.
$7,371/mo
Rent Zestimate®
Refinance and save
$12,023/mo
Est. payment
Refinancing to a lower rate could help reduce your monthly payments and save thousands over the life of the loan.
$12,023/mo
Est. payment
Explore your selling options
Work with a Zillow partner agent
Leverage their expertise and Zillow's premium Showcase listings to get your home seen by more buyers.
Get startedList with your own agent
Get your home in front of millions of buyers by listing it on Zillow.
Learn how to do itSell it yourself
Take full control of how buyers see your home on Zillow by listing For Sale by Owner (FSBO).
List your homeWhat's special
Finest schoolsOversized islandLakewood ranchAbundant prep spaceSummer kitchenAlfresco diningPanoramic lanai screening
Zillow last checked:
Listing updated:
Listed by:
Roger Clyne 941-468-0644,
PREFERRED SHORE LLC 941-999-1179
Bought with:
Kerry Panozzo, 3440395
HOMESMART
Source: Stellar MLS,MLS#: A4594877 Originating MLS: Sarasota - Manatee
Originating MLS: Sarasota - Manatee
Facts & features
Interior
Bedrooms & bathrooms
- Bedrooms: 3
- Bathrooms: 3
- Full bathrooms: 3
Rooms
- Room types: Bonus Room, Den/Library/Office, Dining Room, Great Room, Utility Room, Media Room
Primary bedroom
- Features: Ceiling Fan(s), En Suite Bathroom, Walk-In Closet(s)
- Level: First
- Dimensions: 18x14
Bedroom 2
- Features: Ceiling Fan(s), Jack & Jill Bathroom, Walk-In Closet(s)
- Level: First
- Dimensions: 14x12
Bedroom 3
- Features: Ceiling Fan(s), Jack & Jill Bathroom, Walk-In Closet(s)
- Level: First
- Dimensions: 12x12
Bonus room
- Features: Ceiling Fan(s), Built-in Closet
- Level: First
- Dimensions: 29x13
Dining room
- Level: First
- Dimensions: 13x11
Great room
- Features: Ceiling Fan(s)
- Level: First
- Dimensions: 22x20
Kitchen
- Features: Breakfast Bar, Pantry, Exhaust Fan, Kitchen Island, Stone Counters
- Level: First
- Dimensions: 19x15
Heating
- Central, Heat Pump, Natural Gas, Zoned
Cooling
- Central Air, Zoned
Appliances
- Included: Oven, Convection Oven, Cooktop, Dishwasher, Disposal, Dryer, Exhaust Fan, Freezer, Ice Maker, Microwave, Range Hood, Refrigerator, Tankless Water Heater, Washer
- Laundry: Inside, Laundry Room, Other
Features
- Ceiling Fan(s), Coffered Ceiling(s), Crown Molding, Eating Space In Kitchen, High Ceilings, Kitchen/Family Room Combo, Open Floorplan, Primary Bedroom Main Floor, Solid Surface Counters, Solid Wood Cabinets, Split Bedroom, Stone Counters, Thermostat, Walk-In Closet(s)
- Flooring: Carpet, Engineered Hardwood, Porcelain Tile
- Doors: Outdoor Grill, Outdoor Kitchen, Sliding Doors
- Windows: Blinds, Double Pane Windows, Insulated Windows, Rods, Shades, Thermal Windows, Window Treatments, Hurricane Shutters, Shutters
- Has fireplace: No
Interior area
- Total structure area: 5,028
- Total interior livable area: 3,425 sqft
Property
Parking
- Total spaces: 3
- Parking features: Driveway, Electric Vehicle Charging Station(s), Garage Door Opener, Garage Faces Side, Golf Cart Garage, Ground Level, Oversized
- Attached garage spaces: 3
- Has uncovered spaces: Yes
- Details: Garage Dimensions: 41x22
Features
- Levels: One
- Stories: 1
- Patio & porch: Covered, Enclosed, Patio, Rear Porch, Screened
- Exterior features: Irrigation System, Outdoor Grill, Outdoor Kitchen, Rain Gutters, Sidewalk
- Has private pool: Yes
- Pool features: Child Safety Fence, Deck, Gunite, Heated, In Ground, Lighting, Other, Pool Alarm, Salt Water, Screen Enclosure
- Has spa: Yes
- Spa features: Heated, In Ground
- Has view: Yes
- View description: Garden, Pool, Water, Lake
- Has water view: Yes
- Water view: Water,Lake
- Waterfront features: Lake Privileges
Lot
- Size: 0.26 Acres
- Dimensions: 76 x 150 x 76 x 150
- Features: Landscaped, Near Golf Course, Sidewalk
- Residential vegetation: Mature Landscaping, Trees/Landscaped
Details
- Parcel number: 586330559
- Zoning: PDMU/A
- Special conditions: None
Construction
Type & style
- Home type: SingleFamily
- Architectural style: Custom
- Property subtype: Single Family Residence
Materials
- Block, Concrete, Stucco
- Foundation: Slab
- Roof: Tile
Condition
- New construction: No
- Year built: 2017
Details
- Builder name: Cardel Homes
Utilities & green energy
- Sewer: Public Sewer
- Water: Public
- Utilities for property: BB/HS Internet Available, Cable Available, Electricity Connected, Fire Hydrant, Natural Gas Connected, Public, Sewer Connected, Street Lights, Underground Utilities, Water Connected
Community & HOA
Community
- Features: Association Recreation - Owned, Buyer Approval Required, Clubhouse, Deed Restrictions, Fitness Center, Gated Community - Guard, Golf Carts OK, Golf, Irrigation-Reclaimed Water, Park, Playground, Pool, Sidewalks, Special Community Restrictions
- Security: Gated Community, Security System, Smoke Detector(s)
- Pet fee: $0 monthly
- Subdivision: COUNTRY CLUB EAST AT LAKEWD RNCH VV2
HOA
- Has HOA: Yes
- Services included: 24-Hour Guard, Community Pool, Maintenance Grounds, Manager, Recreational Facilities, Security
- HOA fee: $511 monthly
- HOA name: Castle Group
- HOA phone: 941-210-4390
Location
- Region: Bradenton
Financial & listing details
- Price per square foot: $502/sqft
- Tax assessed value: $1,206,179
- Annual tax amount: $15,774
- Date on market: 1/13/2024
- Cumulative days on market: 282 days
- Listing terms: Cash,Conventional
- Ownership: Fee Simple
- Total actual rent: 0
- Electric utility on property: Yes
- Road surface type: Paved, Asphalt
Price history
| Date | Event | Price |
|---|---|---|
| 7/9/2024 | Sold | $1,720,000-3.4%$502/sqft |
Source:  Stellar MLS #A4594877 Report a problem Stellar MLS #A4594877 Report a problem | ||
| 4/29/2024 | Pending sale | $1,780,000$520/sqft |
Source: Stellar MLS #A4594877 Report a problem | ||
| 3/17/2024 | Price change | $1,780,000-3.7%$520/sqft |
Source: Stellar MLS #A4594877 Report a problem | ||
| 2/7/2024 | Price change | $1,849,000-2.4%$540/sqft |
Source: Stellar MLS #A4594877 Report a problem | ||
| 1/13/2024 | Listed for sale | $1,895,000-0.3%$553/sqft |
Source: Stellar MLS #A4594877 Report a problem | ||
| 12/9/2023 | Listing removed | -- |
Source: Stellar MLS #A4573118 Report a problem | ||
| 9/26/2023 | Price change | $1,900,000-4.3%$555/sqft |
Source: Stellar MLS #A4573118 Report a problem | ||
| 6/16/2023 | Listed for sale | $1,985,000+59.4%$580/sqft |
Source: Stellar MLS #A4573118 Report a problem | ||
| 4/12/2021 | Sold | $1,245,000-1.9%$364/sqft |
Source: Public Record Report a problem | ||
| 2/13/2021 | Pending sale | $1,269,000$371/sqft |
Source: FLAT FEE MLS REALTY #T3283502 Report a problem | ||
| 2/13/2021 | Listed for sale | $1,269,000$371/sqft |
Source: FLAT FEE MLS REALTY #T3283502 Report a problem | ||
| 2/13/2021 | Pending sale | $1,269,000$371/sqft |
Source: Stellar MLS #T3283502 Report a problem | ||
| 1/27/2021 | Price change | $1,269,000-1.2%$371/sqft |
Source: Stellar MLS #T3283502 Report a problem | ||
| 1/6/2021 | Price change | $1,285,000+0.6%$375/sqft |
Source: Stellar MLS #T3283502 Report a problem | ||
| 11/2/2020 | Price change | $1,277,500+0.6%$373/sqft |
Source: Owner Report a problem | ||
| 10/23/2020 | Price change | $1,269,900-0.4%$371/sqft |
Source: FLAT FEE MLS REALTY #T3226580 Report a problem | ||
| 10/12/2020 | Price change | $1,274,900-0.3%$372/sqft |
Source: FLAT FEE MLS REALTY #T3226580 Report a problem | ||
| 9/28/2020 | Price change | $1,279,000-0.3%$373/sqft |
Source: FLAT FEE MLS REALTY #T3226580 Report a problem | ||
| 9/14/2020 | Price change | $1,282,900-0.2%$375/sqft |
Source: FLAT FEE MLS REALTY #T3226580 Report a problem | ||
| 9/1/2020 | Price change | $1,285,900-0.3%$375/sqft |
Source: FLAT FEE MLS REALTY #T3226580 Report a problem | ||
| 8/11/2020 | Price change | $1,289,900-0.4%$377/sqft |
Source: FLAT FEE MLS REALTY #T3226580 Report a problem | ||
| 8/7/2020 | Price change | $1,294,500-0.2%$378/sqft |
Source: FLAT FEE MLS REALTY #T3226580 Report a problem | ||
| 7/28/2020 | Price change | $1,296,500-0.1%$379/sqft |
Source: FLAT FEE MLS REALTY #T3226580 Report a problem | ||
| 7/14/2020 | Price change | $1,297,500-0.1%$379/sqft |
Source: FLAT FEE MLS REALTY #T3226580 Report a problem | ||
| 7/1/2020 | Price change | $1,298,999-0.8%$379/sqft |
Source: FLAT FEE MLS REALTY #T3226580 Report a problem | ||
| 6/18/2020 | Listed for sale | $1,309,000+53.4%$382/sqft |
Source: FLAT FEE MLS REALTY #T3226580 Report a problem | ||
| 10/5/2017 | Sold | $853,408$249/sqft |
Source: Public Record Report a problem | ||
Public tax history
| Year | Property taxes | Tax assessment |
|---|---|---|
| 2025 | $19,871 +25.1% | $1,206,179 +29.7% |
| 2024 | $15,889 +0.7% | $929,650 +3% |
| 2023 | $15,775 -4.7% | $902,573 +3% |
| 2022 | $16,545 +24.7% | $876,284 +38.6% |
| 2021 | $13,272 +0.6% | $632,322 +1.4% |
| 2020 | $13,198 +2.7% | $623,592 +4.8% |
| 2019 | $12,857 | $594,773 +1.9% |
| 2018 | $12,857 +0.9% | $583,850 +276.7% |
| 2017 | $12,736 | $155,000 -6.1% |
| 2016 | -- | $165,000 |
Find assessor info on the county website
Neighborhood: 34202
Nearby homes
- $1,289,6003 bd3 ba2.8k sqft7232 Prestbury Cir, Bradenton, FL 34202Off Market
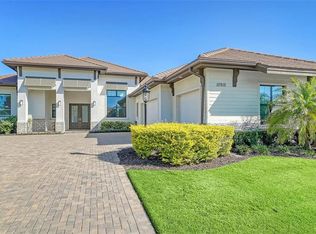
- $1,600,0004 bd5 ba3.1k sqft15915 Castle Park Ter, Lakewood Ranch, FL 34202Sold
- $1,281,5003 bd3 ba2.7k sqft7228 Prestbury Cir, Bradenton, FL 34202Off Market
- $1,016,1003 bd3 ba2.4k sqft7235 Prestbury Cir, Bradenton, FL 34202Off Market
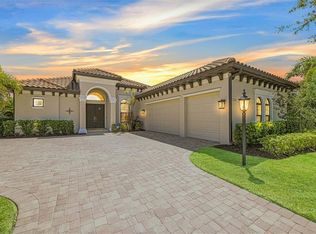
- $1,625,0003 bd3 ba3.3k sqft15909 Castle Park Ter, Lakewood Ranch, FL 34202Sold
- $2,025,0004 bd4 ba3.8k sqft7229 Prestbury Cir, Bradenton, FL 34202Sold
- $1,238,9003 bd3 ba2.9k sqft16003 Castle Park Ter, Bradenton, FL 34202Off Market
- $1,559,5003 bd3 ba3.1k sqft15905 Castle Park Ter, Lakewood Ranch, FL 34202Off Market
Nearby schools
GreatSchools rating
- 10/10Robert Willis Elementary SchoolGrades: PK-5Distance: 1.1 mi
- 7/10R. Dan Nolan Middle SchoolGrades: 6-8Distance: 1.3 mi
- 6/10Lakewood Ranch High SchoolGrades: PK,9-12Distance: 4.3 mi
Schools provided by the listing agent
- Elementary: Robert E Willis Elementary
- Middle: Nolan Middle
- High: Lakewood Ranch High
Source: Stellar MLS. This data may not be complete. We recommend contacting the local school district to confirm school assignments for this home.
Get a cash offer in 3 minutes
Find out how much your home could sell for in as little as 3 minutes with a no-obligation cash offer.
Estimated market value
$1,559,300
Get a cash offer in 3 minutes
Find out how much your home could sell for in as little as 3 minutes with a no-obligation cash offer.
Estimated market value
$1,559,300
- Florida
- Manatee County
- Lakewood Ranch
- 34202
- 7236 PRESTBURY CIRCLE
Nearby cities
Nearby neighborhoods
Nearby zip codes
Other Lakewood Ranch Topics
