Discover your own piece of paradise in this stunning custom pool home, nestled within the serene confines of the gated community of Country Club East. Boasting meticulous maintenance and situated on an expansive corner lot within a gated community, this 2017-built Chandler model by Stock Homes presents a luxurious retreat with 4 bedrooms, 4.5 baths, and a 3-car garage. Embrace the privacy of this residence, where no neighbors flank one side, allowing for uninterrupted enjoyment of breathtaking water views and abundant natural light flooding in from every angle. The grand entrance, marked by double glass doors and a sprawling paver driveway, welcomes you into over 3,150 square feet of meticulously designed living space spread across a single level. Inside, soaring ceilings and warm wood floors set the stage for elegant living and dining areas, complemented by oversized sliders and custom lighting that accentuate the open layout. Safety and peace of mind are assured year-round with hurricane impact glass throughout. A gourmet chef's kitchen beckons with custom cabinets, quartz countertops, and top-of-the-line GE Profile appliances, including a refrigerator, range, double oven, and warming drawer. Step outside to discover a captivating outdoor oasis, complete with a generous pool featuring cascading water features, an expansive outdoor kitchen equipped with a refrigerator, sink, and extractor fan, and over 500 square feet of covered patio space, all overlooking a private lake. The oversized owner's suite is a sanctuary unto itself, boasting premium lake views, dual walk-in closets, and a spa-inspired en-suite bath with his-and-hers vanities, a walk-in shower, and a soaking tub. Three additional spacious bedrooms, each with its own ensuite bath, provide comfortable accommodations for family and guests. The fourth bedroom is currently used as a bonus room with 90 degree sliders to the lanai. Additional features include a 240-volt outlet in the large 3-car garage, a storage closet, utility sink, and custom fan. Other highlights include a large laundry room, tankless water heater, central speaker system, plantation shutters, crown and custom molding, custom cabinets in the fourth bedroom, and a whole-house water filtration system. Country Club East offers resort-style living with amenities such as three pools, fitness center and club room, all within a tranquil setting just moments away from Sarasota's vibrant dining, entertainment, and cultural offerings. With A+ rated schools, world-class beaches, and an array of recreational and medical facilities nearby, seize this opportunity to make this exceptional property your own in Lakewood Ranch.
Sold for $1,600,000
Zillow last checked:
Listing updated:
Bought with:
Holly Pascarella, PA, 3218950
COLDWELL BANKER REALTY
Source: Stellar MLS,MLS#: A4668934 Originating MLS: Sarasota - Manatee
Originating MLS: Sarasota - Manatee
Price history
| Date | Event | Price |
|---|---|---|
| 1/30/2026 | Sold | $1,600,000$508/sqft |
Source:  Stellar MLS #A4668934 Report a problem Stellar MLS #A4668934 Report a problem | ||
| 10/18/2025 | Pending sale | $1,600,000$508/sqft |
Source: Stellar MLS #A4668934 Report a problem | ||
| 10/18/2025 | Listed for sale | $1,600,000-15.6%$508/sqft |
Source: Stellar MLS #A4668934 Report a problem | ||
| 7/11/2024 | Listing removed | $1,895,000$602/sqft |
Source: Stellar MLS #A4605353 Report a problem | ||
| 5/31/2024 | Price change | $1,895,000-2.8%$602/sqft |
Source: Stellar MLS #A4605353 Report a problem | ||
| 5/2/2024 | Price change | $1,950,000-1.5%$619/sqft |
Source: Stellar MLS #A4605353 Report a problem | ||
| 4/1/2024 | Listed for sale | $1,980,000+10%$629/sqft |
Source: Stellar MLS #A4605353 Report a problem | ||
| 4/27/2023 | Sold | $1,800,000-6.3%$571/sqft |
Source: Public Record Report a problem | ||
| 2/28/2023 | Pending sale | $1,920,000$610/sqft |
Source: Stellar MLS #A4558145 Report a problem | ||
| 1/23/2023 | Listed for sale | $1,920,000+145.3%$610/sqft |
Source: Stellar MLS #A4558145 Report a problem | ||
| 10/17/2017 | Sold | $782,661+526.1%$248/sqft |
Source: Public Record Report a problem | ||
| 11/9/2016 | Sold | $125,000$40/sqft |
Source: Public Record Report a problem | ||
Nearby homes
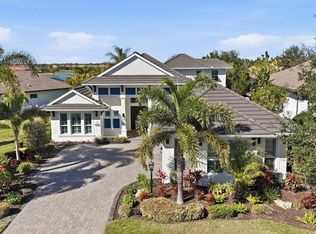
- $1,625,0003 bd3 ba3.3k sqft15909 Castle Park Ter, Lakewood Ranch, FL 34202Sold
- $1,249,6003 bd3 ba2.9k sqft16003 Castle Park Ter, Bradenton, FL 34202Off Market
- $1,720,0003 bd3 ba3.4k sqft7236 Prestbury Cir, Bradenton, FL 34202Sold
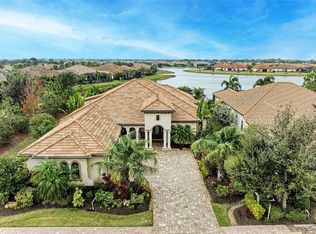
- $1,578,1003 bd3 ba3.1k sqft15905 Castle Park Ter, Lakewood Ranch, FL 34202Off Market
Get a cash offer in 3 minutes
Find out how much your home could sell for in as little as 3 minutes with a no-obligation cash offer.
Estimated market value
$1,586,000
