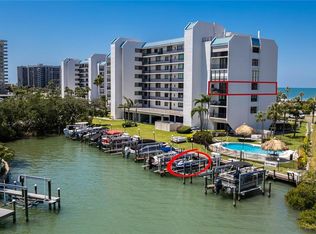
MOTIVATED SELLERS—YOUR COASTAL DREAM AWAITS! Step into a world where every day feels like a vacation. This exquisitely renovated 5th-floor residence in the highly sought-after Harbour South is the perfect blend of modern elegance and relaxed coastal living. Fully furnished and move-in ready, this two-bedroom, two-bath sanctuary with murphy bed invites you to wake up to breathtaking sunrises over the harbor, unwind with tranquil pool views, and savor peek-a-boo glimpses of the Gulf—all from your expansive 36-foot balcony. Inside, no detail has been overlooked. Say goodbye to dated Florida finishes and hello to sophisticated upgrades throughout. Smooth ceilings, contemporary lighting, and designer-inspired finishes create an airy, modern feel. High-impact hurricane-rated windows and sliders allow you to enjoy gentle sea breezes and the peaceful sounds of the water, all while providing comfort and security. The gourmet kitchen is as functional as it is stylish, featuring fingerprint-resistant stainless-steel appliances, a walk-in pantry, and a generous breakfast bar—ideal for morning coffee or sunset cocktails. The primary suite feels like a private spa retreat, complete with a luxurious jacuzzi tub to soak away the day. Thoughtfully reimagined bathrooms, wood-look porcelain tile flooring, and all-new interior doors elevate the home’s style and livability. Beyond your front door, resort-style amenities await. Lounge by two heated pools, cast a line off the private fishing pier, or secure a boat slip when available—perfect for exploring the pristine waters of the Gulf. With under-building parking and a private storage locker, convenience comes standard. And when it’s time to explore, you’re perfectly positioned on Sand Key—home to award-winning Clearwater Beach, boutique dining, and endless outdoor adventures. Whether you’re strolling barefoot along sugar-white sand, kayaking through calm inlets, or simply soaking in the sun, this is where Florida’s iconic Gulf Coast lifestyle comes alive. Modern. Coastal. Effortless. This is more than a home—it’s your personal sanctuary. Don’t miss your chance to make it yours.
Sold for $605,000
$605,000
1591 Gulf Blvd APT 504S, Clearwater, FL 33767
2beds
1,363sqft
Condominium
Built in 1980
-- sqft lot
$596,400 Zestimate®
$444/sqft
$3,444 Estimated rent
Home value
$596,400
$543,000 - $656,000
$3,444/mo
Zestimate® history
Owner options
List your home for rent
$3,444/mo
Rent Zestimate®
Find your next renter with Zillow Rental Manager. Plus, with online applications, you can quickly screen prospective tenants – for free.
$3,444/mo
Rent Zestimate®
Refinance and save
$5,025/mo
Est. payment
Refinancing to a lower rate could help reduce your monthly payments and save thousands over the life of the loan.
$5,025/mo
Est. payment
Explore your selling options
Work with a Zillow partner agent
Leverage their expertise and Zillow's premium Showcase listings to get your home seen by more buyers.
Get startedList with your own agent
Get your home in front of millions of buyers by listing it on Zillow.
Learn how to do itSell it yourself
Take full control of how buyers see your home on Zillow by listing For Sale by Owner (FSBO).
List your homeWhat's special
Fishing pierSophisticated contemporary upgradesTwo heated swimming poolsCaptivating viewsAbundant storageAwe-inspiring sunrise panoramasGenerous breakfast bar
Zillow last checked:
Listing updated:
Listed by:
Emil Veltre 727-667-5592,
KELLER WILLIAMS REALTY PORTFOLIO COLLECTION 727-489-0800
Bought with:
Kelly Parks, 3259067
COASTAL PROPERTIES GROUP INTER
Source: Stellar MLS,MLS#: TB8325333 Originating MLS: Suncoast Tampa
Originating MLS: Suncoast Tampa
Facts & features
Interior
Bedrooms & bathrooms
- Bedrooms: 2
- Bathrooms: 2
- Full bathrooms: 2
Primary bedroom
- Features: Ceiling Fan(s), En Suite Bathroom, Built-in Closet
- Level: First
- Area: 215.6 Square Feet
- Dimensions: 15.4x14
Bedroom 2
- Features: Ceiling Fan(s), Built-in Closet
- Level: First
- Area: 167.79 Square Feet
- Dimensions: 11.9x14.1
Primary bathroom
- Features: Bath w Spa/Hydro Massage Tub, Granite Counters, Single Vanity, Linen Closet
- Level: First
- Area: 79.5 Square Feet
- Dimensions: 10.6x7.5
Bathroom 2
- Features: Granite Counters, Shower No Tub, Single Vanity
- Level: First
- Area: 43.98 Square Feet
- Dimensions: 10.7x4.11
Dining room
- Level: First
- Area: 197.75 Square Feet
- Dimensions: 11.3x17.5
Kitchen
- Features: Breakfast Bar, Pantry, Granite Counters
- Level: First
- Area: 115.54 Square Feet
- Dimensions: 10.9x10.6
Living room
- Features: Ceiling Fan(s)
- Level: First
- Area: 243.25 Square Feet
- Dimensions: 13.9x17.5
Heating
- Central, Electric, Heat Pump
Cooling
- Central Air
Appliances
- Included: Dishwasher, Disposal, Dryer, Microwave, Range, Refrigerator
- Laundry: Electric Dryer Hookup, Inside, Laundry Closet, Washer Hookup
Features
- Ceiling Fan(s), Living Room/Dining Room Combo, Primary Bedroom Main Floor, Solid Wood Cabinets, Stone Counters
- Flooring: Porcelain Tile
- Doors: Outdoor Shower, Sliding Doors
- Windows: Window Treatments
- Has fireplace: No
- Furnished: Yes
Interior area
- Total structure area: 1,363
- Total interior livable area: 1,363 sqft
Property
Parking
- Parking features: Assigned, Covered, Guest, Under Building
Features
- Levels: One
- Stories: 1
- Exterior features: Balcony, Irrigation System, Outdoor Shower, Storage
- Pool features: Child Safety Fence, Gunite, Heated, In Ground
- Has view: Yes
- View description: Canal, Gulf/Ocean - Partial, Intracoastal Waterway, Marina
- Has water view: Yes
- Water view: Canal,Gulf/Ocean - Partial,Intracoastal Waterway,Marina
- Waterfront features: Waterfront, Bay/Harbor, Intracoastal Waterway, Marina, Bay/Harbor Access, Beach Access, Saltwater Canal Access, Gulf/Ocean Access, Intracoastal Waterway Access, Fishing Pier, No Wake Zone, Seawall
- Body of water: INTERCOASTAL WATERWAY
Lot
- Features: FloodZone, City Lot, Near Marina, Sidewalk
Details
- Parcel number: 192915366990025040
- Special conditions: None
Construction
Type & style
- Home type: Condo
- Property subtype: Condominium
Materials
- Block, Concrete, Stucco
- Foundation: Slab, Raised
- Roof: Built-Up
Condition
- New construction: No
- Year built: 1980
Utilities & green energy
- Sewer: Public Sewer
- Water: Public
- Utilities for property: BB/HS Internet Available, Cable Connected, Electricity Connected, Fire Hydrant, Phone Available, Public, Sewer Connected, Street Lights, Underground Utilities, Water Connected
Community & HOA
Community
- Features: Boat Slip, Dock, Fishing, Intracoastal Waterway, Marina, Water Access, Waterfront, Buyer Approval Required, Deed Restrictions, Pool
- Pet fee: $0 monthly
- Subdivision: HARBOUR THE CONDO
HOA
- Has HOA: Yes
- Services included: Cable TV, Community Pool, Reserve Fund, Insurance, Maintenance Structure, Maintenance Grounds, Maintenance Repairs, Manager, Pool Maintenance, Sewer, Trash, Water
- HOA fee: $899 monthly
- HOA name: Condominium Associates/Laura O'Donnell
- HOA phone: 727-573-9300
Location
- Region: Clearwater
Financial & listing details
- Price per square foot: $444/sqft
- Tax assessed value: $557,842
- Annual tax amount: $7,843
- Date on market: 12/5/2024
- Cumulative days on market: 296 days
- Listing terms: Cash,Conventional
- Ownership: Condominium
- Total actual rent: 0
- Electric utility on property: Yes
- Road surface type: Paved
Price history
| Date | Event | Price |
|---|---|---|
| 10/31/2025 | Sold | $605,000-5.3%$444/sqft |
Source:  Stellar MLS #TB8325333 Report a problem Stellar MLS #TB8325333 Report a problem | ||
| 9/28/2025 | Pending sale | $639,000$469/sqft |
Source: Stellar MLS #TB8325333 Report a problem | ||
| 3/21/2025 | Price change | $639,000-3%$469/sqft |
Source: Stellar MLS #TB8325333 Report a problem | ||
| 12/5/2024 | Listed for sale | $659,000+83.2%$483/sqft |
Source: Stellar MLS #TB8325333 Report a problem | ||
| 8/10/2016 | Listing removed | $359,757$264/sqft |
Source: Keller Williams - Belleair #U7773612 Report a problem | ||
| 8/10/2016 | Listed for sale | $359,757+4.3%$264/sqft |
Source: Keller Williams - Belleair #U7773612 Report a problem | ||
| 6/28/2016 | Sold | $345,000-4.1%$253/sqft |
Source: Stellar MLS #U7773612 Report a problem | ||
| 6/2/2016 | Pending sale | $359,757$264/sqft |
Source: Keller Williams - Belleair #U7773612 Report a problem | ||
| 4/22/2016 | Listed for sale | $359,757+168.5%$264/sqft |
Source: KELLER WILLIAMS GULFSIDE RLTY #U7773612 Report a problem | ||
| 4/1/1997 | Sold | $134,000$98/sqft |
Source: Public Record Report a problem | ||
Public tax history
| Year | Property taxes | Tax assessment |
|---|---|---|
| 2024 | $8,857 +12.9% | $427,296 +10% |
| 2023 | $7,843 +5% | $388,451 +10% |
| 2022 | $7,471 +14.4% | $353,137 +10% |
| 2021 | $6,529 +8.7% | $321,034 +10% |
| 2020 | $6,008 +8.9% | $291,849 +9.8% |
| 2019 | $5,519 | $265,872 -13.6% |
| 2018 | $5,519 -14.2% | $307,629 +9.1% |
| 2017 | $6,434 +177.2% | $281,973 +84.1% |
| 2016 | $2,321 -1.5% | $153,192 +0.7% |
| 2015 | $2,356 +0.6% | $152,127 +0.8% |
| 2014 | $2,342 +0.8% | $150,920 +1.5% |
| 2013 | $2,323 +2.1% | $148,690 +1.7% |
| 2012 | $2,274 | $146,205 +3% |
| 2011 | -- | $141,947 +1.5% |
| 2010 | -- | $139,849 +2.7% |
| 2009 | -- | $136,172 +0.1% |
| 2008 | $1,953 | $136,036 +3% |
| 2007 | -- | $132,074 -56.1% |
| 2005 | -- | $301,100 +27.2% |
| 2004 | $2,217 +1.8% | $236,800 +3.2% |
| 2003 | $2,177 +5.1% | $229,500 +11.5% |
| 2002 | $2,072 | $205,900 +38.9% |
| 2001 | $2,072 +4.3% | $148,200 +33% |
| 2000 | $1,987 | $111,400 |
Find assessor info on the county website
Neighborhood: Sand Key
Nearby homes
- $505,0002 bd2 ba1.3k sqft1581 Gulf Blvd APT 102N, Clearwater, FL 33767Sold

- $565,0002 bd2 ba1.3k sqft1581 Gulf Blvd APT 103N, Clearwater, FL 33767For Sale

- $580,0002 bd2 ba1.3k sqft1581 Gulf Blvd APT 104N, Clearwater, FL 33767Sold

- $625,0002 bd2 ba1.3k sqft1581 Gulf Blvd APT 301N, Clearwater, FL 33767Sold
- $579,9002 bd2 ba1.3k sqft1581 Gulf Blvd APT 302N, Clearwater, FL 33767For Sale
- $545,0002 bd2 ba1.3k sqft1581 Gulf Blvd APT 303N, Clearwater, FL 33767Sold
- $720,0002 bd2 ba1.3k sqft1581 Gulf Blvd APT 403N, Clearwater, FL 33767For Sale
- $653,2602 bd2 ba1.3k sqft1581 Gulf Blvd APT 505N, Clearwater, FL 33767Sold
- $1,500,0003 bd3 ba2.1k sqft1581 Gulf Blvd APT 701N, Clearwater, FL 33767Sold
Nearby schools
GreatSchools rating
- 7/10Mildred Helms Elementary SchoolGrades: PK-5Distance: 3.1 mi
- 4/10Largo Middle SchoolGrades: 6-8Distance: 3.9 mi
- 6/10Largo High SchoolGrades: PK,9-12Distance: 3.4 mi
Schools provided by the listing agent
- Elementary: Mildred Helms Elementary-PN
- Middle: Largo Middle-PN
- High: Largo High-PN
Source: Stellar MLS. This data may not be complete. We recommend contacting the local school district to confirm school assignments for this home.
Get a cash offer in 3 minutes
Find out how much your home could sell for in as little as 3 minutes with a no-obligation cash offer.
Estimated market value
$596,400
Get a cash offer in 3 minutes
Find out how much your home could sell for in as little as 3 minutes with a no-obligation cash offer.
Estimated market value
$596,400
- Florida
- Pinellas County
- Clearwater
- 33767
- Sand Key
- 1591 Gulf Blvd Apartment 504S
Nearby cities
Nearby neighborhoods
Nearby zip codes
Other Clearwater Topics
