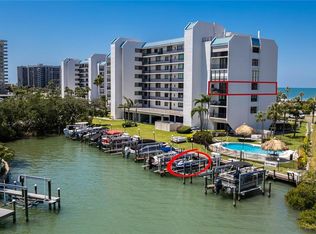
Experience exceptional living on the Intracoastal Waterway in this stunning, sunlit, sixth-floor, south-facing corner residence at "The Harbour South" on Sand Key. This fully renovated 2-bedroom, 2-bathroom condo spans 1,324 square feet and features a split design, luxury vinyl planking throughout, and breathtaking views from every room. The living room boasts a large picture window showcasing beautiful southern views of Sand Key and the Belleair Beach coastline, offering sunset views at various times of the year. A sprawling western-facing balcony provides partial sight lines to the Gulf of Mexico. The open layout is thoughtfully designed to maximize comfort and spectacular views, with no expense spared on finishes. Perfect for entertaining, the state-of-the-art kitchen features new quartz counters, top-of-the-line Beko appliances, soft-close kitchen cabinetry and a separate sliding door for easy access to the expansive western-facing balcony. The primary bedroom suite includes a large walk-in closet, smart touch mirrors, and a contoured tile shower with a multi-head shower system featuring a rain shower head. This suite also offers exclusive access to a private balcony, providing a stunning 180-degree panoramic view of the Intracoastal Waterway, picturesque sunrises and the community marina. Ideal for guests, a convenient pocket door separates the living area from the second suite, which includes a bedroom, full bath with an identical multi-head shower system to the primary, and a laundry closet. The electrical, plumbing, flooring, and A/C systems are all new. Additional features include hurricane shutters, under-building assigned parking, an exterior storage locker, and ample guest parking spots. The Harbour community enhances this experience with direct beach access to Sand Key’s “private” beach across the street, featuring a safety crosswalk for convenience. Residents can enjoy two heated swimming pools, a fishing pier, and individually owned boat slips for rent or purchase when available. The location is ideal for those seeking both tranquility and activity, with easy access to paddleboarding, jet skiing, boating, fishing, golfing and sailing. The area is perfect for exercise with biking lanes and sidewalks. For dining, cocktails, and shopping, Sand Key Plaza is nearby. The Clearwater Jolley Trolley, with a stop next door at Bay Park, offers a fun and safe way to explore Clearwater Beach and other North Pinellas coastal towns, with interchangeable passes providing access to the entire Pinellas County bus system. Bay Park has tennis courts and a kiddie playground. This residence is just 5 minutes from Clearwater Beach, 40 minutes from Tampa International Airport, and 15 minutes from Clearwater/St. Pete Airport, ensuring convenient access for travelers. In summary, this stunning top-floor residence at The Harbour offers unparalleled views, luxurious living spaces, and convenient access to both beach and Intracoastal activities, making it an ideal coastal retreat. Don’t delay, schedule a showing today!
Sold for $669,000
$669,000
1591 GULF BOULEVARD #605S, CLEARWATER BEACH, FL 33767
2beds
1,324sqft
Condominium
Built in 1980
-- sqft lot
$632,200 Zestimate®
$505/sqft
$3,347 Estimated rent
Home value
$632,200
$582,000 - $689,000
$3,347/mo
Zestimate® history
Owner options
List your home for rent
$3,347/mo
Rent Zestimate®
Find your next renter with Zillow Rental Manager. Plus, with online applications, you can quickly screen prospective tenants – for free.
$3,347/mo
Rent Zestimate®
Refinance and save
$4,682/mo
Est. payment
Refinancing to a lower rate could help reduce your monthly payments and save thousands over the life of the loan.
$4,682/mo
Est. payment
Explore your selling options
Work with a Zillow partner agent
Leverage their expertise and Zillow's premium Showcase listings to get your home seen by more buyers.
Get startedList with your own agent
Get your home in front of millions of buyers by listing it on Zillow.
Learn how to do itSell it yourself
Take full control of how buyers see your home on Zillow by listing For Sale by Owner (FSBO).
List your homeWhat's special
Zillow last checked:
Listing updated:
Listed by:
Emil Veltre 727-667-5592,
KELLER WILLIAMS REALTY PORTFOLIO COLLECTION 727-489-0800
Bought with:
Emil Veltre, 3291212
KELLER WILLIAMS REALTY PORTFOLIO COLLECTION
Source: Stellar MLS,MLS#: U8247634 Originating MLS: Suncoast Tampa
Originating MLS: Suncoast Tampa
Facts & features
Interior
Bedrooms & bathrooms
- Bedrooms: 2
- Bathrooms: 2
- Full bathrooms: 2
Primary bedroom
- Features: Ceiling Fan(s), En Suite Bathroom, Walk-In Closet(s)
- Level: First
- Area: 209.5 Square Feet
- Dimensions: 17.3x12.11
Bedroom 2
- Features: Ceiling Fan(s), Built-in Closet
- Level: First
- Area: 153.4 Square Feet
- Dimensions: 13x11.8
Primary bathroom
- Features: Dual Sinks, Exhaust Fan, Multiple Shower Heads, Rain Shower Head, Shower No Tub
- Level: First
- Area: 90.2 Square Feet
- Dimensions: 11x8.2
Bathroom 2
- Features: Multiple Shower Heads, Rain Shower Head, Shower No Tub, Single Vanity, Stone Counters
- Level: First
- Area: 34.44 Square Feet
- Dimensions: 4.1x8.4
Balcony porch lanai
- Level: First
- Area: 241.2 Square Feet
- Dimensions: 36x6.7
Balcony porch lanai
- Level: First
- Area: 76.54 Square Feet
- Dimensions: 17.8x4.3
Kitchen
- Features: Pantry, Stone Counters
- Level: First
- Area: 106 Square Feet
- Dimensions: 10.6x10
Laundry
- Level: First
- Area: 30.25 Square Feet
- Dimensions: 5.5x5.5
Living room
- Features: Ceiling Fan(s), Built-in Closet
- Level: First
- Area: 326.2 Square Feet
- Dimensions: 23.3x14
Heating
- Central, Electric, Heat Pump
Cooling
- Central Air
Appliances
- Included: Dishwasher, Disposal, Dryer, Electric Water Heater, Microwave, Range, Refrigerator
- Laundry: Electric Dryer Hookup, Laundry Closet, Washer Hookup
Features
- Ceiling Fan(s), Living Room/Dining Room Combo, Open Floorplan, Stone Counters, Walk-In Closet(s)
- Flooring: Ceramic Tile, Luxury Vinyl
- Doors: Outdoor Shower, Sliding Doors
- Windows: Window Treatments, Hurricane Shutters, Hurricane Shutters/Windows
- Has fireplace: No
- Common walls with other units/homes: Corner Unit
Interior area
- Total structure area: 1,324
- Total interior livable area: 1,324 sqft
Property
Parking
- Parking features: Assigned, Covered, Guest, Under Building
Features
- Levels: One
- Stories: 1
- Exterior features: Balcony, Outdoor Shower, Sidewalk, Storage
- Pool features: Child Safety Fence, Gunite, Heated, In Ground
- Has view: Yes
- View description: Pool, Water, Gulf/Ocean - Partial, Intracoastal Waterway, Marina
- Has water view: Yes
- Water view: Water,Gulf/Ocean - Partial,Intracoastal Waterway,Marina
- Waterfront features: Waterfront, Intracoastal Waterway, Marina, Bay/Harbor Access, Beach Access, Gulf/Ocean Access, Intracoastal Waterway Access, Fishing Pier, No Wake Zone, Seawall
- Body of water: INTRACOASTAL WATERWAY
Lot
- Features: FloodZone, City Lot, Near Marina, Sidewalk
- Residential vegetation: Mature Landscaping
Details
- Parcel number: 192915366990026050
- Special conditions: None
Construction
Type & style
- Home type: Condo
- Property subtype: Condominium
Materials
- Block, Concrete, Stucco
- Foundation: Slab, Raised
- Roof: Built-Up
Condition
- New construction: No
- Year built: 1980
Utilities & green energy
- Sewer: Public Sewer
- Water: Public
- Utilities for property: BB/HS Internet Available, Cable Connected, Electricity Connected, Fire Hydrant, Sewer Connected, Sprinkler Recycled, Street Lights, Underground Utilities, Water Connected
Community & HOA
Community
- Features: Boat Slip, Dock, Fishing, Intracoastal Waterway, Marina, Waterfront, Buyer Approval Required, Deed Restrictions, Pool
- Pet fee: $0 monthly
- Subdivision: HARBOUR THE CONDO
HOA
- Has HOA: Yes
- Services included: Cable TV, Community Pool, Reserve Fund, Insurance, Internet, Maintenance Structure, Maintenance Grounds, Manager, Pool Maintenance, Sewer, Trash, Water
- HOA fee: $845 monthly
- HOA name: Condominium Associates/Laura O'Donnell
- HOA phone: 727-573-9300
Location
- Region: Clearwater
Financial & listing details
- Price per square foot: $505/sqft
- Tax assessed value: $490,405
- Annual tax amount: $8,625
- Date on market: 6/23/2024
- Listing terms: Cash,Conventional
- Ownership: Condominium
- Total actual rent: 0
- Electric utility on property: Yes
- Road surface type: Paved
Price history
| Date | Event | Price |
|---|---|---|
| 7/18/2024 | Sold | $669,000-1.5%$505/sqft |
Source:  Stellar MLS #U8247634 Report a problem Stellar MLS #U8247634 Report a problem | ||
| 6/24/2024 | Pending sale | $679,000$513/sqft |
Source: Stellar MLS #U8247634 Report a problem | ||
| 6/23/2024 | Listed for sale | $679,000+13.2%$513/sqft |
Source: Stellar MLS #U8247634 Report a problem | ||
| 6/10/2021 | Sold | $599,900+140%$453/sqft |
Source: Stellar MLS #U8123851 Report a problem | ||
| 6/16/2018 | Sold | $250,000-32.2%$189/sqft |
Source: Public Record Report a problem | ||
| 4/28/2018 | Pending sale | $369,000$279/sqft |
Source: Coldwell Banker Residential Real Estate - Belleair & The Beaches #U8002237 Report a problem | ||
| 4/27/2018 | Listed for sale | $369,000$279/sqft |
Source: COLDWELL BANKER RESIDENTIAL #U8002237 Report a problem | ||
Public tax history
| Year | Property taxes | Tax assessment |
|---|---|---|
| 2025 | $9,490 -2.6% | $490,405 -0.4% |
| 2024 | $9,743 +13% | $492,199 +10% |
| 2023 | $8,625 -3.6% | $447,454 -3% |
| 2022 | $8,950 +116.9% | $461,524 +88.2% |
| 2021 | $4,126 +0.4% | $245,241 +1.4% |
| 2020 | $4,110 -25.3% | $241,855 -8.8% |
| 2019 | $5,503 | $265,128 -15.6% |
| 2018 | $5,503 -16% | $314,250 +2.9% |
| 2017 | $6,549 +9% | $305,401 +5.4% |
| 2016 | $6,006 +2.2% | $289,849 +4.4% |
| 2015 | $5,878 +6.7% | $277,635 +7.1% |
| 2014 | $5,510 -6.1% | $259,191 -10.9% |
| 2013 | $5,869 +12.5% | $290,945 +16.5% |
| 2012 | $5,216 | $249,744 +15.2% |
| 2011 | -- | $216,786 -6% |
| 2010 | -- | $230,740 -24.4% |
| 2009 | -- | $305,340 -17% |
| 2008 | $7,490 | $367,900 -7.2% |
| 2007 | -- | $396,400 +17.5% |
| 2005 | -- | $337,300 +29.5% |
| 2004 | $5,981 +3.3% | $260,400 +3.8% |
| 2003 | $5,792 +121.7% | $250,900 +15.8% |
| 2002 | $2,612 | $216,600 +16.5% |
| 2001 | $2,612 +4.1% | $185,900 +33% |
| 2000 | $2,509 | $139,800 |
Find assessor info on the county website
Neighborhood: Sand Key
Nearby homes
- $505,0002 bd2 ba1.3k sqft1581 Gulf Blvd APT 102N, Clearwater, FL 33767Sold

- $565,0002 bd2 ba1.3k sqft1581 Gulf Blvd APT 103N, Clearwater, FL 33767For Sale

- $580,0002 bd2 ba1.3k sqft1581 Gulf Blvd APT 104N, Clearwater, FL 33767Sold

- $625,0002 bd2 ba1.3k sqft1581 Gulf Blvd APT 301N, Clearwater, FL 33767Sold
- $579,9002 bd2 ba1.3k sqft1581 Gulf Blvd APT 302N, Clearwater, FL 33767For Sale
- $545,0002 bd2 ba1.3k sqft1581 Gulf Blvd APT 303N, Clearwater, FL 33767Sold
- $720,0002 bd2 ba1.3k sqft1581 Gulf Blvd APT 403N, Clearwater, FL 33767For Sale
- $653,2602 bd2 ba1.3k sqft1581 Gulf Blvd APT 505N, Clearwater, FL 33767Sold
- $1,500,0003 bd3 ba2.1k sqft1581 Gulf Blvd APT 701N, Clearwater, FL 33767Sold
Nearby schools
GreatSchools rating
- 7/10Mildred Helms Elementary SchoolGrades: PK-5Distance: 3.1 mi
- 4/10Largo Middle SchoolGrades: 6-8Distance: 3.9 mi
- 6/10Largo High SchoolGrades: PK,9-12Distance: 3.4 mi
Schools provided by the listing agent
- Elementary: Mildred Helms Elementary-PN
- Middle: Largo Middle-PN
- High: Largo High-PN
Source: Stellar MLS. This data may not be complete. We recommend contacting the local school district to confirm school assignments for this home.
Get a cash offer in 3 minutes
Find out how much your home could sell for in as little as 3 minutes with a no-obligation cash offer.
Estimated market value
$632,200
Get a cash offer in 3 minutes
Find out how much your home could sell for in as little as 3 minutes with a no-obligation cash offer.
Estimated market value
$632,200
- Florida
- Pinellas County
- Clearwater
- 33767
- Sand Key
- 1591 GULF BOULEVARD Unit 605S
Nearby cities
Nearby neighborhoods
Nearby zip codes
Other Clearwater Topics
