Dreaming of your own hobby farm or country retreat? This 23+ acre farmette just 5 minutes north of Darlington offers the space, setting and infrastructure to make it happen! The property features 4 outbuildings, including a heated shop, plus tillable and wooded acreage with room for animals, equipment, a home-based business and more. The move-in-ready ranch offers 3 bedrooms, 3 baths and an office/den with an open-concept layout, vaulted ceiling, 2 fireplaces and beautiful wood cabinetry. Enjoy main-level laundry and a 3-season sunroom overlooking picturesque southwestern Wisconsin countryside with access to the backyard deck. The lower level offers excellent potential for hundreds of additional finished square feet. An oversized 2-car garage provides plenty of room for vehicles, ATVs and storage. ATV access to and from Darlington adds to the convenience of this versatile country property! Property being sold As-Is.
Active
$750,000
15910 Furnace Hill Rd, Darlington, WI 53530
3beds
4,232sqft
Single Family Residence
Built in 2003
23.77 Acres Lot
$672,500 Zestimate®
$177/sqft
$-- HOA
What's special
- --
- on Zillow
- 769
- views
- 63
- saves
Zillow last checked:
Listing updated:
Listed by:
Carson S Crist,
EXP Realty, LLC
Source: SCWMLS,MLS#: 2034103
Facts & features
Interior
Bedrooms & bathrooms
- Bedrooms: 3
- Bathrooms: 3
- Full bathrooms: 3
- Main level bathrooms: 2
Primary bedroom
- Level: Main
- Area: 210
- Dimensions: 15 x 14
Bedroom 2
- Level: Main
- Area: 132
- Dimensions: 12 x 11
Bedroom 3
- Level: Main
- Area: 110
- Dimensions: 11 x 10
Kitchen
- Features: Range/Oven, Refrigerator, Dishwasher, Microwave
- Level: Main
- Area: 228
- Dimensions: 19 x 12
Living room
- Level: Main
- Area: 399
- Dimensions: 21 x 19
Heating
- Forced Air, Multiple Heating Units
Cooling
- Central Air
Appliances
- Included: Washer, Dryer
- Laundry: Main Level
Features
- Walk-In Closet(s), Great room, Vaulted Ceiling(s), Beamed Ceilings, Ceiling Fan(s), Entrance Foyer, Primary Bath, Den/Office, Three-Season
- Basement: Full,Walk-Out Access,Finished,Toilet Only,Shower Only,Dual entry,Exposed
- Number of fireplaces: 2
- Fireplace features: Wood Burning, Gas, 2 fireplaces
Interior area
- Total structure area: 4,232
- Total interior livable area: 4,232 sqft
- Finished area above ground: 2,295
Property
Parking
- Total spaces: 2
- Parking features: 2 car, Attached, Garage Door Opener, Access to Basement, Insulated
- Attached garage spaces: 2
- Has uncovered spaces: Yes
Features
- Levels: One
- Stories: 1
- Patio & porch: Deck
- Exterior features: Four Season Room
Lot
- Size: 23.77 Acres
- Features: Rural-not in subdivision, On ATV/Snowmobile trail, Tillable
Details
- Additional structures: Storage, Outbuilding, Machine Shed, Pole building
- Parcel number: 03406350000
- Zoning: Res
- Horses can be raised: Yes
Construction
Type & style
- Home type: SingleFamily
- Architectural style: Ranch
- Property subtype: Single Family Residence
Materials
- Wood Siding
- Foundation: Poured concrete foundatn
Condition
- Year built: 2003
Utilities & green energy
- Sewer: Non-Municipal/Prvt dispos
- Water: Well
Community & HOA
Location
- Region: Darlington
Financial & listing details
- Price per square foot: $177/sqft
- Tax assessed value: $559,800
- Annual tax amount: $6,974
- Date on market: 10/6/2026
- Inclusions: Refrigerator, Oven/Range, Dishwasher, Microwave, Washer and Dryer
- Exclusions: Seller's personal belongings.
Estimated market value
$672,500
$525,000 - $834,000
$1,516/mo
Price history
| Date | Event | Price |
|---|---|---|
| 10/8/2026 | Listed for sale | $750,000$177/sqft |
Source: SCWMLS #2034103 Report a problem | ||
Public tax history
| Year | Property taxes | Tax assessment |
|---|---|---|
| 2025 | $6,974 -7% | $559,800 +81.7% |
| 2024 | $7,500 +4.8% | $308,100 |
| 2023 | $7,158 +8.9% | $308,100 +0% |
| 2022 | $6,574 +1.5% | $308,000 0% |
| 2021 | $6,480 -4.9% | $308,100 |
| 2020 | $6,810 -1.5% | $308,100 +0% |
| 2019 | $6,915 -2% | $308,000 |
| 2017 | $7,054 +4.7% | $308,000 |
| 2016 | $6,737 +6.1% | $308,000 |
| 2015 | $6,349 | $308,000 |
| 2014 | -- | $308,000 |
Find assessor info on the county website
Monthly payment
Est. payment
Payment breakdown
Explore the cost of this home by adjusting the details. Changes won't be saved.Climate risks
Neighborhood: 53530
Nearby schools
Schools provided by the listing agent
- Elementary: Darlington
- Middle: Darlington
- High: Darlington
- District: Darlington
Source: SCWMLS. This data may not be complete. We recommend contacting the local school district to confirm school assignments for this home.
Similar homes
- $439,9005 bd1 ba2.1k sqft8236 Cth K, Darlington, WI 53541For Sale
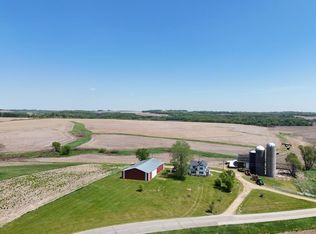 MLS ID #2024022. eXp Realty
 - $800,0002 bd2 ba2.5k sqft850 Cook McFall Rd, Rewey, WI 53580Auction
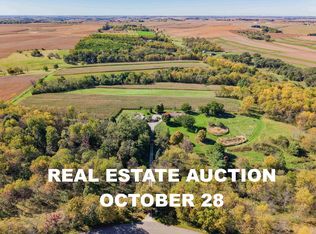 MLS ID #2033755, Tyler Wilkinson. SCWMLS
 - $629,0003 bd4 ba2.4k sqft111 Old Darlington ROAD, Mineral Point, WI 53565Active
 MLS ID #1974460, Kyla Martensen. WIREX MLS
 - $429,0005 bd4 ba3.2k sqft17860 River Rd, Argyle, WI 53504For Sale
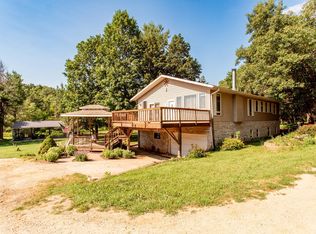 MLS ID #2027043, Pam J Krahenbuhl. SCWMLS
