Country living at it's best. Enjoy your large welcoming deck along with a gazebo to sit and relax and enjoy the great outdoors. Walk into the large open kitchen with ample storage that opens to the living room with a large fireplace. This home has 5 Bedroom, 3.5 Bath, an office, and an exercise room. Lower level with nice open family room featuring a full kitchen. Plenty of rooms for your outdoor toys with a 30x24 Cleary shed. Wait! There's a great outdoor concrete pavilion perfect for parties and/or entertaining. All on 2.9 acres. Only 30mins from Yellowstone Lake. Enjoy!
Active
Price cut: $50K (8/11)
$429,000
17860 River Rd, Argyle, WI 53504
5beds
3,255sqft
Single Family Residence
Built in 1998
2.9 Acres Lot
$414,800 Zestimate®
$132/sqft
$-- HOA
What's special
- --
- on Zillow
- 547
- views
- 43
- saves
Zillow last checked:
Listing updated:
Listed by:
Pam J Krahenbuhl,
EXIT Professional Real Estate
Source: SCWMLS,MLS#: 2027043
Facts & features
Interior
Bedrooms & bathrooms
- Bedrooms: 5
- Bathrooms: 4
- Full bathrooms: 3
- 1/2 bathrooms: 1
- Main level bathrooms: 2
Primary bedroom
- Level: Main
- Area: 210
- Dimensions: 14 x 15
Bedroom 2
- Level: Main
- Area: 120
- Dimensions: 12 x 10
Bedroom 3
- Level: Main
- Area: 150
- Dimensions: 15 x 10
Bedroom 4
- Level: Main
- Area: 100
- Dimensions: 10 x 10
Bedroom 5
- Level: Lower
- Area: 168
- Dimensions: 12 x 14
Family room
- Area: 300
- Dimensions: 15 x 20
Kitchen
- Features: Range/Oven, Refrigerator, Dishwasher
- Level: Main
- Area: 210
- Dimensions: 15 x 14
Living room
- Level: Main
- Area: 420
- Dimensions: 28 x 15
Heating
- Forced Air
Cooling
- Central Air
Appliances
- Laundry: Lower Level
Features
- Den/Office, Exercise Room
- Basement: Full,Walk-Out Access
- Has fireplace: Yes
- Fireplace features: Wood Burning
Interior area
- Total structure area: 3,255
- Total interior livable area: 3,255 sqft
- Finished area above ground: 1,856
Property
Parking
- Total spaces: 2
- Parking features: 2 car, Attached, Underground
- Attached garage spaces: 2
- Has uncovered spaces: Yes
Features
- Levels: One
- Stories: 1
- Patio & porch: Deck
Lot
- Size: 2.9 Acres
- Features: Rural-not in subdivision
- Residential vegetation: Wooded
Details
- Additional structures: Storage
- Parcel number: 00201673000
- Zoning: Res
Construction
Type & style
- Home type: SingleFamily
- Architectural style: Raised Ranch
- Property subtype: Single Family Residence
Materials
- Vinyl Siding, Stone
- Foundation: Other
Condition
- Year built: 1998
Utilities & green energy
- Sewer: Non-Municipal/Prvt dispos
- Water: Joint well
Community & HOA
Location
- Region: Argyle
Financial & listing details
- Price per square foot: $132/sqft
- Tax assessed value: $366,100
- Annual tax amount: $6,225
- Date on market: 6/30/2026
- Inclusions: Refrigerator, Oven/Stove, Dishwasher, LL Refrigerator, LL Dishwasher, LL Oven
- Exclusions: Seller's personal property
Estimated market value
$414,800
$394,000 - $436,000
$3,263/mo
Price history
| Date | Event | Price |
|---|---|---|
| 8/11/2026 | Price change | $429,000-10.4%$132/sqft |
Source: SCWMLS #2027043 Report a problem | ||
| 8/3/2026 | Price change | $479,000-2.2%$147/sqft |
Source: SCWMLS #2027043 Report a problem | ||
| 7/15/2026 | Listed for sale | $490,000+40%$151/sqft |
Source: SCWMLS #2027043 Report a problem | ||
| 12/1/2022 | Listing removed | -- |
Source:  WIREX MLS #1911419 Report a problem WIREX MLS #1911419 Report a problem | ||
| 11/30/2021 | Sold | $350,000-7.3%$108/sqft |
Source: SCWMLS #1911419 Report a problem | ||
| 8/31/2021 | Price change | $377,500-5%$116/sqft |
Source: WIREX MLS #1911419 Report a problem | ||
| 6/21/2021 | Listed for sale | $397,500$122/sqft |
Source: WIREX MLS #1911419 Report a problem | ||
Public tax history
| Year | Property taxes | Tax assessment |
|---|---|---|
| 2025 | $6,225 +4.1% | $366,100 |
| 2024 | $5,982 +6.1% | $366,100 |
| 2023 | $5,636 +7.9% | $366,100 +58% |
| 2022 | $5,225 +53.6% | $231,700 +27.5% |
| 2021 | $3,402 | $181,700 |
Find assessor info on the county website
Monthly payment
Est. payment
Payment breakdown
Explore the cost of this home by adjusting the details. Changes won't be saved.Climate risks
Neighborhood: 53504
Nearby schools
Schools provided by the listing agent
- Elementary: Argyle
- Middle: Argyle
- High: Argyle
- District: Argyle
Source: SCWMLS. This data may not be complete. We recommend contacting the local school district to confirm school assignments for this home.
Similar homes
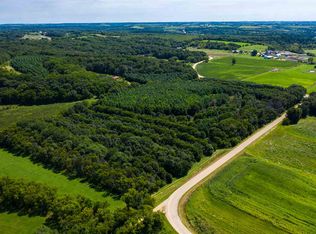
- $460,0004 bd3 ba2.4k sqftN8018 County Road J, New Glarus, WI 53574For Sale
 MLS ID #2031414, Mindy Moyer. SCWMLS
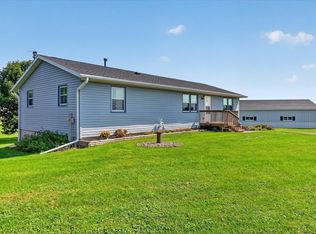
 - $500,0004 bd3 ba2.5k sqft17958 Hidden Valley Ln, Argyle, WI 53504For Sale
 MLS ID #2025242, Katie Jo Schmitz. SCWMLS
 - $315,0003 bd2 ba2.4k sqft909 E Milwaukee St, Argyle, WI 53504For Sale
 MLS ID #2032618, Stacy Zander. SCWMLS
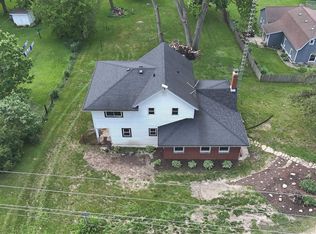
 - $295,0003 bd2 ba1.7k sqft18369 State Highway 78, Blanchardville, WI 53516For Sale
 MLS ID #2031402, Lorri & Tanya Team. SCWMLS
