Welcome to easy Arizona living in the heart of Surprise! This inviting single-story, 3-bedroom, 2-bath home offers over 1,600 sq ft of comfortable living space with thoughtful improvements, including updated wood-look luxury vinyl plank flooring and exterior paint completed approximately three years ago. The open kitchen overlooks the spacious living area and features ample cabinetry, generous counter space, and a breakfast bar. The primary suite offers a walk-in closet, dual sinks, a soaking tub, and separate shower. Step outside to a beautifully established backyard with mature shade trees, colorful landscaping, and a covered patio perfect for enjoying Arizona's incredible outdoor season. A 2-car garage with overhead storage adds everyday convenience. Located near Prasada shopping and dining, Surprise Stadium, and West Valley recreation, with hiking and mountain biking adventures at White Tank Mountain Regional Park just a drive away. Come experience everything Surprise living has to offer!
Accepting backups
$345,000
15910 W HEARN Road, Surprise, AZ 85379
3beds
1,624sqft
Single Family Residence
Built in 2003
6,380 Square Feet Lot
$-- Zestimate®
$212/sqft
$71/mo HOA
What's special
Open kitchenPrimary suiteSeparate showerMature shade treesColorful landscapingBreakfast barGenerous counter space
- 16 days
- 436
- 30
Likely to sell faster than
Zillow last checked:
Listing updated:
Listed by:
Erin Rose 480-270-2889,
eXp Realty
Source: ARMLS,MLS#: 7095269
Facts & features
Interior
Bedrooms & bathrooms
- Bedrooms: 3
- Bathrooms: 2
- Full bathrooms: 2
Heating
- Natural Gas
Cooling
- Central Air, Ceiling Fan(s)
Appliances
- Included: Dryer, Washer, Dishwasher, Disposal, Electric Range, Water Purifier
- Laundry: Inside
Features
- High Speed Internet, Double Vanity, Eat-in Kitchen, No Interior Steps, Pantry, Full Bth Master Bdrm, Separate Shwr & Tub, Laminate Counters
- Flooring: Carpet, Linoleum, Tile
- Windows: Double Pane Windows
- Has basement: No
- Has fireplace: No
Interior area
- Total structure area: 1,624
- Total interior livable area: 1,624 sqft
Property
Parking
- Total spaces: 4
- Parking features: Attached, Direct Access
- Attached garage spaces: 2
- Uncovered spaces: 2
Features
- Stories: 1
- Patio & porch: Covered
- Spa features: None
- Fencing: Block
Lot
- Size: 6,380 Square Feet
- Features: North/South Exposure, Sprinklers In Front, Desert Back, Desert Front
Details
- Parcel number: 50911242
Construction
Type & style
- Home type: SingleFamily
- Architectural style: See Remarks
- Property subtype: Single Family Residence
Materials
- Stucco, Wood Frame
- Foundation: Slab
- Roof: Tile
Condition
- Year built: 2003
Details
- Builder name: Shea
Utilities & green energy
- Sewer: Public Sewer
Community & HOA
Community
- Features: Playground, Biking/Walking Path
- Subdivision: LEGACY PARC PARCEL G
HOA
- Has HOA: Yes
- Services included: Maintenance Grounds
- HOA fee: $71 monthly
- HOA name: Legacy Parc
- HOA phone: 602-957-9191
Location
- Region: Surprise
Financial & listing details
- Price per square foot: $212/sqft
- Tax assessed value: $317,000
- Annual tax amount: $1,192
- Date on market: 10/16/2026
- Cumulative days on market: 16 days
- Listing terms: VA Loan,Cash to Loan,Cash,Conventional,1031 Exchange,FHA
- Ownership: Fee Simple
- Road surface type: Asphalt
Estimated market value
Not available
Estimated sales range
Not available
Not available
Price history
| Date | Event | Price |
|---|---|---|
| 10/24/2026 | Contingent | $345,000$212/sqft |
Source: eXp Realty #7095269 Report a problem | ||
| 10/17/2026 | Listed for sale | $345,000+142.1%$212/sqft |
Source:  ARMLS #7095269 Report a problem | ||
| 7/1/2004 | Sold | $142,500+11.3%$88/sqft |
Source: ARMLS #2148234 Report a problem | ||
| 10/30/2003 | Sold | $128,043$79/sqft |
Source: Public Record Report a problem | ||
Public tax history
| Year | Property taxes | Tax assessment |
|---|---|---|
| 2025 | $1,053 -0.3% | $31,700 -8.3% |
| 2024 | $1,056 +1.4% | $34,580 +166.3% |
| 2023 | $1,042 -7.9% | $12,986 -38% |
| 2022 | $1,131 -4.1% | $20,930 +8.2% |
| 2021 | $1,180 +2.6% | $19,350 +6.3% |
| 2020 | $1,150 +2% | $18,210 +13% |
| 2019 | $1,128 | $16,120 +8.7% |
| 2018 | $1,128 +4.1% | $14,830 +11.4% |
| 2017 | $1,083 +12.1% | $13,310 +6.4% |
| 2016 | $966 -1.7% | $12,510 +4.9% |
| 2015 | $983 | $11,930 +24.9% |
| 2014 | -- | $9,550 +25.5% |
| 2013 | -- | $7,610 -5.1% |
| 2012 | -- | $8,020 -11.4% |
| 2011 | -- | $9,050 -15.5% |
| 2010 | -- | $10,710 -33.4% |
| 2009 | -- | $16,080 -19.4% |
| 2008 | -- | $19,950 +10.2% |
| 2007 | -- | $18,100 +54% |
| 2006 | -- | $11,750 |
| 2005 | -- | $11,750 +286.5% |
| 2004 | -- | $3,040 +40.7% |
| 2003 | -- | $2,160 |
Find assessor info on the county website
Monthly payment
Est. payment
Payment breakdown
Explore the cost of this home by adjusting the details. Changes won't be saved.Climate risks
Neighborhood: 85379
Nearby schools
Schools provided by the listing agent
- Elementary: Countryside Elementary School
- Middle: Willow Canyon High School
- High: Dysart High School
- District: Dysart Unified District
Source: ARMLS. This data may not be complete. We recommend contacting the local school district to confirm school assignments for this home.


Similar homes
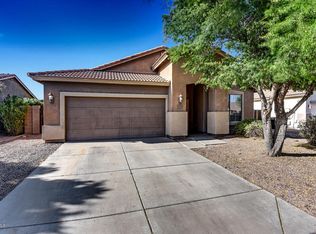
- $345,0003 bd2 ba1.6k sqft14630 N 154TH Lane, Surprise, AZ 85379For Sale
 MLS ID #7098280, Lynda M Kersey, Finding Your Dream Realty. ARMLS
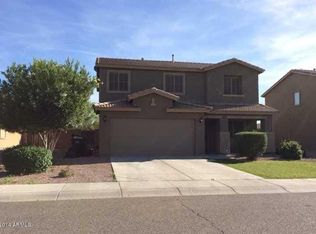
- $--3 bd2 ba1.3k sqft15263 W Banff Ln, Surprise, AZ 85379AuctionAuction.com 2
- $370,0003 bd2 ba1.6k sqft16182 W Redfield Road, Surprise, AZ 85379For Sale
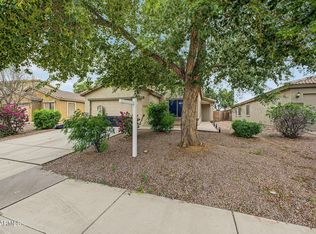 MLS ID #7096716, Tina Campbell, West USA Realty. ARMLS
- $329,0003 bd2 ba1.1k sqft13836 N 147TH Lane, Surprise, AZ 85379For Sale
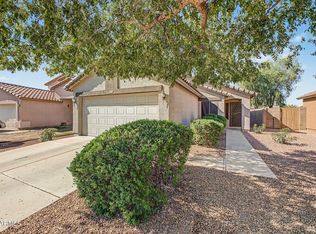 MLS ID #7098558, Jeromie Spillman, A.Z. & Associates. ARMLS
