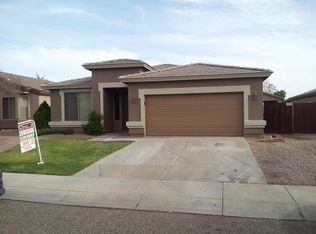
FRESHLY PAINTED! This move in ready home has upgraded kitchen cabinets, plantation shutters with an open floor plan. Bring your pickiest buyers becausem this home is beautiful and won't last!
For sale
$360,000
15220 W CUSTER Lane, Surprise, AZ 85379
3beds
1,677sqft
Single Family Residence
Built in 2002
5,940 Square Feet Lot
$357,200 Zestimate®
$215/sqft
$30/mo HOA
What's special
Open floor planFreshly paintedPlantation shuttersUpgraded kitchen cabinets
- 25 days
- 224
- 8
Zillow last checked:
Listing updated:
Listed by:
Diana Buonincontro 602-300-7944,
Elite Real Estate, LLC
Source: ARMLS,MLS#: 7087154
Facts & features
Interior
Bedrooms & bathrooms
- Bedrooms: 3
- Bathrooms: 2
- Full bathrooms: 2
Heating
- Electric
Cooling
- Central Air
Appliances
- Included: Dishwasher, Disposal
- Laundry: Inside
Features
- High Speed Internet, Double Vanity, Eat-in Kitchen, Vaulted Ceiling(s), Pantry, Separate Shwr & Tub
- Flooring: Carpet, Tile
- Has basement: No
- Has fireplace: No
Interior area
- Total structure area: 1,677
- Total interior livable area: 1,677 sqft
Property
Parking
- Total spaces: 2
- Parking features: Garage Door Opener
- Garage spaces: 2
Features
- Stories: 1
- Patio & porch: Covered, Patio
- Spa features: None
- Fencing: Block
Lot
- Size: 5,940 Square Feet
- Features: Sprinklers In Rear, Sprinklers In Front
Details
- Parcel number: 50195055
Construction
Type & style
- Home type: SingleFamily
- Property subtype: Single Family Residence
Materials
- Stucco, Wood Frame, Painted, Block
- Roof: Tile,Concrete
Condition
- Year built: 2002
Utilities & green energy
- Sewer: Public Sewer
- Water: Pvt Water Company
Community & HOA
Community
- Subdivision: COUNTRYSIDE UNIT 2
HOA
- Has HOA: Yes
- Services included: Other (See Remarks)
- HOA fee: $90 quarterly
- HOA name: Countryside of Surpr
- HOA phone: 602-437-4777
Location
- Region: Surprise
Financial & listing details
- Price per square foot: $215/sqft
- Tax assessed value: $320,700
- Annual tax amount: $1,361
- Date on market: 9/30/2026
- Cumulative days on market: 26 days
- Listing terms: VA Loan,Cash,Conventional,FHA
- Ownership: Fee Simple
Estimated market value
$357,200
$339,000 - $375,000
$1,929/mo
Price history
| Date | Event | Price |
|---|---|---|
| 9/30/2026 | Listed for sale | $360,000+77.3%$215/sqft |
Source:  ARMLS #7087154 Report a problem | ||
| 3/16/2011 | Listing removed | $965$1/sqft |
Source: Elite Real Estate LLC #4537422 Report a problem | ||
| 2/17/2011 | Listed for rent | $965$1/sqft |
Source: Elite Real Estate LLC #4537422 Report a problem | ||
| 3/10/2005 | Sold | $202,995+35.3%$121/sqft |
Source: ARMLS #2263420 Report a problem | ||
| 11/27/2002 | Sold | $149,999$89/sqft |
Source: Public Record Report a problem | ||
Public tax history
| Year | Property taxes | Tax assessment |
|---|---|---|
| 2025 | $1,303 +0.2% | $32,070 -8.2% |
| 2024 | $1,300 +1.3% | $34,950 +163.6% |
| 2023 | $1,283 -3.3% | $13,259 -37.2% |
| 2022 | $1,327 -2.5% | $21,120 +8.1% |
| 2021 | $1,361 +2.8% | $19,530 +8.4% |
| 2020 | $1,324 +1.6% | $18,020 +7.2% |
| 2019 | $1,303 | $16,810 +7.7% |
| 2018 | $1,303 +7.5% | $15,610 +15.1% |
| 2017 | $1,212 +12.7% | $13,560 +6.5% |
| 2016 | $1,075 -2% | $12,730 +4.6% |
| 2015 | $1,098 | $12,170 +24.7% |
| 2014 | -- | $9,760 +25.6% |
| 2013 | -- | $7,770 -4.9% |
| 2012 | -- | $8,170 -11.3% |
| 2011 | -- | $9,210 -15.1% |
| 2010 | -- | $10,850 -33.1% |
| 2009 | -- | $16,210 -20% |
| 2008 | -- | $20,250 +9.2% |
| 2007 | -- | $18,550 +56.5% |
| 2006 | -- | $11,850 |
| 2005 | -- | $11,850 +6.8% |
| 2004 | -- | $11,100 +433.7% |
| 2003 | -- | $2,080 |
| 2002 | -- | $2,080 |
Find assessor info on the county website
Monthly payment
Est. payment
Payment breakdown
Explore the cost of this home by adjusting the details. Changes won't be saved.Climate risks
Neighborhood: 85379
Nearby schools
Schools provided by the listing agent
- Elementary: Countryside Elementary School
- Middle: Ashton Ranch Middle School
- High: Valley Vista High School
- District: Dysart Unified District
Source: ARMLS. This data may not be complete. We recommend contacting the local school district to confirm school assignments for this home.

Similar homes
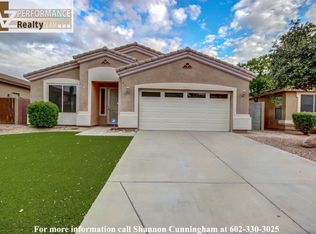
- $346,5003 bd2 ba1.3k sqft15351 W PORT ROYALE Lane, Surprise, AZ 85379For Sale
 MLS ID #7094793, Michael Brachfeld, My Home Group Real Estate. ARMLS
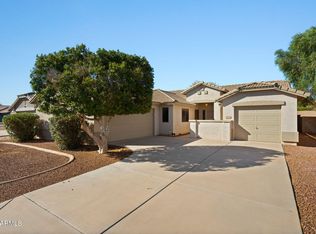
- $370,0003 bd2 ba1.9k sqft15278 W CROCUS Drive, Surprise, AZ 85379For Sale
 MLS ID #7086450, Sali Halverson, HomeSmart. ARMLS
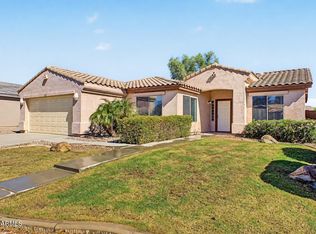
- $395,0003 bd2 ba1.5k sqft14826 W COUNTRY GABLES Drive, Surprise, AZ 85379For Sale
 MLS ID #7094752, Max Shadle, Redfin Corporation. ARMLS
- $--3 bd2 ba1.2k sqft14532 W Crocus Dr, Surprise, AZ 85379AuctionAuction.com 2
