Skip main navigation
Off market
  • $334,800

    15911 Switchgrass Ct, Crosby, TX 77532

    4beds
    2,147sqft
    Single Family Residence
    Built in 2026
    -- sqft lot
    $334,800 Zestimate®
    $156/sqft
    $2,402 Estimated rent

    Home value

    $334,800

    $308,000 - $362,000

    $2,402/mo

    Zestimate® history
    Loading
    Loading...

    Owner options

    List your home for rent

    $2,402/mo

    Rent Zestimate®

    Find your next renter with Zillow Rental Manager. Plus, with online applications, you can quickly screen prospective tenants – for free.

    Learn more

    $2,402/mo

    Rent Zestimate®

    Refinance and save

    $2,285/mo

    Est. payment

    Refinancing to a lower rate could help reduce your monthly payments and save thousands over the life of the loan.

    See today's rates

    $2,285/mo

    Est. payment

    Explore your selling options

    Work with a Zillow partner agent

    Leverage their expertise and Zillow's premium Showcase listings to get your home seen by more buyers.

    Get started

    List with your own agent

    Get your home in front of millions of buyers by listing it on Zillow.

    Learn how to do it

    Sell it yourself

    Take full control of how buyers see your home on Zillow by listing For Sale by Owner (FSBO).

    List your home

    What's special

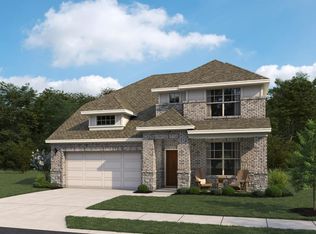
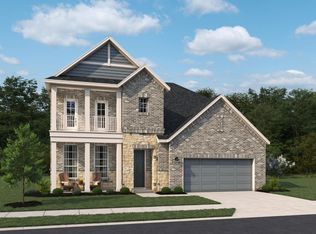
    3 Car Garage on large lot. The Avery home plan offers a thoughtfully designed one-story layout. The open-concept kitchen flows into the spacious great room, creating an ideal setting for family time and entertaining. A large private studio provides room for creativity or work, while the airy covered patio extends the living space outdoors, perfect for relaxing or dining al fresco. The primary suite offers a peaceful retreat with deluxe bath for added luxury. With four bedrooms and three baths, this home provides ample space for family members or guests. This home features the AW Collection® Foundry with cream cabinetry, vintage-inspired finishes, and a mix of matte black accents for a repurposed, city-inspired vibe. Community ame3nities include pool, playground, lake with extensive trails parks and nearby freeway access. Close to shopping, dining and schools.

    This property is off market, which means it's not currently listed for sale or rent on Zillow. This may be different from what's available on other websites or public sources.

    Zillow last checked:

    Listing updated:

    Source: Ashton Woods HomesMLS Logo

    Facts & features

    Interior

    Bedrooms & bathrooms
    • Bedrooms: 4
    • Bathrooms: 3
    • Full bathrooms: 3
    Heating
    • Natural Gas
    Cooling
    • Central Air
    Appliances
    • Included: Dishwasher, Microwave, Range
    Interior area
    • Total interior livable area: 2,147 sqft

    Property

    Parking
    • Total spaces: 2
    • Parking features: Attached
    • Attached garage spaces: 2
    Features
    • Levels: 1.0
    • Stories: 1
    • Patio & porch: Patio

    Construction

    Type & style
    • Home type: SingleFamily
    • Property subtype: Single Family Residence
    Materials
    • Brick, Stone
    Condition
    • New Construction
    • New construction: Yes
    • Year built: 2026
    Details
    • Builder name: Ashton Woods

    Community & neighborhood

    Location
    • Region: Crosby
    • Subdivision: Cedar Pointe

    Price history

    DateEventPrice
    6/30/2026Listing removed$400,764$187/sqft
    Source: HAR #69590354 Report a problem
    6/2/2026Pending sale$400,764$187/sqft
    Source: HAR #69590354 Report a problem
    6/1/2026Price change$400,764+23.3%$187/sqft
    Source: HAR #69590354 Report a problem
    5/18/2026Price change$324,990-1.5%$151/sqft
    Source: HAR #69590354 Report a problem
    5/12/2026Price change$329,990-4.3%$154/sqft
    Source: HAR #69590354 Report a problem
    4/27/2026Price change$344,990-13.9%$161/sqft
    Source: HAR #69590354 Report a problem
    4/6/2026Price change$400,764+14.5%$187/sqft
    Source: HAR #69590354 Report a problem
    4/6/2026Listed for sale$349,990$163/sqft
    Source: Ashton Woods Homes Report a problem

    Public tax history

    Tax history is unavailable.

    Neighborhood: 77532

    Nearby schools

    GreatSchools rating
    Schools provided by the MLS
    • Elementary: Barrett Elementary School
    • Middle: Crosby Middle School
    • High: Crosby High School
    • District: Crosby

    Source: Ashton Woods Homes. This data may not be complete. We recommend contacting the local school district to confirm school assignments for this home.

    Get a cash offer in 3 minutes
    Find out how much your home could sell for in as little as 3 minutes with a no-obligation cash offer.
    Estimated market value
    $334,800
    Get a cash offer in 3 minutes
    Find out how much your home could sell for in as little as 3 minutes with a no-obligation cash offer.
    Estimated market value
    $334,800