Discover modern elegance in the Cypress plan, a grand two-story retreat with a 3-car garage and no back neighbors. The soaring ceilings of the family room create an airy, open feel, flowing seamlessly into a gourmet kitchen featuring a walk-in pantry and ample prep space. The downstairs primary suite serves as a serene getaway with architectural tray ceilings and a luxurious owner's retreat with separate bath, shower and vanities. This versatile layout includes a dedicated study and a convenient first-floor guest bedroom along with two additional suites upstairs. Showcasing the AW Collection® Milan, the interior boasts chic gray cabinetry and sophisticated European-inspired finishes. Community life shines with access to a pool, playground, a scenic community lake with an abundance of walking trails around the lake. Perfectly positioned near top-rated schools, local dining, and major freeways, this home offers the ideal blend of style and convenience.
Pending
Price cut: $10K (8/10)
$359,990
15915 Switchgrass Ct, Crosby, TX 77532
4beds
2,744sqft
Single Family Residence
Built in 2026
7,501 Square Feet Lot
$347,500 Zestimate®
$131/sqft
$92/mo HOA
What's special
Dedicated studyTwo additional suites upstairsGourmet kitchenArchitectural tray ceilingsSophisticated european-inspired finishesFirst-floor guest bedroomGrand two-story retreat
- 124 days |
- 51 |
- 4 |
Zillow last checked:
Listing updated:
Listed by:
Jared Turner 832-803-0321,
Ashton Woods
Source: HAR,MLS#: 4922269
Facts & features
Interior
Bedrooms & bathrooms
- Bedrooms: 4
- Bathrooms: 3
- Full bathrooms: 3
Primary bedroom
- Level: First
- Area: 208
- Dimensions: 16 x 13
Bedroom
- Level: First
- Area: 120
- Dimensions: 12 x 10
Bedroom
- Level: Second
- Area: 154
- Dimensions: 14 x 11
Bedroom
- Level: Second
- Area: 156
- Dimensions: 13 x 12
Other
- Level: First
- Area: 120
- Dimensions: 12 x 10
Family room
- Level: First
- Area: 300
- Dimensions: 20 x 15
Game room
- Level: Second
- Area: 256
- Dimensions: 16 x 16
Kitchen
- Level: First
- Area: 176
- Dimensions: 16 x 11
Heating
- Electric
Cooling
- Ceiling Fan(s), Gas
Appliances
- Included: Disposal, Freestanding Oven, Gas Oven, Microwave, Free-Standing Range, Gas Range, Dishwasher
- Laundry: Electric Dryer Hookup, Washer Hookup
Features
- High Ceilings
- Flooring: Carpet, Tile, Vinyl
Interior area
- Total structure area: 2,744
- Total interior livable area: 2,744 sqft
Property
Parking
- Total spaces: 3
- Parking features: Attached, Tandem
- Attached garage spaces: 3
Features
- Stories: 2
- Patio & porch: Covered
- Fencing: Back Yard
Lot
- Size: 7,501 Square Feet
- Features: Back Yard, Subdivided, 0 Up To 1/4 Acre
Construction
Type & style
- Home type: SingleFamily
- Architectural style: Traditional
- Property subtype: Single Family Residence
Materials
- Brick, Cement Siding, Stone
- Foundation: Slab
- Roof: Composition
Condition
- New construction: Yes
- Year built: 2026
Details
- Builder name: Ashton Woods
Utilities & green energy
- Sewer: Public Sewer
- Water: Public, Water District
Green energy
- Energy efficient items: Thermostat
Community & HOA
Community
- Subdivision: Cedar Pointe
HOA
- Has HOA: Yes
- HOA fee: $1,100 annually
Location
- Region: Crosby
Financial & listing details
- Price per square foot: $131/sqft
- Date on market: 4/24/2026
- Listing terms: Cash,Conventional,FHA,USDA Loan,VA Loan
- Road surface type: Concrete, Curbs
Estimated market value
$347,500
$327,000 - $372,000
$2,657/mo
Price history
| Date | Event | Price |
|---|---|---|
| 8/11/2026 | Pending sale | $359,990$131/sqft |
Source:  HAR #4922269 Report a problem HAR #4922269 Report a problem | ||
| 8/10/2026 | Price change | $359,990-2.7%$131/sqft |
Source: HAR #4922269 Report a problem | ||
| 6/29/2026 | Price change | $369,990-1.3%$135/sqft |
Source: HAR #4922269 Report a problem | ||
| 6/16/2026 | Price change | $374,990-6.3%$137/sqft |
Source:  Ashton Woods Homes Report a problem Ashton Woods Homes Report a problem | ||
| 6/8/2026 | Price change | $399,990-11.1%$146/sqft |
Source: HAR #4922269 Report a problem | ||
| 4/24/2026 | Listed for sale | $449,926$164/sqft |
Source: HAR #4922269 Report a problem | ||
Public tax history
Tax history is unavailable.
Monthly payment
Est. payment
Payment breakdown
Explore the cost of this home by adjusting the details. Changes won't be saved.Climate risks
Neighborhood: 77532
Nearby schools
GreatSchools rating
- NACrosby Kindergarten CenterGrades: PK-KDistance: 1.5 mi
- 5/10Crosby Middle SchoolGrades: 6-8Distance: 2.2 mi
- 4/10Crosby High SchoolGrades: 9-12Distance: 2.4 mi
Schools provided by the listing agent
- Elementary: Barrett Elementary School
- Middle: Crosby Middle School (Crosby)
- High: Crosby High School
Source: HAR. This data may not be complete. We recommend contacting the local school district to confirm school assignments for this home.
- $--4 bd4 ba2.9k sqft15903 Switchgrass Ct, Crosby, TX 77532Off Market

- $--4 bd3 ba2.1k sqft15911 Switchgrass Ct, Crosby, TX 77532Off Market
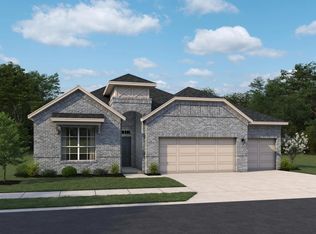
- $429,9904 bd4 ba2.9k sqft15919 Switchgrass Ct, Crosby, TX 77532New Construction
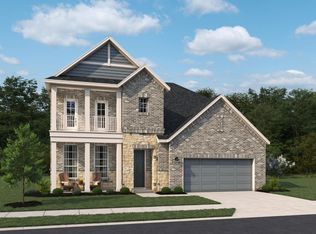
- $359,9904 bd3 ba2.1k sqft16007 Switchgrass Ct, Crosby, TX 77532New Construction

- $329,9904 bd3 ba2.1k sqft15811 Oak Leaf Gap Dr, Crosby, TX 77532New Construction
- $--4 bd3 ba2.6k sqft15847 Switchgrass Ct, Crosby, TX 77532Off Market
- $--4 bd4 ba2.7k sqft15843 Switchgrass Ct, Crosby, TX 77532Sold
- $40,2004 bd3 ba2.1k sqft2034 Indigo Ridge Dr, Crosby, TX 77532Off Market
A local agent can set up tours, give advice and negotiate with sellers.
Similar homes
- $379,9904 bd4 ba2.4k sqft2003 Indigo Ridge Dr, Crosby, TX 77532New Construction
 HAR
HAR - $380,3863 bd3 ba2.1k sqft2147 Birch Brook Ln, Crosby, TX 77532New Construction
 HAR
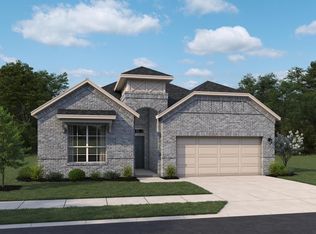
HAR - $279,9904 bd3 ba2.1k sqft2010 Cotton Bluff Ln, Crosby, TX 77532New Construction
 HAR
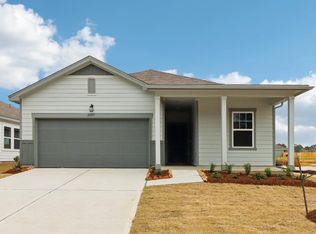
HAR - from $288,7904 bd3 ba1.9k sqftPrism Plan, Cedar Pointe, Crosby, TX 77532New Construction
 Starlight Homes
 - $289,9904 bd2 ba1.6k sqft514 Palm Crest Ct, Crosby, TX 77532New ConstructionHAR
- $349,9904 bd3 ba2.4k sqft28816 Crockett Gardens Dr, New Caney, TX 77357New ConstructionHAR
- $324,9905 bd3 ba2.5k sqft2462 N Heritage Dr, Dayton, TX 77535New ConstructionMLS ID #80572990, Jared Turner, Coventry Homes. HAR
- from $381,5005 bd4 ba2.5k sqftSabine Plan, River Ranch, Dayton, TX 77535New ConstructionEmpire Homes
- $364,4004 bd3 ba2.3k sqft322 Ruby Ford Dr, Cove, TX 77523New ConstructionHAR
- $359,9904 bd3 ba2.2k sqft6722 Pebble Bluff Ct, Cove, TX 77523New ConstructionHAR
- $364,4004 bd3 ba2.3k sqft414 Ruby Ford Dr, Cove, TX 77523New ConstructionHAR
- $360,8754 bd3 ba1.8k sqft795 Marion Place Dr, Dayton, TX 77535New ConstructionMLS ID #66017886, Olga M. Garza, Nan & Company Properties - Corporate Office (Heights). HAR
- from $367,1005 bd4 ba2.3k sqftNavarro Plan, River Ranch, Dayton, TX 77535New ConstructionEmpire Homes
- $329,9905 bd3 ba2.8k sqft214 Cross Gable Ln, Dayton, TX 77535New ConstructionHAR
- $271,3993 bd2 ba1.6k sqft20831 Attalos Stoa Rd, Crosby, TX 77532New ConstructionMLS ID #65065504, Cameron Galatas, eXp Realty LLC. HAR
- $389,3204 bd4 ba2.7k sqft11103 Tulip Ridge Trl, Houston, TX 77044New ConstructionMLS ID #75645662, Olga M. Garza, Nan & Company Properties - Corporate Office (Heights). HAR
- $279,6404 bd3 ba1.9k sqft2306 Pioneer Landing Ln, Crosby, TX 77532New ConstructionMLS ID #61746352, Patrick McGrath, Meritage Homes Realty. HAR
- $340,9904 bd4 ba2.7k sqft315 Ice Shore Trl, Dayton, TX 77535New ConstructionMLS ID #52287257, Olga M. Garza, Nan & Company Properties - Corporate Office (Heights). HAR
- $370,9904 bd3 ba2.4k sqft6726 Pebble Bluff Ct, Cove, TX 77523New ConstructionHAR
- $326,9904 bd4 ba2.7k sqft19 Knight Bayou Dr, Dayton, TX 77535New ConstructionMLS ID #12814948, Olga M. Garza, Nan & Company Properties - Corporate Office (Heights). HAR
