Craftsman Farmhouse style design on a private court with 3-car garage. The Avery plan offers a thoughtfully designed one-story layout with an open-concept kitchen flowing into a spacious great room—ideal for family living and entertaining. A private studio supports work-from-home or creative endeavors, while the covered patio extends living outdoors for relaxing or dining. The primary suite provides a peaceful retreat with optional deluxe bath upgrades. Four bedrooms and three baths offer ample space for family or guests. Personalized with custom flooring or cabinetry that makes it your own. Features the AW Collection® Oxford with rich wood-stained cabinetry, timeless finishes, and elegant details for a refined yet comfortable feel. Enjoy community amenities including parks, playgrounds, pool, private lake, and trails. Convenient access to freeways, shopping, dining, and schools and brings all the charm of Crosby to your doorstep.
New construction
Price cut: $5K (8/24)
$359,990
16007 Switchgrass Ct, Crosby, TX 77532
4beds
2,147sqft
Single Family Residence
Built in 2026
8,097 Square Feet Lot
$-- Zestimate®
$168/sqft
$92/mo HOA
What's special
Timeless finishesPrivate courtCustom flooringSpacious great roomThoughtfully designed one-story layoutOpen-concept kitchenElegant details
- 97 days |
- 42 |
- 0 |
Zillow last checked:
Listing updated:
Listed by:
Jared Turner 832-803-0321,
Ashton Woods
Source: HAR,MLS#: 61479396
Facts & features
Interior
Bedrooms & bathrooms
- Bedrooms: 4
- Bathrooms: 3
- Full bathrooms: 3
Primary bedroom
- Level: First
- Area: 208
- Dimensions: 16 x 13
Bedroom
- Level: First
- Area: 110
- Dimensions: 11 X 10
Bedroom
- Level: First
- Area: 110
- Dimensions: 11 X 10
Bedroom
- Level: First
- Area: 110
- Dimensions: 11 X 10
Other
- Level: First
- Area: 165
- Dimensions: 15 X 11
Family room
- Level: First
- Area: 357
- Dimensions: 21 X 17
Heating
- Electric
Cooling
- Ceiling Fan(s), Gas
Appliances
- Included: Disposal, Freestanding Oven, Gas Oven, Microwave, Free-Standing Range, Gas Range, Dishwasher
- Laundry: Electric Dryer Hookup, Washer Hookup
Features
- High Ceilings
- Flooring: Carpet, Tile, Vinyl
Interior area
- Total structure area: 2,147
- Total interior livable area: 2,147 sqft
Property
Parking
- Total spaces: 3
- Parking features: Attached, Oversized
- Attached garage spaces: 3
Features
- Stories: 1
- Patio & porch: Covered
- Fencing: Back Yard
Lot
- Size: 8,097 Square Feet
- Features: Back Yard, Subdivided, 0 Up To 1/4 Acre
Construction
Type & style
- Home type: SingleFamily
- Architectural style: Traditional
- Property subtype: Single Family Residence
Materials
- Brick
- Foundation: Slab
- Roof: Composition
Condition
- New construction: Yes
- Year built: 2026
Details
- Builder name: Ashton Woods
Utilities & green energy
- Sewer: Public Sewer
- Water: Public, Water District
Green energy
- Energy efficient items: Thermostat
Community & HOA
Community
- Subdivision: Cedar Pointe
HOA
- Has HOA: Yes
- HOA fee: $1,100 annually
Location
- Region: Crosby
Financial & listing details
- Price per square foot: $168/sqft
- Date on market: 5/21/2026
- Listing terms: Cash,Conventional,FHA,USDA Loan,VA Loan
- Road surface type: Concrete, Curbs
Estimated market value
Not available
Estimated sales range
Not available
$2,329/mo
Price history
| Date | Event | Price |
|---|---|---|
| 8/24/2026 | Price change | $359,990-1.4%$168/sqft |
Source:  HAR #61479396 Report a problem HAR #61479396 Report a problem | ||
| 8/10/2026 | Price change | $364,990-6.4%$170/sqft |
Source: HAR #61479396 Report a problem | ||
| 7/27/2026 | Listed for sale | $389,990$182/sqft |
Source: HAR #61479396 Report a problem | ||
| 6/29/2026 | Pending sale | $389,990$182/sqft |
Source: HAR #61479396 Report a problem | ||
| 5/27/2026 | Price change | $389,990-3.9%$182/sqft |
Source: HAR #61479396 Report a problem | ||
| 5/21/2026 | Listed for sale | $405,947$189/sqft |
Source: HAR #61479396 Report a problem | ||
Public tax history
Tax history is unavailable.
Monthly payment
Est. payment
Payment breakdown
Explore the cost of this home by adjusting the details. Changes won't be saved.Climate risks
Neighborhood: 77532
Nearby schools
GreatSchools rating
- NACrosby Kindergarten CenterGrades: PK-KDistance: 1.5 mi
- 5/10Crosby Middle SchoolGrades: 6-8Distance: 2.2 mi
- 4/10Crosby High SchoolGrades: 9-12Distance: 2.4 mi
Schools provided by the listing agent
- Elementary: Barrett Elementary School
- Middle: Crosby Middle School (Crosby)
- High: Crosby High School
Source: HAR. This data may not be complete. We recommend contacting the local school district to confirm school assignments for this home.
- $--4 bd4 ba2.9k sqft15903 Switchgrass Ct, Crosby, TX 77532Off Market

- $--4 bd3 ba2.1k sqft15911 Switchgrass Ct, Crosby, TX 77532Off Market
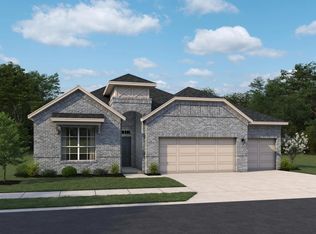
- $359,9904 bd3 ba2.7k sqft15915 Switchgrass Ct, Crosby, TX 77532Pending
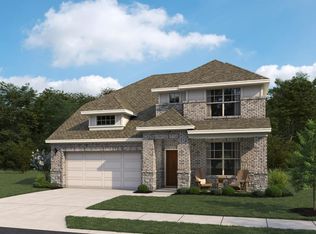
- $429,9904 bd4 ba2.9k sqft15919 Switchgrass Ct, Crosby, TX 77532New Construction
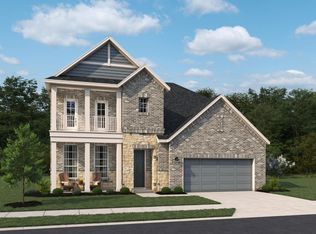
- $329,9904 bd3 ba2.1k sqft15811 Oak Leaf Gap Dr, Crosby, TX 77532New Construction
- $--4 bd3 ba2.6k sqft15847 Switchgrass Ct, Crosby, TX 77532Off Market
- $--4 bd4 ba2.7k sqft15843 Switchgrass Ct, Crosby, TX 77532Sold
- $40,2004 bd3 ba2.1k sqft2034 Indigo Ridge Dr, Crosby, TX 77532Off Market
A local agent can set up tours, give advice and negotiate with sellers.
Similar homes
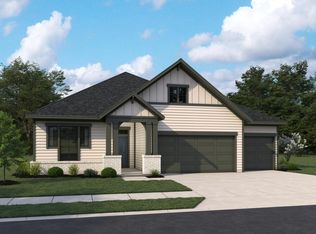
- $359,9904 bd3 ba2.1k sqft2146 Birch Brook Ln, Crosby, TX 77532New Construction
 HAR
HAR - $349,9904 bd3 ba2.6k sqft15923 Switchgrass Ct, Crosby, TX 77532New Construction
 HAR
HAR - $374,9004 bd3 ba2.4k sqft17035 Brine Pool Ln, Crosby, TX 77532New Construction
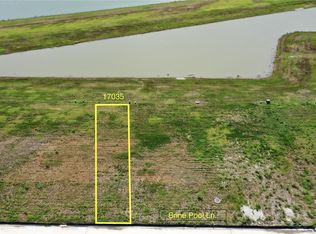 MLS ID #3880731, Corby Callaway, eXp Realty LLC. HAR
 - $329,9904 bd3 ba2.1k sqft15811 Oak Leaf Gap Dr, Crosby, TX 77532New Construction
 HAR
HAR - from $334,9904 bd3 ba2.5k sqftYuma Plan, Pecan Estates, Crosby, TX 77532New ConstructionCastlerock Communities
- $424,9904 bd4 ba2.9k sqft16002 Switchgrass Ct, Crosby, TX 77532New ConstructionHAR
- $389,9004 bd4 ba2.4k sqft414 Dorion Lagoon Dr, Crosby, TX 77532New ConstructionMLS ID #81581995, Corby Callaway, eXp Realty LLC. HAR
- $319,9004 bd3 ba1.7k sqft402 Dorion Lagoon Dr, Crosby, TX 77532New ConstructionMLS ID #55233343, Corby Callaway, eXp Realty LLC. HAR
- $312,7105 bd4 ba2.4k sqft1538 Vanessa Gold Ct, Crosby, TX 77532New ConstructionHAR
- $329,9904 bd3 ba2k sqft1927 Southfork Ranch Trl, Crosby, TX 77532New ConstructionMLS ID #79583582, Jared Turner, Coventry Homes. HAR
- $329,9904 bd3 ba2.2k sqft1907 Southfork Ranch Trl, Crosby, TX 77532New ConstructionHAR
- from $322,9904 bd3 ba2k sqftJasper Plan, Newport Pointe, Crosby, TX 77532New ConstructionDR Horton
- $314,9904 bd3 ba2k sqft1930 Southfork Ranch Trl, Crosby, TX 77532New ConstructionMLS ID #79983314, Jared Turner, Coventry Homes. HAR
- $324,9904 bd3 ba2k sqft1819 Southfork Ranch Trl, Crosby, TX 77532New ConstructionMLS ID #64065102, Jared Turner, Coventry Homes. HAR
- $338,3284 bd3 ba2.2k sqft2830 River Juniper Ln, Crosby, TX 77532New ConstructionMLS ID #33898165, Jimmy Franklin, Autograph Homes. HAR
- from $345,9904 bd3 ba2.5k sqftYuma Plan, Sundance Cove, Crosby, TX 77532New ConstructionCastlerock Communities
- $294,9903 bd2 ba1.9k sqft15810 Oak Leaf Gap Dr, Crosby, TX 77532New ConstructionMLS ID #39181950, Jared Turner, Ashton Woods. HAR
- $449,9005 bd4 ba2.8k sqft430 Dorion Lagoon Dr, Crosby, TX 77532New ConstructionMLS ID #74851755, Corby Callaway, eXp Realty LLC. HAR
- $399,9904 bd3 ba2.4k sqft18910 Arroyo Mesa Dr, Crosby, TX 77532New ConstructionHAR
- from $277,9905 bd4 ba2.4k sqftWillow Plan, Sweetgrass Village, Crosby, TX 77532New ConstructionCastlerock Communities
