Welcome to 15917 Flags Road in St. Paul, VA! This 2026 doublewide offers 4 bedrooms, 3 bathrooms, and a thoughtfully designed open-concept layout with modern finishes throughout. Be the very first to call this beautiful property home! Step inside to a spacious living area featuring a stunning accent wall with a fireplace, exposed wood beams, and an abundance of natural light. The kitchen is the heart of the home, complete with a large center island, stainless steel appliances, stylish cabinetry, pendant lighting, and a walk-in pantry offering plenty of storage. The primary suite provides a relaxing retreat with a spacious bedroom, walk-in closet, and a beautiful ensuite bathroom featuring a freestanding soaking tub, separate tiled shower, and double vanity. Three additional bedrooms and two bathrooms offer plenty of flexibility for family, guests, or a home office. Outside, enjoy the peaceful surroundings from the decks while taking in the gorgeous mountain scenery. Situated on approximately 2.7 acres, this property offers the privacy and space you've been looking for without sacrificing the comfort and convenience of a brand-new home. Everything is new, nobody has ever lived here, and it's ready for its very first owners! Schedule your private showing today!
Buyers and buyers' agents to verify all information. Information obtained from public records and/or seller. Subject to errors and omissions.
For sale
$275,000
15917 Flags Rd, Saint Paul, VA 24283
4beds
1,782sqft
Single Family Residence, Residential, Manufactured Home
Built in 2026
2.74 Acres Lot
$-- Zestimate®
$154/sqft
$-- HOA
What's special
Thoughtfully designed open-concept layoutModern finishes throughoutAbundance of natural lightBeautiful ensuite bathroomThree additional bedroomsLarge center islandExposed wood beams
- 21 hours
- 56
- 2
Zillow last checked:
Listing updated:
Listed by:
Patience Evans 276-639-8848,
ReMax Cavaliers Wise 276-321-7010
Source: TVRMLS,MLS#: 10002636
Facts & features
Interior
Bedrooms & bathrooms
- Bedrooms: 4
- Bathrooms: 3
- Full bathrooms: 3
Heating
- Heat Pump
Cooling
- Heat Pump
Appliances
- Included: Dishwasher, Electric Range, Microwave, Refrigerator
- Laundry: Electric Dryer Hookup, Gas Dryer Hookup
Features
- Kitchen Island, Open Floorplan, Pantry, Soaking Tub, Walk-In Closet(s)
- Flooring: Laminate
- Windows: Double Pane Windows
Interior area
- Total structure area: 1,782
- Total interior livable area: 1,782 sqft
Property
Features
- Levels: One
- Stories: 1
- Patio & porch: Front Porch, Rear Porch
Lot
- Size: 2.74 Acres
- Topography: Level, Mountainous, Sloped
Details
- Parcel number: 008657
- Zoning: R
Construction
Type & style
- Home type: MobileManufactured
- Architectural style: Other
- Property subtype: Single Family Residence, Residential, Manufactured Home
Materials
- Vinyl Siding
- Roof: Shingle
Condition
- Above Average
- New construction: No
- Year built: 2026
Utilities & green energy
- Sewer: Septic Tank
- Water: Public
Community & HOA
Community
- Subdivision: Not In Subdivision
HOA
- Has HOA: No
Location
- Region: Saint Paul
Financial & listing details
- Price per square foot: $154/sqft
- Date on market: 10/28/2026
- Listing terms: Cash,Conventional,FHA,USDA Loan,VA Loan
- Body type: Double Wide
Estimated market value
Not available
Estimated sales range
Not available
Not available
Price history
| Date | Event | Price |
|---|---|---|
| 10/28/2026 | Listed for sale | $275,000$154/sqft |
Source: TVRMLS #10002636 Report a problem | ||
Public tax history
Tax history is unavailable.
Monthly payment
Climate risks
Neighborhood: 24283
Nearby schools
Schools provided by the listing agent
- Elementary: Coeburn
- Middle: Coeburn
- High: East Side
Source: TVRMLS. This data may not be complete. We recommend contacting the local school district to confirm school assignments for this home.
Similar homes
- $239,9994 bd3 ba1.4k sqft3333 Summit Dr, Saint Paul, VA 24283For Sale
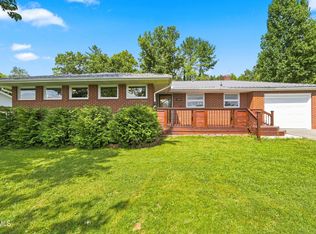 MLS ID #10000046, Sarah Sawyers. TVRMLS
- $259,5004 bd2 ba1.9k sqft5759 Ring Rd, Saint Paul, VA 24283For Sale
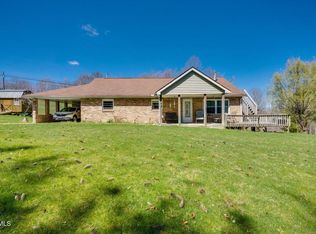
 MLS ID #111798, Amanda Green, Century 21 Legacy. SWVAR
- $178,9994 bd2 ba1.8k sqft20 Clairmont Cir, Castlewood, VA 24224For Sale By Owner

- $245,0003 bd2 ba1.6k sqft31 Hankins Ln, Castlewood, VA 24224For Sale
 MLS ID #111677, William Gibson, Owens & Company. SWVAR
- $269,0003 bd3 ba1.6k sqft187 Hillside Dr, Lebanon, VA 24266For SaleMLS ID #112391, Brandon Davis, Cedar Realty Group. SWVAR
- $349,9004 bd2 ba1.8k sqft496 Glade Hill Dr, Lebanon, VA 24266For SaleMLS ID #112399, Japheth Newman, Blue Ridge Mountain Realty. SWVAR
- $289,0003 bd2 ba1.2k sqft141 Trigg Dr, Lebanon, VA 24266For SaleMLS ID #112379, Sydney Rasnake, Cedar Realty Group. SWVAR
- $150,0003 bd1 ba1k sqft2635 Banner St, Saint Paul, VA 24283For SaleMLS ID #111819, Tammy Wood, NextHome Magnolia Realty. SWVAR
