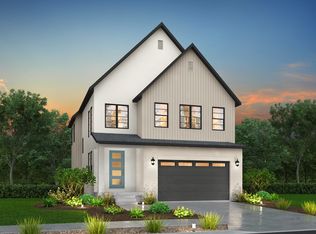
Inviting brand new Keystone Scandia home, where clean design and modern finishes create a warm and inviting living space! This beautifully appointed home features rich Bluff Maple cabinetry that adds natural warmth and character, perfectly paired with sleek quartz countertops and stainless steel gas appliances in the kitchen-ideal for both daily living and entertaining. A thoughtful blend of laminate hardwood flooring, tile, and plush carpeting provides both durability and comfort throughout the home. Can lighting enhances the bright, open layout, giving each space a fresh and contemporary feel. Built with energy efficiency in mind, this home includes a variety of energy-saving features designed to help reduce utility costs while maintaining comfort year-round. Craftsman-style baseboards and casing add a touch of timeless detail and craftsmanship throughout. The owner's suite offers a relaxing retreat, highlighted by a bathroom featuring elegant quartz shower surrounds and finished with satin and brushed nickel hardware for a polished, modern look. This home combines quality construction, stylish upgrades, and functional design-ready for you to call home all in a great master planned community!
For sale
$559,400
1592 N 3170 W, Provo, UT 84601
3beds
2,029sqft
Single Family Residence
Built in 2026
3,049 Square Feet Lot
$558,800 Zestimate®
$276/sqft
$66/mo HOA
What's special
Rich bluff maple cabinetryLaminate hardwood flooringNatural warmth and characterPlush carpetingSleek quartz countertopsCraftsman-style baseboards and casing
- 190 days
- 63
- 12
Zillow last checked:
Listing updated:
Listed by:
C Terry Clark 801-550-0903,
Ivory Homes, LTD
Source: UtahRealEstate.com,MLS#: 2152171
Facts & features
Interior
Bedrooms & bathrooms
- Bedrooms: 3
- Bathrooms: 3
- Full bathrooms: 3
- Main level bedrooms: 1
Rooms
- Room types: Master Bathroom, Great Room
Primary bedroom
- Level: Second
Heating
- Forced Air, Central
Cooling
- Central Air
Appliances
- Included: Microwave, Disposal, Gas Oven, Gas Range
Features
- Separate Bath/Shower, Walk-In Closet(s)
- Flooring: Carpet, Laminate, Tile
- Windows: Double Pane Windows
- Basement: Full
- Has fireplace: No
Interior area
- Total structure area: 2,029
- Total interior livable area: 2,029 sqft
- Finished area above ground: 1,584
Property
Parking
- Total spaces: 2
- Parking features: Garage - Attached
- Attached garage spaces: 2
Features
- Levels: Two
- Stories: 3
- Patio & porch: Porch, Open Porch
Lot
- Size: 3,049 Square Feet
- Features: Curb & Gutter
- Residential vegetation: Landscaping: Full
Details
- Parcel number: 680150015
- Zoning description: Single-Family
Construction
Type & style
- Home type: SingleFamily
- Property subtype: Single Family Residence
Materials
- Brick, Stucco, Other
- Roof: Asphalt
Condition
- Blt./Standing
- New construction: No
- Year built: 2026
Details
- Warranty included: Yes
Utilities & green energy
- Sewer: Public Sewer, Sewer: Public
- Water: Culinary
- Utilities for property: Natural Gas Connected, Electricity Connected, Sewer Connected, Water Connected
Community & HOA
Community
- Features: Sidewalks
- Subdivision: Broadview Shores Cottages 811
HOA
- Has HOA: Yes
- HOA fee: $198 quarterly
- HOA name: CCMC
- HOA phone: 801-254-8062
Location
- Region: Provo
Financial & listing details
- Price per square foot: $276/sqft
- Annual tax amount: $1
- Date on market: 4/21/2026
- Listing terms: Cash,Conventional,FHA,VA Loan
- Inclusions: Microwave
- Acres allowed for irrigation: 0
- Electric utility on property: Yes
- Road surface type: Paved
Estimated market value
$558,800
$531,000 - $587,000
$2,519/mo
Price history
| Date | Event | Price |
|---|---|---|
| 11/20/2026 | Listed for sale | $559,400$276/sqft |
Source:  UtahRealEstate.com #2152171 Report a problem | ||
| 10/28/2026 | Pending sale | $559,400$276/sqft |
Source: UtahRealEstate.com #2152171 Report a problem | ||
| 3/13/2026 | Listed for sale | $559,400$276/sqft |
Source: Ivory Homes Report a problem | ||
Public tax history
Tax history is unavailable.
Monthly payment
Est. payment
Payment breakdown
Explore the cost of this home by adjusting the details. Changes won't be saved.Climate risks
Neighborhood: 84601
Nearby schools
Schools provided by the listing agent
- Elementary: Amelia Earhart
- Middle: Dixon
- High: Provo
- District: Provo
Source: UtahRealEstate.com. This data may not be complete. We recommend contacting the local school district to confirm school assignments for this home.

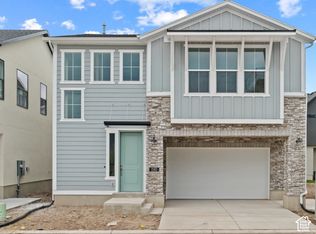
Similar homes
- $547,9003 bd3 ba1.9k sqft3198 W 1570 N, Provo, UT 84601New Construction
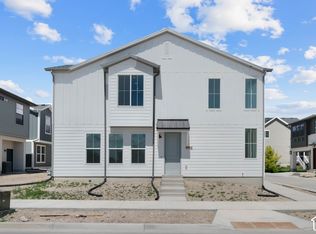
 UtahRealEstate.com
- $634,5003 bd3 ba2.6k sqft1531 N 3200 W, Provo, UT 84601New Construction
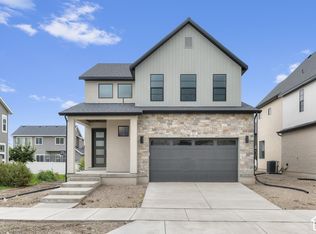 UtahRealEstate.com
- from $543,6003 bd3 ba1.5k sqftKirkwood Farmhouse Plan, Broadview Shores Cottages, Provo, UT 84601New Construction
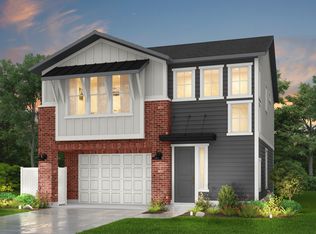 Ivory Homes
- from $673,7003 bd3 ba2k sqftSonderborg Plan, Broadview Shores Cottages, Provo, UT 84601New Construction
 Ivory Homes
- $673,7003 bd3 ba3k sqft1537 N 3200 W, Provo, UT 84601New ConstructionUtahRealEstate.com
- $495,0003 bd3 ba1.5k sqft688 E 500 S Unit 104, Provo, UT 84606For SaleMLS ID #2166970, Jennifer Jensen, Berkshire Hathaway HomeServices Elite Real Estate. UtahRealEstate.com
- $504,9903 bd3 ba1.8k sqft1568 N 1190 W #118, Salem, UT 84653For SaleMLS ID #2181054, Dan Tencza, Richmond American Homes of Utah, Inc. UtahRealEstate.com
- $514,9003 bd3 ba2k sqft3975 W 2800 N, Lehi, UT 84043New ConstructionUtahRealEstate.com
- $476,6003 bd2 ba2.7k sqft1642 E Duckwater Peak, Eagle Mountain, UT 84005New ConstructionUtahRealEstate.com
- $579,9905 bd3 ba2.7k sqft7102 N Cairns Way, Eagle Mountain, UT 84005New ConstructionUtahRealEstate.com
- $499,5003 bd3 ba1.9k sqft2772 N 3930 W, Lehi, UT 84043New ConstructionUtahRealEstate.com
- $510,9904 bd3 ba2.8k sqft2016 E Belmont Ln #320, Salem, UT 84653New ConstructionUtahRealEstate.com
- $507,9903 bd3 ba2k sqft1738 W 120 S #57, Pleasant Grove, UT 84062For SaleMLS ID #2176436, Sean Buttars, Real Estate Essentials. UtahRealEstate.com
