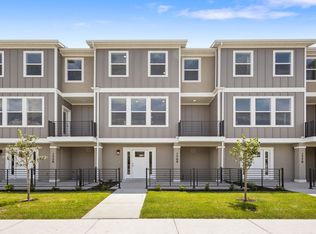
**Limited-Time Preferred Lender Rate Buydown Available- Contact agent for Details** Don't miss one of the last Hastings end units available in the highly desirable Tayside Farm community! This move-in-ready townhome offers additional privacy, abundant natural light, and beautiful mountain views. The thoughtfully designed open-concept main level features oversized windows, creating a bright and inviting living space. The kitchen is equipped with quartz countertops, ample cabinetry, a spacious pantry, and flows seamlessly into the dining and family room-perfect for everyday living and entertaining. Step onto your private deck to relax, grill, or take in the surrounding views. Upstairs, the spacious primary suite offers a spa-inspired bathroom with dual vanities, a separate soaking tub and shower, and a generous walk-in closet. Two additional bedrooms, a full bathroom, and an upstairs laundry room provide convenience and functionality. Ideally located with quick access to I-15, shopping, dining, parks, and entertainment, this home offers the perfect combination of comfort, convenience, and low-maintenance living. Seller reserves the right to accept any offer at any time. Taxes TBD. Square footage figures are provided as a courtesy estimate only and were obtained from builder plans. Buyer is advised to obtain an independent measurement.
For sale
$507,990
1738 W 120 S #57, Pleasant Grove, UT 84062
3beds
2,060sqft
Townhouse
Built in 2026
1,306 Square Feet Lot
$507,600 Zestimate®
$247/sqft
$240/mo HOA
What's special
Beautiful mountain viewsAmple cabinetryUpstairs laundry roomSpacious pantrySpacious primary suiteOversized windowsAbundant natural light
- 82 days
- 81
- 12
Zillow last checked:
Listing updated:
Listed by:
Sean Buttars 801-664-3492,
Real Estate Essentials,
Jessica Buttars,
Real Estate Essentials
Source: UtahRealEstate.com,MLS#: 2176436
Facts & features
Interior
Bedrooms & bathrooms
- Bedrooms: 3
- Bathrooms: 3
- Full bathrooms: 2
- 1/2 bathrooms: 1
- Partial bathrooms: 1
Rooms
- Room types: Master Bathroom
Primary bedroom
- Level: Third
Heating
- Central
Cooling
- Central Air
Appliances
- Included: Disposal, Gas Oven
- Laundry: Electric Dryer Hookup
Features
- Separate Bath/Shower, Walk-In Closet(s)
- Flooring: Carpet
- Windows: None, Double Pane Windows
- Has fireplace: No
Interior area
- Total structure area: 2,060
- Total interior livable area: 2,060 sqft
- Finished area above ground: 2,060
Property
Parking
- Total spaces: 2
- Parking features: Garage - Attached
- Attached garage spaces: 2
Features
- Stories: 3
- Patio & porch: Porch, Open Porch
- Exterior features: Balcony, Entry (Foyer)
Lot
- Size: 1,306 Square Feet
- Features: Sprinkler: Auto-Full
- Residential vegetation: Landscaping: Full
Details
- Parcel number: 536670057
Construction
Type & style
- Home type: Townhouse
- Property subtype: Townhouse
Materials
- Stucco, Cement Siding
- Foundation: Slab
- Roof: Asphalt
Condition
- Blt./Standing
- New construction: No
- Year built: 2026
- Major remodel year: 2026
Details
- Warranty included: Yes
Utilities & green energy
- Water: Culinary
- Utilities for property: Natural Gas Connected, Electricity Connected, Sewer Connected, Water Connected
Community & HOA
Community
- Features: Sidewalks
- Subdivision: Tayside Farm
HOA
- Has HOA: Yes
- Amenities included: Picnic Area, Sewer Paid, Snow Removal, Trash
- Services included: Sewer, Trash
- HOA fee: $240 monthly
- HOA name: Rooted Managment
- HOA phone: 385-257-8969
Location
- Region: Pleasant Grove
Financial & listing details
- Price per square foot: $247/sqft
- Annual tax amount: $1
- Date on market: 8/3/2026
- Listing terms: Cash,Conventional,FHA,VA Loan
- Acres allowed for irrigation: 0
- Electric utility on property: Yes
Estimated market value
$507,600
$482,000 - $533,000
$2,400/mo
Price history
| Date | Event | Price |
|---|---|---|
| 8/4/2026 | Listed for sale | $507,990$247/sqft |
Source:  UtahRealEstate.com #2176436 Report a problem UtahRealEstate.com #2176436 Report a problem | ||
Public tax history
Tax history is unavailable.
Monthly payment
Est. payment
Payment breakdown
Explore the cost of this home by adjusting the details. Changes won't be saved.Climate risks
Neighborhood: 84062
Nearby schools
Schools provided by the listing agent
- Elementary: Barratt
- Middle: American Fork
- High: American Fork
- District: Alpine
Source: UtahRealEstate.com. This data may not be complete. We recommend contacting the local school district to confirm school assignments for this home.
Similar homes
- $464,9903 bd3 ba1.8k sqft1768 W 120 S #60, Pleasant Grove, UT 84062For Sale
 MLS ID #2176440, Sean Buttars, Real Estate Essentials. UtahRealEstate.com
 - $459,0004 bd3 ba2.1k sqft367 S 650 E, American Fork, UT 84003For Sale
 MLS ID #2176737, Peggy Case, Berkshire Hathaway HomeServices Elite Real Estate. UtahRealEstate.com
 - $429,9903 bd3 ba1.6k sqft749 W 520 S #472, American Fork, UT 84003For Sale
 MLS ID #2192946, Dan Tencza, Richmond American Homes of Utah, Inc. UtahRealEstate.com
 - $459,9004 bd3 ba1.9k sqft516 S 1040 W, American Fork, UT 84003For Sale
 MLS ID #2173946, Brock Neilson, Presidio Real Estate. UtahRealEstate.com
 - $533,9994 bd3 ba2.2k sqft946 W 620 S, American Fork, UT 84003For SaleMLS ID #2150836, Cade Gubernick, Sky Realty. UtahRealEstate.com
- $449,9004 bd3 ba1.9k sqft491 S 1080 W, American Fork, UT 84003For SaleMLS ID #2181537, Joe Pierson, Real Broker, LLC. UtahRealEstate.com
- $445,0004 bd3 ba1.9k sqft424 N 900th St W, American Fork, UT 84003For SaleMLS ID #2179383, Christopher Stange, EXP Realty, LLC. UtahRealEstate.com
- $499,9993 bd4 ba2.2k sqft3904 W Canyon Falls Dr, Lehi, UT 84043For SaleMLS ID #2179706, Brandon L Newell, KW South Valley Keller Williams. UtahRealEstate.com
- $450,0004 bd4 ba2k sqft996 W 360 S, American Fork, UT 84003For SaleMLS ID #2165292, Benjamin Ellis, Homie. UtahRealEstate.com
- $409,9002 bd3 ba1.3k sqft578 N Buffalo Grass Ln, Lindon, UT 84042New ConstructionUtahRealEstate.com
- $449,9003 bd3 ba2.4k sqft4209 W 1960 N, Lehi, UT 84043For SaleMLS ID #2189607, Connor Dyches, RANLife Real Estate Inc. UtahRealEstate.com
- $499,9003 bd3 ba2.3k sqft864 N Banner Dr #668, Saratoga Springs, UT 84045For SaleMLS ID #2157033, Amanda Pierce, Edge Realty. UtahRealEstate.com
- $514,9003 bd3 ba2k sqft3975 W 2800 N, Lehi, UT 84043New ConstructionUtahRealEstate.com
- $484,9903 bd3 ba1.9k sqft435 E Halls Creek Rd, Saratoga Springs, UT 84045New ConstructionUtahRealEstate.com
- $507,9004 bd3 ba2.5k sqft804 N Banner Dr #657, Saratoga Springs, UT 84045For SaleMLS ID #2143101, Amanda Pierce, Edge Realty. UtahRealEstate.com
- $397,0002 bd3 ba1.5k sqft476 S 700 W #227-A, American Fork, UT 84003For SaleMLS ID #2185504, Christina Schmidt, Coldwell Banker Realty (Union Heights). UtahRealEstate.com
- $395,0003 bd2 ba1.5k sqft986 W Cyan Valley Way S, Riverton, UT 84065For SaleMLS ID #2191506, Jill Ekstein, Windermere Real Estate (9th & 9th). UtahRealEstate.com
- $432,0003 bd3 ba2.3k sqft1048 N Wayne Dr, Saratoga Springs, UT 84045For SaleMLS ID #2176526, Julie Andersen, Equity Real Estate (Advisors). UtahRealEstate.com
- $487,9003 bd3 ba2.5k sqft1807 E Sierra Pines Dr, Eagle Mountain, UT 84005New ConstructionUtahRealEstate.com
