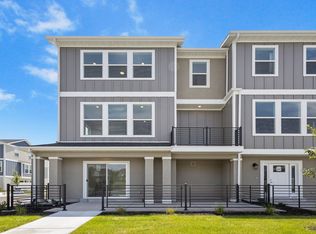
**Limited-Time Preferred Lender Rate Buydown Available- Contact agent for Details** This 3-bedroom, 2.5-bath interior townhome is located in the newest community of Tayside Farms in Pleasant Grove. The mid-unit Denton floor plan by Bach Homes offers thoughtfully designed living space with mountain views and convenient access to I-15, shopping, dining, and entertainment. The open-concept main level features oversized windows, a spacious great room, and a kitchen with ample cabinet space and a pantry. A convenient half bath is located off the main living area. Step out onto the private balcony-perfect for relaxing or grilling while enjoying the views. Upstairs, the primary suite includes a large walk-in closet, dual vanity, and a beautifully tiled shower. Two additional bedrooms, a full bathroom, and an upper-level laundry room complete the second floor. Additional features include a 2-car garage and abundant natural light throughout. Community amenities include a gated dog park, picnic pavilion with grill, and shared green space. Seller reserves the right to accept any offer at any time. Taxes TBD. Square footage figures are provided as a courtesy estimate only and were obtained from builder plans; buyer is advised to obtain an independent measurement.
For sale
$464,990
1768 W 120 S #60, Pleasant Grove, UT 84062
3beds
1,865sqft
Townhouse
Built in 2026
871 Square Feet Lot
$464,600 Zestimate®
$249/sqft
$240/mo HOA
What's special
Mountain viewsDual vanityOpen-concept main levelSpacious great roomOversized windowsAbundant natural light throughoutUpper-level laundry room
- 66 days
- 50
- 12
Zillow last checked:
Listing updated:
Listed by:
Sean Buttars 801-664-3492,
Real Estate Essentials,
Samantha Woodward 801-687-6397,
Real Estate Essentials
Source: UtahRealEstate.com,MLS#: 2176440
Facts & features
Interior
Bedrooms & bathrooms
- Bedrooms: 3
- Bathrooms: 3
- Full bathrooms: 1
- 3/4 bathrooms: 1
- 1/2 bathrooms: 1
- Partial bathrooms: 1
Rooms
- Room types: Master Bathroom
Primary bedroom
- Level: Third
Heating
- Central
Cooling
- Central Air
Appliances
- Included: Gas Oven, Gas Range
- Laundry: Electric Dryer Hookup
Features
- Walk-In Closet(s)
- Flooring: Carpet
- Windows: None
- Has fireplace: No
Interior area
- Total structure area: 1,865
- Total interior livable area: 1,865 sqft
- Finished area above ground: 1,865
Property
Parking
- Total spaces: 2
- Parking features: Garage - Attached
- Attached garage spaces: 2
Features
- Stories: 3
- Patio & porch: Porch, Open Porch
- Exterior features: Balcony, Entry (Foyer)
Lot
- Size: 871 Square Feet
- Residential vegetation: Landscaping: Full
Details
- Parcel number: 536670060
Construction
Type & style
- Home type: Townhouse
- Property subtype: Townhouse
Materials
- Asphalt, Stucco, Cement Siding
- Foundation: Slab
- Roof: Asphalt
Condition
- Blt./Standing
- New construction: No
- Year built: 2026
- Major remodel year: 2026
Details
- Warranty included: Yes
Utilities & green energy
- Water: Culinary
- Utilities for property: Natural Gas Connected, Electricity Connected, Sewer Connected, Water Connected
Community & HOA
Community
- Features: Sidewalks
- Subdivision: Tayside Farm
HOA
- Has HOA: Yes
- Amenities included: Picnic Area, Sewer Paid, Snow Removal, Trash
- Services included: Sewer, Trash
- HOA fee: $240 monthly
- HOA name: Rooted Managment
- HOA phone: 385-257-8969
Location
- Region: Pleasant Grove
Financial & listing details
- Price per square foot: $249/sqft
- Annual tax amount: $1
- Date on market: 8/3/2026
- Listing terms: Cash,Conventional,FHA,VA Loan
- Acres allowed for irrigation: 0
- Electric utility on property: Yes
- Road surface type: Paved
Estimated market value
$464,600
$441,000 - $488,000
$2,245/mo
Price history
| Date | Event | Price |
|---|---|---|
| 8/4/2026 | Listed for sale | $464,990$249/sqft |
Source:  UtahRealEstate.com #2176440 Report a problem UtahRealEstate.com #2176440 Report a problem | ||
Public tax history
Tax history is unavailable.
Monthly payment
Est. payment
Payment breakdown
Explore the cost of this home by adjusting the details. Changes won't be saved.Climate risks
Neighborhood: 84062
Nearby schools
Schools provided by the listing agent
- Elementary: Barratt
- Middle: American Fork
- High: American Fork
- District: Alpine
Source: UtahRealEstate.com. This data may not be complete. We recommend contacting the local school district to confirm school assignments for this home.
Similar homes
- $507,9903 bd3 ba2k sqft1738 W 120 S #57, Pleasant Grove, UT 84062For Sale
 MLS ID #2176436, Sean Buttars, Real Estate Essentials. UtahRealEstate.com
 - $459,0004 bd3 ba2.1k sqft367 S 650 E, American Fork, UT 84003For Sale
 MLS ID #2176737, Peggy Case, Berkshire Hathaway HomeServices Elite Real Estate. UtahRealEstate.com
 - $459,9004 bd3 ba1.9k sqft516 S 1040 W, American Fork, UT 84003For Sale
 MLS ID #2173946, Brock Neilson, Presidio Real Estate. UtahRealEstate.com
 - $454,9003 bd3 ba2.4k sqft4209 W 1960 N, Lehi, UT 84043For Sale
 MLS ID #2189607, Connor Dyches, RANLife Real Estate Inc. UtahRealEstate.com
 - $449,9004 bd3 ba1.9k sqft491 S 1080 W, American Fork, UT 84003For SaleMLS ID #2181537, Joe Pierson, Real Broker, LLC. UtahRealEstate.com
- $454,9903 bd4 ba2k sqft734 W 520 S #433, American Fork, UT 84003For SaleMLS ID #2175561, Dan Tencza, Richmond American Homes of Utah, Inc. UtahRealEstate.com
- $459,9904 bd4 ba2k sqft722 W 500 S, American Fork, UT 84003New ConstructionUtahRealEstate.com
- $445,0004 bd3 ba1.9k sqft424 N 900th St W, American Fork, UT 84003For SaleMLS ID #2179383, Christopher Stange, EXP Realty, LLC. UtahRealEstate.com
- $459,9003 bd3 ba2.2k sqft15498 S Blue Gardens Ln, Bluffdale, UT 84065For SaleMLS ID #2188714, Nicholas Strong, Fieldstone Realty LLC. UtahRealEstate.com
- $450,0004 bd4 ba2k sqft996 W 360 S, American Fork, UT 84003For SaleMLS ID #2165292, Benjamin Ellis, Homie. UtahRealEstate.com
- $429,9903 bd3 ba1.5k sqft749 W 520 S #472, American Fork, UT 84003New ConstructionMLS ID #2174316, Dan Tencza, Richmond American Homes of Utah, Inc. UtahRealEstate.com
- $429,9004 bd3 ba2k sqft1088 E Vessel Ct #1328, Saratoga Springs, UT 84045For SaleMLS ID #2185817, Matt Evans, Summit Realty, Inc.. UtahRealEstate.com
- $450,0003 bd3 ba2.1k sqft3964 W Cool Spring Ave, Lehi, UT 84043For SaleMLS ID #2171147, Bronsynn Russell, LRG Collective. UtahRealEstate.com
- $399,9003 bd3 ba2.2k sqft288 N Starboard Dr, Saratoga Springs, UT 84045For SaleMLS ID #2182780, Samuel Brinton, Brinton Real Estate Group. UtahRealEstate.com
- $400,0003 bd4 ba2k sqft407 S 980 W, American Fork, UT 84003For SaleMLS ID #2165419, Jeremy Martin, Omada Real Estate. UtahRealEstate.com
- $445,0003 bd3 ba1.7k sqft14764 S Rising Star Way W, Riverton, UT 84065For SaleMLS ID #2186280, Uepati Tauti, Real Broker, LLC. UtahRealEstate.com
- $482,5004 bd4 ba2k sqft1018 W 1950 S, Orem, UT 84058For SaleMLS ID #2176754, Darren Mansell, Mansell Real Estate Inc. UtahRealEstate.com
- $515,0003 bd3 ba2.7k sqft10054 N Dorado Way, American Fork, UT 84003For SaleMLS ID #2176220, Chase C. Porter, RE/MAX Associates. UtahRealEstate.com
- $409,9002 bd1 ba1.3k sqft568 N Buffalo Grass Ln, Lindon, UT 84042New ConstructionUtahRealEstate.com
- $499,9993 bd4 ba2.2k sqft3904 W Canyon Falls Dr, Lehi, UT 84043For SaleMLS ID #2179706, Brandon L Newell, KW South Valley Keller Williams. UtahRealEstate.com
