Welcome to this stunning home in the highly sought-after Day Ranch community! This beautiful townhouse features 4 spacious bedrooms and 3.5 modern bathrooms, perfect for comfortable living. You'll love the stylish design and high-end finishes throughout. The large windows invite sweeping views of green space and mountains, allowing plenty of natural light accents. The kitchen boasts elegant quartz countertops complemented by white cabinets, offering a bright and inviting space for cooking and entertaining. The open-concept design seamlessly integrates function with ease, adorned with luxurious LVP flooring and abundant canned lighting, creating a warm ambiance for gatherings. Ideally located near highly sought after schools, parks, trails, and ample entertainment options, including the Point's exciting future growth just minutes away! Square footage figures are provided as a courtesy estimate only and were obtained from county records. Buyer is advised to obtain an independent measurement.
For sale
Street View
$455,000
1175 W Reins Way, Bluffdale, UT 84065
4beds
2,113sqft
Townhouse
Built in 2021
1,306 Square Feet Lot
$453,500 Zestimate®
$215/sqft
$105/mo HOA
What's special
Luxurious lvp flooringAbundant canned lightingOpen-concept designWhite cabinetsWarm ambiance for gatheringsLarge windowsPlenty of natural light
- 26 days
- 148
- 5
Zillow last checked:
Listing updated:
Listed by:
Regan Stucki 801-602-9534,
Presidio Real Estate
Source: UtahRealEstate.com,MLS#: 2184524
Facts & features
Interior
Bedrooms & bathrooms
- Bedrooms: 4
- Bathrooms: 4
- Full bathrooms: 3
- 1/2 bathrooms: 1
- Partial bathrooms: 1
- Main level bedrooms: 1
Rooms
- Room types: Master Bathroom, Den/Office
Primary bedroom
- Level: Third
Heating
- Central, Gas Stove, Hot Water
Cooling
- Central Air
Appliances
- Included: Microwave, Refrigerator, Water Softener Owned, Disposal, Gas Oven, Built-In Range
- Laundry: Gas Dryer Hookup
Features
- Granite Counters
- Flooring: Carpet, Tile
- Windows: Blinds, Window Coverings, Double Pane Windows
- Basement: None
- Has fireplace: No
Interior area
- Total structure area: 2,113
- Total interior livable area: 2,113 sqft
- Finished area above ground: 2,113
Property
Parking
- Total spaces: 2
- Parking features: Garage - Attached
- Attached garage spaces: 2
Features
- Stories: 3
- Exterior features: Balcony
- Has view: Yes
- View description: Mountain(s)
Lot
- Size: 1,306 Square Feet
- Features: Curb & Gutter
Details
- Parcel number: 3314102283
- Zoning: 1101
- Zoning description: Single-Family
Construction
Type & style
- Home type: Townhouse
- Property subtype: Townhouse
Materials
- Asphalt, Brick, Stucco, Cement Siding
- Roof: Asphalt
Condition
- Blt./Standing
- New construction: No
- Year built: 2021
Utilities & green energy
- Water: Culinary
- Utilities for property: Natural Gas Connected, Electricity Connected, Sewer Connected, Water Connected
Community & HOA
Community
- Features: Sidewalks
- Security: Video Door Bell(s)
- Subdivision: Day Ranch
HOA
- Has HOA: Yes
- Amenities included: Biking Trails, Trail(s), Insurance, Maintenance, Picnic Area, Playground, Snow Removal
- Services included: Insurance, Maintenance Grounds
- HOA fee: $105 monthly
- HOA name: ACS
- HOA phone: 801-641-1844
Location
- Region: Bluffdale
Financial & listing details
- Price per square foot: $215/sqft
- Tax assessed value: $476,500
- Annual tax amount: $2,286
- Date on market: 9/10/2026
- Listing terms: Cash,Conventional,FHA,VA Loan
- Inclusions: Microwave, Range, Refrigerator, Water Softener: Own, Window Coverings, Video Door Bell(s)
- Exclusions: Alarm System, Dryer, Freezer, Humidifier, Washer, Workbench, Video Camera(s)
- Acres allowed for irrigation: 0
- Electric utility on property: Yes
Estimated market value
$453,500
$431,000 - $476,000
$2,277/mo
Price history
| Date | Event | Price |
|---|---|---|
| 9/10/2026 | Listed for sale | $455,000$215/sqft |
Source:  UtahRealEstate.com #2184524 Report a problem UtahRealEstate.com #2184524 Report a problem | ||
Public tax history
| Year | Property taxes | Tax assessment |
|---|---|---|
| 2025 | $2,285 -1.6% | $262,075 +3% |
| 2024 | $2,323 +6.9% | $254,375 +16.6% |
| 2023 | $2,174 -6.2% | $218,240 -1.8% |
| 2022 | $2,318 +445.7% | $222,145 +484.6% |
| 2021 | $425 | $38,000 |
Find assessor info on the county website
Monthly payment
Est. payment
Payment breakdown
Explore the cost of this home by adjusting the details. Changes won't be saved.Climate risks
Neighborhood: 84065
Nearby schools
Schools provided by the listing agent
- Elementary: Mountain Point
- Middle: Hidden Valley
- High: Riverton
- District: Jordan
Source: UtahRealEstate.com. This data may not be complete. We recommend contacting the local school district to confirm school assignments for this home.
Similar homes
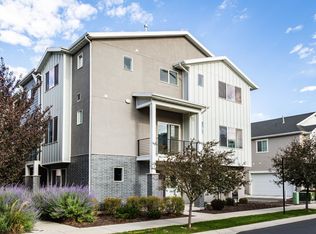
- $459,9003 bd3 ba2.2k sqft15498 S Blue Gardens Ln, Bluffdale, UT 84065For Sale

 MLS ID #2188714, Nicholas Strong, Fieldstone Realty LLC. UtahRealEstate.com
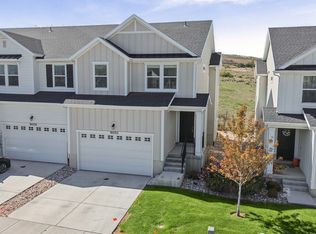
 - $480,0003 bd3 ba2.2k sqft15195 S Tack Way, Bluffdale, UT 84065For Sale
 MLS ID #2186247, Adam Kirkham, Summit Sotheby's International Realty. UtahRealEstate.com
 - $484,9994 bd4 ba2.3k sqft16052 S Bodmin Way, Bluffdale, UT 84065For Sale
 MLS ID #2188589, Collin Brinkerhoff, Evolve Real Estate & Management LLC. UtahRealEstate.com
 - $449,5003 bd4 ba2k sqft14933 S Thunder Horse Ln W #194, Bluffdale, UT 84065For Sale
 MLS ID #2180591, Dave Clark, Clark & Associates Inc. / David C.. UtahRealEstate.com
 - $489,9003 bd4 ba2.4k sqft1173 W Racehorse Way, Bluffdale, UT 84065For SaleMLS ID #2184144, Glade Snyder, Benchmark Utah LLC. UtahRealEstate.com
- $444,9004 bd3 ba2.4k sqft14757 S Torrey Ln, Riverton, UT 84065For SaleMLS ID #2168034, Jennifer Paxton, PRIME RESIDENTIAL BROKERS. UtahRealEstate.com
- $429,9003 bd2 ba2.1k sqft1105 W Emerald Pools Ln, Bluffdale, UT 84065For SaleMLS ID #2182838, Michael Perry, Real Broker, LLC. UtahRealEstate.com
- $429,9003 bd3 ba2.1k sqft15018 S Wild Horse Way W, Riverton, UT 84065For SaleMLS ID #2181971, Collin Madsen, The Group Real Estate, LLC. UtahRealEstate.com
- $427,9903 bd3 ba1.9k sqft15073 S Reins Way, Bluffdale, UT 84065For SaleMLS ID #2186878, Mike Gooch, KW WESTFIELD. UtahRealEstate.com
- $445,0003 bd3 ba1.7k sqft14764 S Rising Star Way W, Riverton, UT 84065For SaleMLS ID #2186280, Uepati Tauti, Real Broker, LLC. UtahRealEstate.com
- $454,9003 bd3 ba2k sqft15464 S Midnight View Way, Bluffdale, UT 84065For SaleMLS ID #2174375, Rachelle Woods, Alliance Group Real Estate, LLC. UtahRealEstate.com
- $505,0004 bd3 ba2k sqft15538 S Jubilation Dr, Bluffdale, UT 84065For SaleMLS ID #2185559, Patricia Rivera, Utah Key Real Estate, LLC (Beehive). UtahRealEstate.com
- $434,9003 bd3 ba2.3k sqft1268 W Cinch Way S, Riverton, UT 84065For SaleMLS ID #2169528, Bradyn Heap, KW Utah Realtors Keller Williams (Brickyard). UtahRealEstate.com
- $437,9003 bd3 ba1.8k sqft15059 S Reins Way, Bluffdale, UT 84065For SaleMLS ID #2173052, Linda S Flynn, Flynn Realty. UtahRealEstate.com
- $474,9994 bd4 ba2.4k sqft16056 S Bodmin Way W, Riverton, UT 84065For SaleMLS ID #2179483, Collin Brinkerhoff, Evolve Real Estate & Management LLC. UtahRealEstate.com
- $424,9003 bd3 ba2.1k sqft15091 S Reins Way W, Riverton, UT 84065For SaleMLS ID #2163583, Reed J Udy, Simple Choice Real Estate. UtahRealEstate.com
- $495,0004 bd4 ba2.4k sqft16074 S Bodmin Way, Bluffdale, UT 84065For SaleMLS ID #2184358, Shelly Mathie, Better Homes and Gardens Real Estate Momentum (Lehi). UtahRealEstate.com
- $494,0004 bd4 ba2.4k sqft16338 S Truss Dr #831, Bluffdale, UT 84065For SaleMLS ID #2181651, Nora Eldred, Real Broker, LLC. UtahRealEstate.com
- $465,0003 bd3 ba2.7k sqft1166 W Early Light Way, Bluffdale, UT 84065For SaleMLS ID #2170129, Verneita Whitehead, Unity Group Real Estate LLC. UtahRealEstate.com
- $419,9982 bd3 ba2k sqft15225 S Reins Way W, Riverton, UT 84065For SaleMLS ID #2160383, Therese Owen, RANLife Real Estate Inc. UtahRealEstate.com
