Welcome to The Retreat at Wilderness, a highly desirable maintenance-provided community where comfort, convenience, and natural beauty come together. This beautifully maintained end-unit townhome offers three bedrooms, two and a half baths, and an abundance of natural light throughout. The inviting open-concept main level features a stunning marble-tiled gas fireplace, custom interior shutters, updated lighting, and a spacious kitchen enhanced with brand-new countertops and backsplash and stainless steel appliances, and ample workspace for everyday living and entertaining. A conveniently located main-level laundry room adds to the home's functionality. The generously sized primary suite serves as a private retreat, complete with a new double vanity, soaking tub, and updated flooring. Fresh carpet throughout adds a stylish touch and move-in ready appeal and there is a BRAND NEW HVAC. Step outside to enjoy the freshly refinished deck overlooking the peaceful surroundings. The unfinished lower level is perfect for movie nights, recreation, or future expansion, with space and potential for a fourth bedroom and third full bath. Just steps from the serene Wilderness pond, scenic trails, and protected wetlands, this home offers a unique connection to nature while remaining close to top-rated schools, shopping, dining, and everyday conveniences. The comprehensive HOA includes property insurance, exterior maintenance, landscaping, snow removal, and more, allowing for truly low-maintenance living. Residents also enjoy access to a community clubhouse and swimming pool. Don't miss this exceptional opportunity to own a move-in ready home in one of the area's most sought-after communities.
Active
$405,000
15932 Linden St, Overland Park, KS 66085
3beds
1,665sqft
Single Family Residence
Built in 2003
1,718 Square Feet Lot
$-- Zestimate®
$243/sqft
$411/mo HOA
What's special
- 13 days |
- 1,565 |
- 49 |
Likely to sell faster than
Zillow last checked:
Listing updated:
Listed by:
Magnolia KC Group 913-375-6822,
Compass Realty Group,
Jennifer Weaver 913-375-6822,
Compass Realty Group
Source: Heartland MLS as distributed by MLS GRID,MLS#: 2625144
Facts & features
Interior
Bedrooms & bathrooms
- Bedrooms: 3
- Bathrooms: 3
- Full bathrooms: 2
- 1/2 bathrooms: 1
Bedroom 1
- Features: Carpet
- Level: Second
Bedroom 2
- Features: Carpet
- Level: Second
Bedroom 3
- Features: Carpet
- Level: Second
Bathroom 1
- Features: Ceramic Tiles
- Level: Second
Bathroom 2
- Features: Ceramic Tiles
- Level: Second
Bathroom 3
- Features: Ceramic Tiles
- Level: Second
Basement
- Features: Other
- Level: Lower
Dining room
- Features: Carpet
- Level: Lower
Kitchen
- Level: First
Heating
- Forced Air
Cooling
- Electric
Appliances
- Included: Dishwasher, Disposal, Humidifier, Microwave
- Laundry: Main Level
Features
- Ceiling Fan(s), Painted Cabinets, Walk-In Closet(s)
- Flooring: Carpet, Wood
- Basement: Concrete,Sump Pump
- Number of fireplaces: 1
- Fireplace features: Family Room, Gas
Interior area
- Total structure area: 1,665
- Total interior livable area: 1,665 sqft
- Finished area above ground: 1,665
- Finished area below ground: 0
Property
Parking
- Total spaces: 2
- Parking features: Attached, Garage Door Opener
- Attached garage spaces: 2
Features
- Patio & porch: Deck
Lot
- Size: 1,718 Square Feet
Details
- Parcel number: NP855700000031
Construction
Type & style
- Home type: SingleFamily
- Architectural style: Traditional
- Property subtype: Single Family Residence
Materials
- Stucco
- Roof: Composition
Condition
- Year built: 2003
Utilities & green energy
- Sewer: Public Sewer
- Water: Public
Community & HOA
Community
- Subdivision: Retreat at the Wilderness
HOA
- Has HOA: Yes
- Amenities included: Clubhouse, Exercise Room, Pool
- Services included: Maintenance Grounds, Roof Repair, Roof Replace, Snow Removal, Trash, Water
- HOA fee: $411 monthly
Location
- Region: Overland Park
Financial & listing details
- Price per square foot: $243/sqft
- Tax assessed value: $360,000
- Annual tax amount: $4,193
- Date on market: 7/10/2026
- Listing terms: Cash,Conventional,FHA,VA Loan
- Ownership: Private
Estimated market value
Not available
Estimated sales range
Not available
Not available
Price history
| Date | Event | Price |
|---|---|---|
| 7/10/2026 | Listed for sale | $405,000+5.2%$243/sqft |
Source:  Heartland MLS as distributed by MLS GRID #2625144 Report a problem Heartland MLS as distributed by MLS GRID #2625144 Report a problem | ||
| 11/7/2024 | Sold | -- |
Source: Heartland MLS as distributed by MLS GRID #2509464 Report a problem | ||
| 10/3/2024 | Contingent | $385,000$231/sqft |
Source: Heartland MLS as distributed by MLS GRID #2509464 Report a problem | ||
| 9/13/2024 | Listed for sale | $385,000+35.1%$231/sqft |
Source: Heartland MLS as distributed by MLS GRID #2509464 Report a problem | ||
| 5/25/2021 | Sold | -- |
Source: Heartland MLS as distributed by MLS GRID #2309724 Report a problem | ||
| 4/7/2021 | Pending sale | $285,000$171/sqft |
Source: Heartland MLS as distributed by MLS GRID #2309724 Report a problem | ||
| 4/1/2021 | Listed for sale | $285,000+23.9%$171/sqft |
Source: Heartland MLS as distributed by MLS GRID #2309724 Report a problem | ||
| 6/15/2015 | Sold | -- |
Source: Heartland MLS as distributed by MLS GRID #45001_1933482 Report a problem | ||
| 5/3/2015 | Pending sale | $230,000$138/sqft |
Source: ReeceNichols Overland Park #1933482 Report a problem | ||
| 4/18/2015 | Listed for sale | $230,000$138/sqft |
Source: ReeceNichols Overland Park #1933482 Report a problem | ||
| 1/10/2005 | Sold | -- |
Source: Agent Provided Report a problem | ||
Public tax history
| Year | Property taxes | Tax assessment |
|---|---|---|
| 2025 | $4,193 +9.3% | $41,401 +9.3% |
| 2024 | $3,837 +4% | $37,893 +6.4% |
| 2023 | $3,689 +7.5% | $35,604 +9.4% |
| 2022 | $3,431 | $32,545 +4.4% |
| 2021 | -- | $31,166 +2.3% |
| 2020 | $3,422 | $30,464 +10.5% |
| 2019 | -- | $27,566 +9.9% |
| 2018 | -- | $25,094 -1.6% |
| 2017 | $3,037 -1.8% | $25,496 -1.7% |
| 2016 | $3,092 +13.2% | $25,933 +13.5% |
| 2015 | $2,732 +22.1% | $22,851 +28.4% |
| 2013 | $2,237 -8.7% | $17,802 -7.9% |
| 2012 | $2,450 -6.2% | $19,320 -16.3% |
| 2010 | $2,612 +4.5% | $23,081 -1% |
| 2009 | $2,499 -12.4% | $23,322 -10.9% |
| 2008 | $2,852 +3.1% | $26,180 +0.8% |
| 2007 | $2,766 +3.3% | $25,979 |
| 2006 | $2,678 | $25,979 |
| 2005 | -- | $25,979 |
Find assessor info on the county website
Monthly payment
Est. payment
Payment breakdown
Explore the cost of this home by adjusting the details. Changes won't be saved.Climate risks
Neighborhood: 66085
Nearby schools
GreatSchools rating
- 8/10Blue River Elementary SchoolGrades: K-5Distance: 0.5 mi
- 9/10Blue Valley Middle SchoolGrades: 6-8Distance: 0.4 mi
- 10/10Blue Valley High SchoolGrades: 9-12Distance: 0.8 mi
Schools provided by the listing agent
- Elementary: Blue River
- Middle: Blue Valley
- High: Blue Valley
Source: Heartland MLS as distributed by MLS GRID. This data may not be complete. We recommend contacting the local school district to confirm school assignments for this home.
- $--3 bd3 ba1.8k sqft15934 Linden St, Overland Park, KS 66085Sold
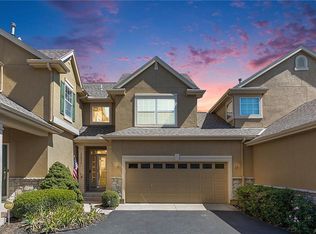
- $416,2003 bd4 ba2.9k sqft15936 Linden St, Overland Park, KS 66085Off Market
- $--3 bd4 ba2.5k sqft15940 Linden St, Overland Park, KS 66085Sold

- $420,3003 bd2 ba1.7k sqft15944 Linden St, Overland Park, KS 66085Off Market
- $440,8003 bd3 ba1.8k sqft15942 Linden St, Overland Park, KS 66085Off Market
- $458,1003 bd4 ba2.5k sqft15948 Linden St, Overland Park, KS 66085Off Market
- $498,9003 bd4 ba2.9k sqft15950 Linden St, Overland Park, KS 66085Off Market
- $441,7003 bd2 ba2.2k sqft15952 Linden St, Overland Park, KS 66085Off Market
A local agent can set up tours, give advice and negotiate with sellers.
Similar homes
- $448,9003 bd3 ba1.7k sqft16144 Linden St, Overland Park, KS 66085For Sale
 MLS ID #2629413, Charlene Muller, ReeceNichols- Leawood Town Center. Heartland MLS as distributed by MLS GRID
 - $385,0003 bd3 ba1.5k sqft16049 Fontana St Unit 503, Overland Park, KS 66085For Sale
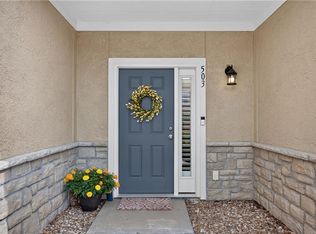 MLS ID #2628376, Lauren Bohning, Real Broker, LLC. Heartland MLS as distributed by MLS GRID
 - $385,0003 bd2 ba1.5k sqft17360 W 156th St, Olathe, KS 66062For Sale
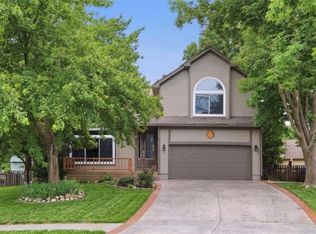 MLS ID #2627477, David Barraza, Real Broker, LLC. Heartland MLS as distributed by MLS GRID
 - $359,9004 bd3 ba1.6k sqft7835 W 158th Ct, Overland Park, KS 66223For Sale
 MLS ID #2620528, Chris Conley, ReeceNichols -Johnson County W. Heartland MLS as distributed by MLS GRID
 - $400,0004 bd3 ba2k sqft1028 N Crest Dr, Olathe, KS 66061For SaleMLS ID #2631168, Steve Wright, Redfin Corporation. Heartland MLS as distributed by MLS GRID
- $400,0004 bd2 ba2.2k sqft5204 W 50th Ter, Roeland Park, KS 66205For SaleMLS ID #2632040, Thrive RealEstate KC Team, KW KANSAS CITY METRO. Heartland MLS as distributed by MLS GRID
- $410,0003 bd3 ba2k sqft6015 Hauser Dr, Shawnee, KS 66216For SaleMLS ID #2628814, Cjco Team, ReeceNichols - Leawood. Heartland MLS as distributed by MLS GRID
- $350,0003 bd3 ba1.6k sqft20316 W 219th St, Spring Hill, KS 66083For SaleMLS ID #2630290, Dan Long Real Estate Team, Keller Williams Platinum Prtnr. Heartland MLS as distributed by MLS GRID
- $349,9503 bd4 ba2.1k sqft10562 Century Ln, Overland Park, KS 66215For SaleMLS ID #2631440, Bourk Johnson Team, Parkway Real Estate LLC. Heartland MLS as distributed by MLS GRID
- $392,0004 bd3 ba2.4k sqft46 E 106th St, Kansas City, MO 64114For SaleMLS ID #2630094, Meghan Phillip, Keller Williams Realty Partners Inc.. Heartland MLS as distributed by MLS GRID
- $410,0003 bd2 ba1.7k sqft219 NW Redwood Ct, Lees Summit, MO 64064For SaleMLS ID #2628735, THE FUSSELL GROUP, KW KANSAS CITY METRO. Heartland MLS as distributed by MLS GRID
- $428,9005 bd4 ba2.4k sqft563 E 129th Ter, Kansas City, MO 64145For SaleMLS ID #2616503, Sheryl Taylor, Keller Williams Realty Partners Inc.. Heartland MLS as distributed by MLS GRID
- $420,0003 bd4 ba2k sqft12264 S Crest Dr, Olathe, KS 66061For SaleMLS ID #2628443, Peter Garabedian, Real Broker, LLC. Heartland MLS as distributed by MLS GRID
- $415,0004 bd3 ba2.2k sqft1400 SW Pacific Dr, Lees Summit, MO 64081For SaleMLS ID #2629165, Jessica Kurzweil, ReeceNichols - Lees Summit. Heartland MLS as distributed by MLS GRID
- $395,0004 bd3 ba1.8k sqft8905 SW 8th St, Blue Springs, MO 64064For SaleMLS ID #2630006, Eddie Davis, Orenda Real Estate Services. Heartland MLS as distributed by MLS GRID
- $459,9003 bd3 ba2.1k sqft716 E 110th Ter, Kansas City, MO 64131For SaleMLS ID #2625022, Janie Snider, Keller Williams Realty Partners Inc.. Heartland MLS as distributed by MLS GRID
- $350,0004 bd3 ba2.2k sqft14637 Crystal Pl, Grandview, MO 64030For SaleMLS ID #2626955, Tom Blasco, Compass Realty Group. Heartland MLS as distributed by MLS GRID
- $435,0004 bd3 ba1.8k sqft3813 SW Maryville Pl, Lees Summit, MO 64082For SaleMLS ID #2631197, Ask Cathy Team, Keller Williams Platinum Prtnr. Heartland MLS as distributed by MLS GRID
- $427,9003 bd3 ba1.8k sqft5642 Brownridge Rd, Shawnee, KS 66218For SaleMLS ID #2627454, Raul Lene, Epique Realty. Heartland MLS as distributed by MLS GRID
- $385,0004 bd3 ba1.9k sqft269 W Cheyenne St, Gardner, KS 66030For SaleMLS ID #2620975, Laura Ross, Real Broker, LLC. Heartland MLS as distributed by MLS GRID
