Maintenance-Provided Perfection Overlooking the Pond!
This beautifully maintained Two-story home delivers the best of both worlds—spacious living & low-maintenance convenience. Nestled in a quiet, friendly community featuring a pool, clubhouse, walking trails & green space, all exterior maintenance, lawn care & snow removal are covered, so you can focus on enjoying life!
The Main Floor offers True Oak Hardwood Floors, a Great Room w/ 9’ ceilings, crown molding, gas fireplace w/ stacked wood surround, built-ins & open flow to the Dining Area & Eat-In Kitchen. Step out to the Composite Deck w/ aluminum railings & a gate to stairs that lead down to green space & pond views—your own peaceful escape!
The Eat-In Kitchen is loaded w/ upgrades: painted cabinets, double glass-front cabinet, ceramic tile backsplash, upgraded granite countertops, pantry, Blanco composite sink, pull-out trash bin & newer Stainless Steel appliances—including refrigerator, dishwasher, stove & built-in microwave.
Upstairs, the spacious Primary Bedroom features a vaulted ceiling, Sitting Area, large Walk-In Closet w/ built-in drawers & a luxurious Primary Bathroom w/ quartz double vanity, corner soaking tub, walk-in shower & designer ceramic tile. Two additional Bedrooms share a Full Hall Bath, & Laundry Room is located upstairs for convenience.
The Finished Walkout Lower Level impresses w/ a large Family Room, second gas fireplace w/ stacked stone surround, Built-In Bookcase, and full Wet Bar w/ upper/lower cabinets, undercounter microwave & fridge—perfect for entertaining! A Flex Space is ideal for an office, additional guest space or hobby room.
Covered Patio, great storage, newer systems, & Front Entry Garage w/ insulated doors, openers, built-in shelving & drawers. Pride of ownership shines throughout—this one’s a must-see!
Sold
Price Unknown
15940 Linden St, Overland Park, KS 66085
3beds
2,516sqft
Townhouse
Built in 2003
1,438 Square Feet Lot
$411,000 Zestimate®
$--/sqft
$3,237 Estimated rent
Home value
$411,000
$382,000 - $440,000
$3,237/mo
Zestimate® history
Owner options
List your home for rent
$3,237/mo
Rent Zestimate®
Find your next renter with Zillow Rental Manager. Plus, with online applications, you can quickly screen prospective tenants – for free.
$3,237/mo
Rent Zestimate®
Refinance and save
$411/mo
Est. payment
Refinancing to a lower rate could help reduce your monthly payments and save thousands over the life of the loan.
$411/mo
Est. payment
Explore your selling options
Work with a Zillow partner agent
Leverage their expertise and Zillow's premium Showcase listings to get your home seen by more buyers.
Get startedList with your own agent
Get your home in front of millions of buyers by listing it on Zillow.
Learn how to do itSell it yourself
Take full control of how buyers see your home on Zillow by listing For Sale by Owner (FSBO).
List your homeWhat's special
Built-in bookcaseLuxurious primary bathroomTrue oak hardwood floorsCovered patioComposite deckSitting areaEat-in kitchen
Zillow last checked:
Listing updated:
Listed by:
Brenda Shores 816-746-1250,
Real Broker, LLC
Bought with:
Ray Homes KC Team
Compass Realty Group
Source: Heartland MLS as distributed by MLS GRID,MLS#: 2550186
Facts & features
Interior
Bedrooms & bathrooms
- Bedrooms: 3
- Bathrooms: 4
- Full bathrooms: 3
- 1/2 bathrooms: 1
Primary bedroom
- Features: All Carpet, Carpet, Ceiling Fan(s)
- Level: Upper
- Dimensions: 13.4 x 12.1
Bedroom 2
- Features: Carpet, Ceiling Fan(s)
- Level: Upper
- Dimensions: 11 x 10.9
Bedroom 3
- Features: Carpet, Ceiling Fan(s)
- Level: Upper
- Dimensions: 11 x 10
Bathroom 3
- Features: Shower Only
- Level: Lower
- Dimensions: 7.4 x 6.9
Family room
- Features: Luxury Vinyl, Wet Bar
- Level: Lower
- Dimensions: 22.3 x 13.6
Great room
- Features: All Carpet, Carpet, Fireplace
- Level: Main
- Dimensions: 24 x 12
Kitchen
- Features: Granite Counters, Pantry, Wood Floor
- Level: Main
- Dimensions: 19 x 11.5
Other
- Features: Luxury Vinyl
- Level: Lower
- Dimensions: 9.9 x 8.5
Heating
- Forced Air
Cooling
- Electric
Appliances
- Laundry: Bedroom Level, Laundry Room
Features
- Painted Cabinets, Pantry, Wet Bar
- Flooring: Carpet, Ceramic Tile, Luxury Vinyl, Wood
- Basement: Basement BR,Finished,Walk-Out Access
- Number of fireplaces: 2
- Fireplace features: Basement, Gas, Great Room, Heat Circulator
Interior area
- Total structure area: 2,516
- Total interior livable area: 2,516 sqft
- Finished area above ground: 1,786
- Finished area below ground: 730
Property
Parking
- Total spaces: 2
- Parking features: Attached, Garage Faces Front
- Attached garage spaces: 2
Lot
- Size: 1,438 Square Feet
- Features: Adjoin Greenspace
Details
- Parcel number: NP855700000034
Construction
Type & style
- Home type: Townhouse
- Architectural style: Traditional
- Property subtype: Townhouse
Materials
- Stone Trim, Stucco
- Roof: Composition
Condition
- Year built: 2003
Utilities & green energy
- Sewer: Public Sewer
- Water: Public
Community & HOA
Community
- Subdivision: Retreat at the Wilderness
HOA
- Has HOA: Yes
- Services included: Maintenance Structure, Maintenance Grounds, Roof Repair, Roof Replace, Snow Removal
- HOA fee: $411 monthly
Location
- Region: Overland Park
Financial & listing details
- Tax assessed value: $420,600
- Annual tax amount: $4,718
- Date on market: 5/23/2025
- Listing terms: Cash,Conventional,FHA,VA Loan
- Ownership: Private
Price history
| Date | Event | Price |
|---|---|---|
| 6/16/2025 | Sold | -- |
Source:  Heartland MLS as distributed by MLS GRID #2550186 Report a problem Heartland MLS as distributed by MLS GRID #2550186 Report a problem | ||
| 5/30/2025 | Pending sale | $400,000$159/sqft |
Source: Heartland MLS as distributed by MLS GRID #2550186 Report a problem | ||
| 5/23/2025 | Listed for sale | $400,000+29%$159/sqft |
Source: Heartland MLS as distributed by MLS GRID #2550186 Report a problem | ||
| 10/21/2019 | Sold | -- |
Source: Heartland MLS as distributed by MLS GRID #45001_2188710 Report a problem | ||
| 9/18/2019 | Pending sale | $310,000$123/sqft |
Source: BHG Kansas City Homes #2188710 Report a problem | ||
| 9/13/2019 | Listed for sale | $310,000$123/sqft |
Source: BHG Kansas City Homes #2188710 Report a problem | ||
Public tax history
| Year | Property taxes | Tax assessment |
|---|---|---|
| 2025 | $4,921 +4.3% | $48,370 +4.5% |
| 2024 | $4,718 +4.8% | $46,299 +6.8% |
| 2023 | $4,502 +6.8% | $43,332 +8.7% |
| 2022 | $4,214 | $39,848 +8.6% |
| 2021 | -- | $36,697 +5.9% |
| 2020 | $3,894 | $34,644 -3.2% |
| 2019 | -- | $35,800 +10.2% |
| 2018 | -- | $32,500 -1.6% |
| 2017 | $3,939 +5.8% | $33,028 +5.8% |
| 2016 | $3,724 +5.5% | $31,211 +5.9% |
| 2015 | $3,530 +9.3% | $29,475 +14.7% |
| 2013 | $3,231 -2% | $25,703 -4.5% |
| 2012 | $3,296 -2.9% | $26,910 -9.9% |
| 2010 | $3,394 +5.3% | $29,877 -0.3% |
| 2009 | $3,223 -2.7% | $29,958 -2% |
| 2008 | $3,313 +5.2% | $30,567 +3% |
| 2007 | $3,149 +2.7% | $29,682 |
| 2006 | $3,066 | $29,682 |
| 2005 | -- | $29,682 |
Find assessor info on the county website
Neighborhood: 66085
Nearby homes
- $440,8003 bd3 ba1.8k sqft15942 Linden St, Overland Park, KS 66085Off Market
- $416,2003 bd4 ba2.9k sqft15936 Linden St, Overland Park, KS 66085Off Market
- $420,3003 bd2 ba1.7k sqft15944 Linden St, Overland Park, KS 66085Off Market
- $--3 bd3 ba1.8k sqft15934 Linden St, Overland Park, KS 66085Sold
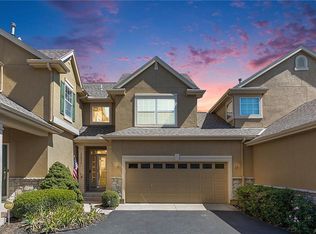
- $--3 bd4 ba2.3k sqft4805 W 159th Ter, Overland Park, KS 66085Sold
- $405,0003 bd3 ba1.6k sqft15932 Linden St, Overland Park, KS 66085For Sale
- $402,6003 bd2 ba1.7k sqft4809 W 159th Ter, Overland Park, KS 66085Off Market
- $453,2004 bd4 ba2.7k sqft4803 W 159th Ter, Overland Park, KS 66085Off Market
Nearby schools
GreatSchools rating
- 8/10Blue River Elementary SchoolGrades: K-5Distance: 0.5 mi
- 9/10Blue Valley Middle SchoolGrades: 6-8Distance: 0.4 mi
- 10/10Blue Valley High SchoolGrades: 9-12Distance: 0.8 mi
Schools provided by the listing agent
- Elementary: Blue River
- Middle: Blue Valley
- High: Blue Valley
Source: Heartland MLS as distributed by MLS GRID. This data may not be complete. We recommend contacting the local school district to confirm school assignments for this home.
Get a cash offer in 3 minutes
Find out how much your home could sell for in as little as 3 minutes with a no-obligation cash offer.
Estimated market value
$411,000
Get a cash offer in 3 minutes
Find out how much your home could sell for in as little as 3 minutes with a no-obligation cash offer.
Estimated market value
$411,000
- Kansas
- Johnson County
- Stilwell
- 66085
- 15940 Linden St
Nearby cities
Nearby zip codes
Other Stilwell Topics
