Skip main navigation
Sold
  • Price Unknown

    4805 W 159th Ter, Overland Park, KS 66085

    3beds
    2,375sqft
    Townhouse
    Built in ----
    1,306 Square Feet Lot
    $405,000 Zestimate®
    $--/sqft
    $3,173 Estimated rent

    Home value

    $405,000

    $385,000 - $425,000

    $3,173/mo

    Zestimate® history
    Loading
    Loading...

    Owner options

    List your home for rent

    $3,173/mo

    Rent Zestimate®

    Find your next renter with Zillow Rental Manager. Plus, with online applications, you can quickly screen prospective tenants – for free.

    Learn more

    $3,173/mo

    Rent Zestimate®

    Refinance and save

    $377/mo

    Est. payment

    Refinancing to a lower rate could help reduce your monthly payments and save thousands over the life of the loan.

    See today's rates

    $377/mo

    Est. payment

    Explore your selling options

    Work with a Zillow partner agent

    Leverage their expertise and Zillow's premium Showcase listings to get your home seen by more buyers.

    Get started

    List with your own agent

    Get your home in front of millions of buyers by listing it on Zillow.

    Learn how to do it

    Sell it yourself

    Take full control of how buyers see your home on Zillow by listing For Sale by Owner (FSBO).

    List your home

    What's special

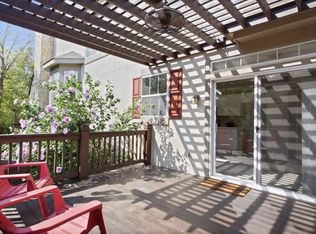
    Come and make a home for yourself where so much is taken care of by HOA: property insurance, roof replacement and repair, gutter cleaning, gutter repair and replacement, exterior paint, water, trash, recycling, sprinkler maintenance, snow removal, lawn maintenance, tree trimming and landscaping. All windows have been replaced and radon mitigation installed. Brand new patio doors. Water softener and so much more. This two story townhome in the south Johnson County is updated with three bedrooms, three full bathrooms and finished basement. Laundry room on the bedroom level makes chores easy. Primary suite is large with updated bathroom featuring a soaking tub, large shower, double vanity with quartz countertops and plenty of storage. Secondary bedrooms are spacious with with generous closet solutions. Light filled kitchen has painted cabinets, quartz countertops and newer appliances. Finished walkout basement offers flexibility for the fourth bedroom, home office or a rec room. Epoxied garage floors and abundant storage complete this lovely home. Come see us!

    Zillow last checked:

    Listing updated:

    Listed by:

    Natasa Gacpar-Helixon 360-489-7779,

    ReeceNichols - Overland Park

    Source: Heartland MLS as distributed by MLS GRID,MLS#: 2484317MLS Logo

    Facts & features

    Interior

    Bedrooms & bathrooms
    • Bedrooms: 3
    • Bathrooms: 4
    • Full bathrooms: 3
    • 1/2 bathrooms: 1
    Primary bedroom
    • Features: Carpet, Ceiling Fan(s), Walk-In Closet(s)
    • Level: Second
    Bedroom 2
    • Features: Carpet, Walk-In Closet(s)
    • Level: Second
    Bedroom 3
    • Features: Carpet
    • Level: Second
    Primary bathroom
    • Features: Double Vanity, Shower Only, Tub Only
    • Level: Second
    Breakfast room
    • Features: Ceiling Fan(s)
    • Level: First
    Dining room
    • Features: Carpet
    • Level: First
    Kitchen
    • Level: First
    Sitting room
    • Features: Carpet
    • Level: Second
    Heating
    • Forced Air
    Cooling
    • Electric, Heat Pump
    Appliances
    • Included: Dishwasher, Disposal, Dryer, Exhaust Fan, Microwave, Refrigerator, Built-In Electric Oven, Under Cabinet Appliance(s), Washer
    • Laundry: Bedroom Level, Laundry Room
    Features
    • Ceiling Fan(s), Pantry, Vaulted Ceiling(s), Walk-In Closet(s)
    • Flooring: Carpet, Wood
    • Windows: Thermal Windows
    • Basement: Finished,Sump Pump,Walk-Out Access
    • Number of fireplaces: 1
    • Fireplace features: Family Room, Gas, Fireplace Screen
    Interior area
    • Total structure area: 2,375
    • Total interior livable area: 2,375 sqft
    • Finished area above ground: 1,775
    • Finished area below ground: 600

    Property

    Parking
    • Total spaces: 2
    • Parking features: Attached, Garage Door Opener
    • Attached garage spaces: 2
    Features
    • Patio & porch: Deck, Patio, Porch
    • Waterfront features: Pond
    Lot
    • Size: 1,306 Square Feet
    • Features: Adjoin Greenspace, Cul-De-Sac
    Details
    • Parcel number: NP85570000 0028

    Construction

    Type & style
    • Home type: Townhouse
    • Architectural style: Traditional
    • Property subtype: Townhouse
    Materials
    • Stone Veneer, Stucco
    • Roof: Composition
    Details
    • Builder name: Aspen plan

    Utilities & green energy

    • Sewer: Public Sewer
    • Water: Public

    Community & HOA

    Community
    • Security: Security System, Smoke Detector(s)
    • Subdivision: Retreat at the Wilderness
    HOA
    • Has HOA: Yes
    • Amenities included: Clubhouse, Exercise Room, Other, Party Room, Pool, Trail(s)
    • Services included: All Amenities, Maintenance Structure, Curbside Recycle, Maintenance Grounds, Maintenance Free, Management, Other, Parking, Insurance, Snow Removal, Trash, Water
    • HOA fee: $377 monthly
    • HOA name: Wilderness West HOA
    Location
    • Region: Overland Park

    Financial & listing details

    • Tax assessed value: $388,000
    • Annual tax amount: $3,608
    • Date on market: 5/15/2024
    • Listing terms: Cash,Conventional,FHA,VA Loan
    • Ownership: Private

    Price history

    DateEventPrice
    6/20/2024Sold--
    Source: Heartland MLS as distributed by MLS GRID #2484317 Report a problem
    6/7/2024Pending sale$405,000$171/sqft
    Source: Heartland MLS as distributed by MLS GRID #2484317 Report a problem
    5/27/2024Contingent$405,000$171/sqft
    Source: Heartland MLS as distributed by MLS GRID #2484317 Report a problem
    5/15/2024Listed for sale$405,000$171/sqft
    Source: Heartland MLS as distributed by MLS GRID #2484317 Report a problem
    7/23/2004Sold--
    Source: Agent Provided Report a problem

    Public tax history

    YearProperty taxesTax assessment
    2025$4,530 +20.7%$44,621 +20.4%
    2024$3,752 +4%$37,076 +6.4%
    2023$3,608 +6.1%$34,834 +8%
    2022$3,399 $32,246 +5.1%
    2021-- $30,694 +2.3%
    2020$3,372 $30,016 +10.7%
    2019-- $27,118 +10.2%
    2018-- $24,611 +0.9%
    2017$2,903 +3%$24,380 +3.1%
    2016$2,819 +7.3%$23,656 +7.6%
    2015$2,628 +24.3%$21,988 +31%
    2013$2,114 -9.2%$16,790 -8.4%
    2012$2,328 -6.2%$18,320 -16.6%
    2010$2,482 +4.2%$21,954 -1.3%
    2009$2,381 -13.9%$22,241 -12.3%
    2008$2,765 +1.4%$25,349 -1%
    2007$2,727 +3.3%$25,599
    2006$2,638 $25,599
    2005-- $25,599
    Find assessor info on the county website

    Neighborhood: 66085

    Nearby schools

    GreatSchools rating
    Schools provided by the listing agent
    • Elementary: Blue River
    • Middle: Blue Valley
    • High: Blue Valley

    Source: Heartland MLS as distributed by MLS GRID. This data may not be complete. We recommend contacting the local school district to confirm school assignments for this home.

    Get a cash offer in 3 minutes
    Find out how much your home could sell for in as little as 3 minutes with a no-obligation cash offer.
    Estimated market value
    $405,000
    Get a cash offer in 3 minutes
    Find out how much your home could sell for in as little as 3 minutes with a no-obligation cash offer.
    Estimated market value
    $405,000