This bright and spacious home is so close to Blue River Elementary, Middle, and Blue Valley High that your school drop-offs will be quicker than brewing your morning coffee. With trails and ponds practically at your doorstep, you'll feel like you’re living in a nature retreat, minus the wildlife documentary crew. The neighborhood is peaceful and charming, with friendly neighbors who might even lend you a cup of sugar—just don’t make it a habit. If convenience is your thing, you're in luck! You're just a short drive from grocery stores, restaurants, retail shops, and the (coming in October) new Bluhawk sports complex, where you can try your hand at hockey, basketball, or ice skating (just don’t forget your balance).
The house has everything you need and a few things you didn’t know you wanted. It features three spacious bedrooms, including one on the main floor for those "I'm skipping stairs today" moments, and three bathrooms—because who really wants to share a bathroom? The bright and airy layout with high ceilings and energy-saving windows makes the space feel open and inviting. Plus, the windows have privacy film, so you can see out, but others can’t see in (no more awkward eye contact with neighbors). The basement is ready to be finished, with plumbing for an extra bathroom and space for more bedrooms—perfect for when you need extra room for guests or hobbies.
The exterior was recently painted, so the house looks fresh and well-maintained. With two decks for outdoor gatherings, a built-in humidifier, radon mitigation system, and an integrated vacuum, this home is set up for comfort and convenience. The HOA takes care of the heavy lifting, covering landscaping, outdoor paint, water, trash, and the pool with a grilling area. The clubhouse also has everything from a full kitchen to a movie theater, game room, and small library. And with ample closet space and a large laundry room, you might just find yourself almost enjoying doing laundry!
Sold
Price Unknown
15934 Linden St, Overland Park, KS 66085
3beds
1,890sqft
Townhouse
Built in 2003
2,178 Square Feet Lot
$421,300 Zestimate®
$--/sqft
$2,694 Estimated rent
Home value
$421,300
$400,000 - $442,000
$2,694/mo
Zestimate® history
Owner options
List your home for rent
$2,694/mo
Rent Zestimate®
Find your next renter with Zillow Rental Manager. Plus, with online applications, you can quickly screen prospective tenants – for free.
$2,694/mo
Rent Zestimate®
Refinance and save
$377/mo
Est. payment
Refinancing to a lower rate could help reduce your monthly payments and save thousands over the life of the loan.
$377/mo
Est. payment
Explore your selling options
Work with a Zillow partner agent
Leverage their expertise and Zillow's premium Showcase listings to get your home seen by more buyers.
Get startedList with your own agent
Get your home in front of millions of buyers by listing it on Zillow.
Learn how to do itSell it yourself
Take full control of how buyers see your home on Zillow by listing For Sale by Owner (FSBO).
List your homeWhat's special
Zillow last checked:
Listing updated:
Listed by:
Elizabeth Blando 816-621-5925,
EXP Realty LLC,
Emanuel Blando 816-745-8906,
EXP Realty LLC
Bought with:
Lisa Fitzpatrick, SP00229828
ReeceNichols - Overland Park
Source: Heartland MLS as distributed by MLS GRID,MLS#: 2509682
Facts & features
Interior
Bedrooms & bathrooms
- Bedrooms: 3
- Bathrooms: 3
- Full bathrooms: 3
Primary bedroom
- Features: Carpet, Ceiling Fan(s)
- Level: Second
- Area: 195 Square Feet
- Dimensions: 15 x 13
Bedroom 2
- Features: Carpet
- Level: First
- Area: 132 Square Feet
- Dimensions: 12 x 11
Bedroom 3
- Features: Carpet
- Level: Second
- Area: 130 Square Feet
- Dimensions: 13 x 10
Breakfast room
- Features: Wood Floor
- Level: First
- Area: 121 Square Feet
- Dimensions: 11 x 11
Dining room
- Features: Carpet
- Level: First
- Area: 90 Square Feet
- Dimensions: 10 x 9
Great room
- Features: Built-in Features, Carpet
- Level: First
- Area: 180 Square Feet
- Dimensions: 15 x 12
Kitchen
- Features: Pantry, Wood Floor
- Level: First
- Area: 80 Square Feet
- Dimensions: 10 x 8
Other
- Features: Wood Floor
- Level: First
- Area: 35 Square Feet
- Dimensions: 5 x 7
Heating
- Heatpump/Gas
Cooling
- Electric
Appliances
- Included: Dishwasher, Refrigerator
- Laundry: Bedroom Level, Off The Kitchen
Features
- Ceiling Fan(s), Vaulted Ceiling(s), Walk-In Closet(s)
- Flooring: Carpet, Tile, Wood
- Basement: Concrete,Full,Unfinished,Walk-Out Access
- Number of fireplaces: 1
- Fireplace features: Gas, Great Room
Interior area
- Total structure area: 1,890
- Total interior livable area: 1,890 sqft
- Finished area above ground: 1,890
- Finished area below ground: 0
Property
Parking
- Total spaces: 2
- Parking features: Attached
- Attached garage spaces: 2
Features
- Patio & porch: Deck, Patio
Lot
- Size: 2,178 Square Feet
- Features: Cul-De-Sac
Details
- Parcel number: NP855700000032
Construction
Type & style
- Home type: Townhouse
- Architectural style: Traditional
- Property subtype: Townhouse
Materials
- Stucco & Frame
- Roof: Composition
Condition
- Year built: 2003
Details
- Builder name: Dogwood Plan
Utilities & green energy
- Sewer: Public Sewer
- Water: Public
Community & HOA
Community
- Subdivision: Retreat at the Wilderness
HOA
- Has HOA: Yes
- Amenities included: Clubhouse, Exercise Room, Other, Party Room, Pool, Trail(s)
- Services included: Maintenance Structure, Curbside Recycle, Maintenance Grounds, Maintenance Free, Management, Roof Repair, Roof Replace, Snow Removal, Street, Trash
- HOA fee: $377 monthly
Location
- Region: Overland Park
Financial & listing details
- Tax assessed value: $368,600
- Annual tax amount: $4,119
- Date on market: 9/12/2024
- Listing terms: Bond/Special
- Ownership: Private
- Road surface type: Paved
Price history
| Date | Event | Price |
|---|---|---|
| 10/17/2024 | Sold | -- |
Source:  Heartland MLS as distributed by MLS GRID #2509682 Report a problem Heartland MLS as distributed by MLS GRID #2509682 Report a problem | ||
| 9/17/2024 | Contingent | $399,000$211/sqft |
Source: Heartland MLS as distributed by MLS GRID #2509682 Report a problem | ||
| 9/12/2024 | Listed for sale | $399,000+14.2%$211/sqft |
Source: Heartland MLS as distributed by MLS GRID #2509682 Report a problem | ||
| 2/1/2023 | Sold | -- |
Source: Agent Provided Report a problem | ||
| 1/9/2023 | Pending sale | $349,500$185/sqft |
Source: Heartland MLS as distributed by MLS GRID #2416239 Report a problem | ||
| 12/28/2022 | Listed for sale | $349,500+39.8%$185/sqft |
Source: Heartland MLS as distributed by MLS GRID #2416239 Report a problem | ||
| 3/30/2016 | Sold | -- |
Source: Heartland MLS as distributed by MLS GRID #45001_1976322 Report a problem | ||
| 2/23/2016 | Pending sale | $250,000$132/sqft |
Source: Platinum Realty LLC #1976322 Report a problem | ||
| 2/19/2016 | Listed for sale | $250,000-9.1%$132/sqft |
Source: Platinum Realty LLC #1976322 Report a problem | ||
| 6/10/2008 | Listing removed | $275,000$146/sqft |
Source: Listhub #1471548 Report a problem | ||
| 5/24/2008 | Listed for sale | $275,000$146/sqft |
Source: Listhub #1471548 Report a problem | ||
Public tax history
| Year | Property taxes | Tax assessment |
|---|---|---|
| 2025 | $4,297 +2.7% | $42,390 +2.9% |
| 2024 | $4,183 +4.1% | $41,193 +6.3% |
| 2023 | $4,019 +11.1% | $38,744 +13% |
| 2022 | $3,619 | $34,293 +2.8% |
| 2021 | -- | $33,374 +2.6% |
| 2020 | $3,656 | $32,534 -0.7% |
| 2019 | -- | $32,776 +11.6% |
| 2018 | -- | $29,372 +3.7% |
| 2017 | $3,374 +6.3% | $28,313 +6.3% |
| 2016 | $3,174 +8.2% | $26,623 +8.5% |
| 2015 | $2,934 +16.1% | $24,530 +18.9% |
| 2013 | $2,527 -9.1% | $20,631 +2.1% |
| 2012 | $2,780 -0.8% | $20,206 -18.3% |
| 2010 | $2,801 +0.8% | $24,725 -4.4% |
| 2009 | $2,778 -17.8% | $25,875 -17% |
| 2008 | $3,378 +5.2% | $31,188 +3% |
| 2007 | $3,211 +5% | $30,280 +2.3% |
| 2006 | $3,059 | $29,613 +4.9% |
| 2005 | -- | $28,233 |
Find assessor info on the county website
Neighborhood: 66085
Nearby homes
- $416,2003 bd4 ba2.9k sqft15936 Linden St, Overland Park, KS 66085Off Market
- $405,0003 bd3 ba1.6k sqft15932 Linden St, Overland Park, KS 66085For Sale
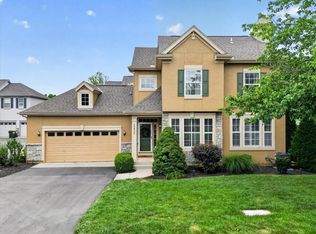
- $--3 bd4 ba2.5k sqft15940 Linden St, Overland Park, KS 66085Sold

- $453,2004 bd4 ba2.7k sqft4803 W 159th Ter, Overland Park, KS 66085Off Market
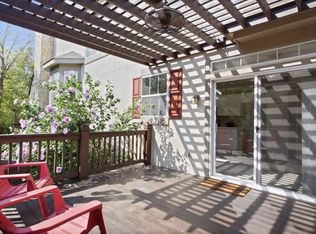
- $--3 bd4 ba2.3k sqft4805 W 159th Ter, Overland Park, KS 66085Sold
- $443,7003 bd3 ba1.8k sqft15942 Linden St, Overland Park, KS 66085Off Market
- $430,0003 bd2 ba1.7k sqft15944 Linden St, Overland Park, KS 66085Off Market
- $401,4003 bd3 ba1.7k sqft15933 Linden St, Overland Park, KS 66085Off Market
Nearby schools
GreatSchools rating
- 8/10Blue River Elementary SchoolGrades: K-5Distance: 0.5 mi
- 9/10Blue Valley Middle SchoolGrades: 6-8Distance: 0.4 mi
- 10/10Blue Valley High SchoolGrades: 9-12Distance: 0.8 mi
Schools provided by the listing agent
- Elementary: Blue River
- Middle: Blue Valley
- High: Blue Valley
Source: Heartland MLS as distributed by MLS GRID. This data may not be complete. We recommend contacting the local school district to confirm school assignments for this home.
Get a cash offer in 3 minutes
Find out how much your home could sell for in as little as 3 minutes with a no-obligation cash offer.
Estimated market value
$421,300
Get a cash offer in 3 minutes
Find out how much your home could sell for in as little as 3 minutes with a no-obligation cash offer.
Estimated market value
$421,300
- Kansas
- Johnson County
- Stilwell
- 66085
- 15934 Linden St
Nearby cities
Nearby zip codes
Other Stilwell Topics
