A brand new, custom home is waiting for you in Rountrey! This home has it all - 1st floor guest suite, gas cooking, open floor plan, and a huge primary suite! Beautifully crafted by River City Custom Homes, the Indigo offers 3,859 sq ft plus a finished third floor rec room with a full bath. It has 5 beds including a first floor guest suite and 5.5 baths. Step inside to the large foyer with the study on the first floor. Beautiful hardwoods run through the foyer into the main living space, kitchen & dining room. This floor plan offers the perfect entertaining and family space with a gourmet kitchen featuring a large island with bar-seating, gas cooking, SS appliances, and a WI pantry. The living room sits adjacent to the kitchen focusing on the gas FP, detailed mantel and the covered porch just off the back of the house. Upstairs you'll find the primary suite featuring WIC & spa-like ensuite w/ private water closet, tile flooring, dual vanity, garden tub, WI shower & direct access to the laundry room complete w/tile floors & built-in cabinets. House is complete. Back on the market through no fault of the seller.
Sold for $865,000
$865,000
15936 W Millington Dr, Midlothian, VA 23112
5beds
3,859sqft
Single Family Residence
Built in 2023
-- sqft lot
$940,100 Zestimate®
$224/sqft
$4,418 Estimated rent
Home value
$940,100
$884,000 - $1.01M
$4,418/mo
Zestimate® history
Owner options
List your home for rent
$4,418/mo
Rent Zestimate®
Find your next renter with Zillow Rental Manager. Plus, with online applications, you can quickly screen prospective tenants – for free.
$4,418/mo
Rent Zestimate®
Refinance and save
$5,427/mo
Est. payment
Refinancing to a lower rate could help reduce your monthly payments and save thousands over the life of the loan.
$5,427/mo
Est. payment
Explore your selling options
Work with a Zillow partner agent
Leverage their expertise and Zillow's premium Showcase listings to get your home seen by more buyers.
Get startedList with your own agent
Get your home in front of millions of buyers by listing it on Zillow.
Learn how to do itSell it yourself
Take full control of how buyers see your home on Zillow by listing For Sale by Owner (FSBO).
List your homeWhat's special
Gas fpBuilt-in cabinetsLarge islandDetailed mantelCustom homeDirect accessCovered porch
Zillow last checked:
Listing updated:
Listed by:
Molly Jarvis 804-357-7230,
One South Realty Group, LLC
Bought with:
Luke Catron, 0225205483
One South Realty Group, LLC
Source: CVRMLS,MLS#: 2304944 Originating MLS: Central Virginia Regional MLS
Originating MLS: Central Virginia Regional MLSFacts & features
Interior
Bedrooms & bathrooms
- Bedrooms: 5
- Bathrooms: 6
- Full bathrooms: 5
- 1/2 bathrooms: 1
Primary bedroom
- Level: Second
- Dimensions: 18.7 x 16.4
Bedroom 2
- Level: Second
- Dimensions: 11.8 x 15.6
Bedroom 3
- Level: Second
- Dimensions: 11.4 x 12.7
Bedroom 4
- Level: Second
- Dimensions: 12.0 x 13.7
Bedroom 5
- Level: First
- Dimensions: 11.8 x 11.8
Additional room
- Level: Second
- Dimensions: 12.0 x 16.5
Dining room
- Level: First
- Dimensions: 15.4 x 11.10
Family room
- Level: First
- Dimensions: 20.1 x 16.4
Foyer
- Level: First
- Dimensions: 7.8 x 18.8
Other
- Description: Shower
- Level: First
Other
- Description: Tub & Shower
- Level: Second
Other
- Description: Tub & Shower
- Level: Third
Half bath
- Level: First
Kitchen
- Level: First
- Dimensions: 11.4 x 15.3
Laundry
- Level: Second
- Dimensions: 7.1 x 10.11
Office
- Level: First
- Dimensions: 11.3 x 12.0
Heating
- Forced Air, Natural Gas, Zoned
Cooling
- Central Air, Electric, Zoned
Appliances
- Included: Electric Water Heater, Gas Water Heater
Features
- Flooring: Wood
- Basement: Crawl Space
- Attic: Walk-up
Interior area
- Total interior livable area: 3,859 sqft
- Finished area above ground: 3,859
Property
Parking
- Total spaces: 2
- Parking features: Attached, Garage
- Attached garage spaces: 2
Features
- Levels: Three Or More
- Stories: 3
- Patio & porch: Deck, Front Porch
- Pool features: Community, Pool
Details
- Parcel number: 712694214300000
- Special conditions: Corporate Listing
Construction
Type & style
- Home type: SingleFamily
- Architectural style: Custom,Two Story
- Property subtype: Single Family Residence
Materials
- Block, Frame, Vinyl Siding
- Roof: Shingle
Condition
- New Construction,Under Construction
- New construction: Yes
- Year built: 2023
Utilities & green energy
- Sewer: Public Sewer
- Water: Public
Community & HOA
Community
- Subdivision: Newmarket
HOA
- Has HOA: Yes
- Services included: Clubhouse, Common Areas, Pool(s)
- HOA fee: $225 quarterly
Location
- Region: Midlothian
Financial & listing details
- Price per square foot: $224/sqft
- Date on market: 8/1/2025
- Ownership: Corporate
- Ownership type: Corporation
Price history
| Date | Event | Price |
|---|---|---|
| 11/29/2023 | Sold | $865,000-2.3%$224/sqft |
Source:  CVRMLS #2304944 Report a problem CVRMLS #2304944 Report a problem | ||
| 11/15/2023 | Pending sale | $885,000$229/sqft |
Source: CVRMLS #2304944 Report a problem | ||
| 10/28/2023 | Price change | $885,000+2.3%$229/sqft |
Source: CVRMLS #2304944 Report a problem | ||
| 9/3/2023 | Pending sale | $865,000$224/sqft |
Source: CVRMLS #2304944 Report a problem | ||
| 6/24/2023 | Price change | $865,000-3.9%$224/sqft |
Source: CVRMLS #2304944 Report a problem | ||
| 6/7/2023 | Listed for sale | $899,856$233/sqft |
Source: CVRMLS #2304944 Report a problem | ||
| 5/15/2023 | Listing removed | -- |
Source: CVRMLS #2304944 Report a problem | ||
| 3/10/2023 | Listed for sale | $899,856$233/sqft |
Source: CVRMLS #2304944 Report a problem | ||
Public tax history
Tax history is unavailable.
Neighborhood: 23112
Nearby homes
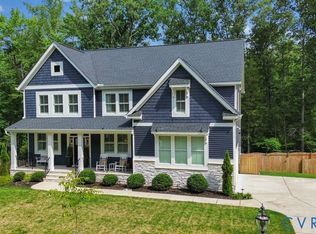
- $789,0005 bd4 ba3.2k sqft15912 W Millington Dr, Midlothian, VA 23112For Sale
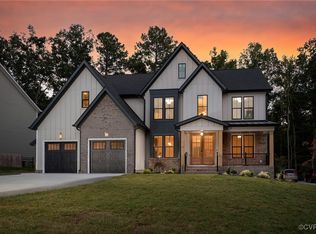
- $969,7005 bd4 ba3.3k sqft15943 W Millington Dr, Midlothian, VA 23112Sold
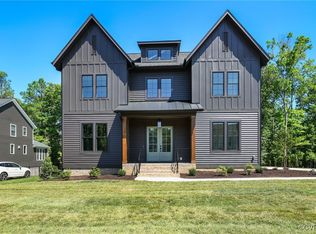
- $880,0004 bd4 ba3.1k sqft15812 W Millington Dr, Midlothian, VA 23112Sold
- $808,8004 bd4 ba3.4k sqft15555 Sultree Dr, Midlothian, VA 23112Off Market
- $566,0003 bd3 ba2.8k sqft2201 Swamp Fox Rd, Midlothian, VA 23112Off Market
- $868,6005 bd4 ba3.9k sqft15719 W Millington Dr, Midlothian, VA 23112Off Market
- $959,0005 bd4 ba4.7k sqft15807 W Millington Dr, Midlothian, VA 23112Off Market
- $797,1005 bd3 ba3.4k sqft15549 Sultree Dr, Midlothian, VA 23112Off Market
- $815,5005 bd4 ba3.5k sqft15813 W Millington Dr, Midlothian, VA 23112Off Market
Nearby schools
GreatSchools rating
- 8/10Old Hundred ElementaryGrades: PK-5Distance: 1 mi
- 9/10Midlothian Middle SchoolGrades: 6-8Distance: 3.9 mi
- 8/10Midlothian High SchoolGrades: 9-12Distance: 3.2 mi
Schools provided by the listing agent
- Elementary: Old Hundred
- Middle: Midlothian
- High: Midlothian
Source: CVRMLS. This data may not be complete. We recommend contacting the local school district to confirm school assignments for this home.
Get a cash offer in 3 minutes
Find out how much your home could sell for in as little as 3 minutes with a no-obligation cash offer.
Estimated market value
$940,100
Get a cash offer in 3 minutes
Find out how much your home could sell for in as little as 3 minutes with a no-obligation cash offer.
Estimated market value
$940,100
- Virginia
- Chesterfield County
- Midlothian
- 23112
- 15936 W Millington Dr
Nearby cities
Nearby zip codes
Other Midlothian Topics
