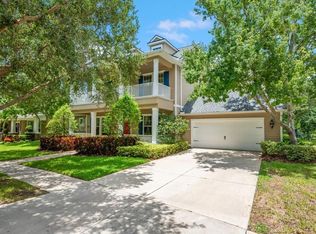
**This house comes with a REDUCED RATE through the seller's preferred lender. This is a lender-paid rate buydown that reduces the buyer's interest rate and monthly payment.** Welcome to the FishHawk Ranches community in the highly desirable gated neighborhood of Ternwood, where comfort, space, and exceptional outdoor living come together. This beautifully maintained two story home features 5 bedrooms and 3.5 bathrooms and is thoughtfully designed for both everyday living and entertaining. Inside, the home offers luxury vinyl plank flooring, fresh interior paint, updated lighting, and a kitchen with modern appliances. The remodeled primary bathroom provides a relaxing retreat, while multiple living areas and an upstairs game room create flexible space for gathering, relaxing, or hosting guests. The outdoor living area is a standout feature. Enjoy an extra large 35 x 19 swimming pool with a 7 x 12 sundeck, surrounded by an impressive 2,400 sq ft screened enclosure that includes a sunken living area, outdoor grill, and refrigerator. The backyard offers peaceful conservation views with added privacy from areca palms and outdoor curtains, creating a quiet setting to enjoy Florida living year round. Additional improvements include an updated walkway and enhanced landscaping, adding to the home’s overall curb appeal. For buyers relocating from New York, New Jersey, and Pennsylvania, this community offers highly desirable features including top A rated schools such as Newsome High School and Randall Middle School, along with 26 miles of hiking and nature trails throughout FishHawk Ranch. Residents also enjoy community amenities including a pool, clubhouse, and playground, all conveniently located near shopping, dining, and major commuter routes.
Sold for $1,000,000
$1,000,000
15940 Ternglade Dr, Lithia, FL 33547
5beds
3,798sqft
Single Family Residence
Built in 2011
0.38 Acres Lot
$996,600 Zestimate®
$263/sqft
$4,871 Estimated rent
Home value
$996,600
Estimated sales range
Not available
$4,871/mo
Zestimate® history
Owner options
List your home for rent
$4,871/mo
Rent Zestimate®
Find your next renter with Zillow Rental Manager. Plus, with online applications, you can quickly screen prospective tenants – for free.
$4,871/mo
Rent Zestimate®
Refinance and save
$6,864/mo
Est. payment
Refinancing to a lower rate could help reduce your monthly payments and save thousands over the life of the loan.
$6,864/mo
Est. payment
Explore your selling options
Work with a Zillow partner agent
Leverage their expertise and Zillow's premium Showcase listings to get your home seen by more buyers.
Get startedList with your own agent
Get your home in front of millions of buyers by listing it on Zillow.
Learn how to do itSell it yourself
Take full control of how buyers see your home on Zillow by listing For Sale by Owner (FSBO).
List your homeWhat's special
Updated lightingUpdated walkwayFresh interior paintKitchen with modern appliancesLuxury vinyl plank flooringPeaceful conservation views
Zillow last checked:
Listing updated:
Listed by:
Thomas Nickley, Jr 407-629-4420,
KELLER WILLIAMS REALTY AT THE PARKS 407-629-4420,
Christopher Rey 407-271-0049,
KELLER WILLIAMS TAMPA CENTRAL
Bought with:
Christopher Rey, 3304179
KELLER WILLIAMS TAMPA CENTRAL
Source: Stellar MLS,MLS#: O6390089 Originating MLS: Orlando Regional
Originating MLS: Orlando Regional
Facts & features
Interior
Bedrooms & bathrooms
- Bedrooms: 5
- Bathrooms: 4
- Full bathrooms: 3
- 1/2 bathrooms: 1
Rooms
- Room types: Bonus Room, Den/Library/Office
Primary bedroom
- Features: Ceiling Fan(s), Dual Sinks, En Suite Bathroom, Shower No Tub, Walk-In Closet(s)
- Level: First
Bedroom 2
- Features: Ceiling Fan(s), Built-in Closet
- Level: Second
Bedroom 3
- Features: Ceiling Fan(s), Built-in Closet
- Level: Second
Bedroom 4
- Features: Ceiling Fan(s), Built-in Closet
- Level: Second
Bedroom 5
- Features: Ceiling Fan(s), Built-in Closet
- Level: Second
Dining room
- Level: First
Game room
- Features: Ceiling Fan(s)
- Level: Second
Kitchen
- Features: Breakfast Bar
- Level: First
Living room
- Features: Ceiling Fan(s)
- Level: First
Office
- Features: Ceiling Fan(s)
- Level: First
Heating
- Central
Cooling
- Central Air
Appliances
- Included: Dishwasher, Dryer, Microwave, Range, Refrigerator, Washer, Wine Refrigerator
- Laundry: Inside, Laundry Room
Features
- Ceiling Fan(s), Crown Molding, Eating Space In Kitchen, High Ceilings, Primary Bedroom Main Floor, Walk-In Closet(s)
- Flooring: Luxury Vinyl
- Doors: French Doors, Outdoor Kitchen
- Windows: Blinds
- Has fireplace: No
Interior area
- Total structure area: 5,089
- Total interior livable area: 3,798 sqft
Property
Parking
- Total spaces: 3
- Parking features: Driveway
- Attached garage spaces: 3
- Has uncovered spaces: Yes
Features
- Levels: Two
- Stories: 2
- Patio & porch: Covered, Front Porch, Patio, Screened
- Exterior features: Outdoor Kitchen
- Has private pool: Yes
- Pool features: Deck, Screen Enclosure
- Has view: Yes
- View description: Trees/Woods
Lot
- Size: 0.38 Acres
- Dimensions: 80.73 x 171
- Features: Landscaped
Details
- Parcel number: U28302179X00010300063.0
- Zoning: PD
- Special conditions: None
Construction
Type & style
- Home type: SingleFamily
- Property subtype: Single Family Residence
Materials
- Stucco
- Foundation: Slab
- Roof: Shingle
Condition
- New construction: No
- Year built: 2011
Utilities & green energy
- Sewer: Public Sewer
- Water: Public
- Utilities for property: Electricity Connected
Community & HOA
Community
- Features: Clubhouse, Gated Community - No Guard, Park, Playground, Pool
- Pet fee: $0 monthly
- Subdivision: FISHHAWK RANCH PH 2 PRCL
HOA
- Has HOA: Yes
- Services included: Community Pool, Maintenance Grounds
- HOA fee: $53 monthly
- HOA name: Grand Manors / Deanna Vaughn
- HOA phone: 813-578-8884
Location
- Region: Lithia
Financial & listing details
- Price per square foot: $263/sqft
- Tax assessed value: $803,009
- Annual tax amount: $12,266
- Date on market: 3/19/2026
- Cumulative days on market: 42 days
- Listing terms: Cash,Conventional,FHA,VA Loan
- Ownership: Fee Simple
- Total actual rent: 0
- Electric utility on property: Yes
- Road surface type: Paved
Price history
| Date | Event | Price |
|---|---|---|
| 5/20/2026 | Sold | $1,000,000-4.8%$263/sqft |
Source:  Stellar MLS #O6390089 Report a problem Stellar MLS #O6390089 Report a problem | ||
| 5/1/2026 | Pending sale | $1,050,000$276/sqft |
Source: Stellar MLS #O6390089 Report a problem | ||
| 3/19/2026 | Listed for sale | $1,050,000+101.9%$276/sqft |
Source: Stellar MLS #O6390089 Report a problem | ||
| 9/30/2019 | Sold | $520,000-3.7%$137/sqft |
Source: Stellar MLS #T3164779 Report a problem | ||
| 8/24/2019 | Listing removed | $3,000$1/sqft |
Source: SIGNATURE REALTY ASSOCIATES #T3189669 Report a problem | ||
| 8/20/2019 | Price change | $539,900-1.8%$142/sqft |
Source: SIGNATURE REALTY ASSOCIATES #T3164779 Report a problem | ||
| 7/31/2019 | Listed for rent | $3,000$1/sqft |
Source: SIGNATURE REALTY ASSOCIATES #T3189669 Report a problem | ||
| 4/2/2019 | Price change | $550,000-2.7%$145/sqft |
Source: SIGNATURE REALTY ASSOCIATES #T3164779 Report a problem | ||
| 2/13/2019 | Price change | $565,000-1.7%$149/sqft |
Source: RE/MAX BAY TO BAY #T3126482 Report a problem | ||
| 10/10/2018 | Price change | $575,000-2.5%$151/sqft |
Source: RE/MAX Bay To Bay #T3126482 Report a problem | ||
| 8/23/2018 | Listed for sale | $589,500+27.3%$155/sqft |
Source: BELLE MAISON REALTY #T3126482 Report a problem | ||
| 9/6/2011 | Sold | $463,100+261.8%$122/sqft |
Source: Public Record Report a problem | ||
| 8/24/2009 | Sold | $128,000$34/sqft |
Source: Public Record Report a problem | ||
Public tax history
| Year | Property taxes | Tax assessment |
|---|---|---|
| 2025 | $12,777 +8.9% | $606,446 +2.9% |
| 2024 | $11,733 +3.8% | $589,355 +4.3% |
| 2023 | $11,302 +2.9% | $565,191 +3% |
| 2022 | $10,986 +2.6% | $548,729 +3% |
| 2021 | $10,702 +8% | $532,747 +9.1% |
| 2020 | $9,910 +30% | $488,528 +35.2% |
| 2019 | $7,623 | $361,465 +1.9% |
| 2018 | $7,623 +0.8% | $354,725 -9.1% |
| 2017 | $7,562 +1% | $390,416 +14.7% |
| 2016 | $7,490 +0.5% | $340,283 +0.7% |
| 2015 | $7,451 -0.6% | $337,918 +0.8% |
| 2014 | $7,500 | $335,236 +1.5% |
| 2013 | $7,500 -1% | $330,282 +1.7% |
| 2012 | $7,578 +108% | $324,761 +279.8% |
| 2011 | $3,644 +4.3% | $85,517 -10% |
| 2010 | $3,495 +2.5% | $95,019 +5.3% |
| 2009 | $3,409 -6.8% | $90,268 -13.6% |
| 2008 | $3,657 -4.3% | $104,521 -8.3% |
| 2007 | $3,821 +2.4% | $114,023 +10% |
| 2006 | $3,731 +26.4% | $103,657 +20% |
| 2005 | $2,951 | $86,381 |
Find assessor info on the county website
Neighborhood: 33547
Nearby homes
- $256,400-- bd-- ba-- sqftTernglade Dr, Lithia, FL 33547Off Market
- $810,0004 bd4 ba3.9k sqft15942 Ternglade Dr, Lithia, FL 33547Sold
- $1,150,0004 bd5 ba4.1k sqft15938 Ternglade Dr, Lithia, FL 33547Sold

- $750,0004 bd4 ba3.2k sqft15944 Ternglade Dr, Lithia, FL 33547Sold

- $913,5004 bd4 ba3.8k sqft15936 Ternglade Dr, Lithia, FL 33547Off Market
- $1,118,4005 bd4 ba4.2k sqft15941 Ternglade Dr, Lithia, FL 33547Off Market
- $911,6004 bd4 ba3.8k sqft15901 Ternglade Dr, Lithia, FL 33547Off Market
- $1,073,6004 bd4 ba3.6k sqft16002 Ternglade Dr, Lithia, FL 33547Off Market
Nearby schools
GreatSchools rating
- 9/10Fishhawk Creek Elementary SchoolGrades: PK-5Distance: 0.5 mi
- 9/10Randall Middle SchoolGrades: 6-8Distance: 0.9 mi
- 8/10Newsome High SchoolGrades: 9-12Distance: 1 mi
Schools provided by the listing agent
- Elementary: Fishhawk Creek-HB
- Middle: Randall-HB
- High: Newsome-HB
Source: Stellar MLS. This data may not be complete. We recommend contacting the local school district to confirm school assignments for this home.
Get a cash offer in 3 minutes
Find out how much your home could sell for in as little as 3 minutes with a no-obligation cash offer.
Estimated market value
$996,600
Get a cash offer in 3 minutes
Find out how much your home could sell for in as little as 3 minutes with a no-obligation cash offer.
Estimated market value
$996,600
- Florida
- Hillsborough County
- Lithia
- 33547
- 15940 Ternglade Dr
Nearby cities
Nearby neighborhoods
Nearby zip codes
Other Lithia Topics
