Skip main navigation
Sold for $750,000
  • $750,000

    15944 Ternglade Dr, Lithia, FL 33547

    4beds
    3,200sqft
    Single Family Residence
    Built in 2008
    0.36 Acres Lot
    $737,400 Zestimate®
    $234/sqft
    $3,437 Estimated rent

    Home value

    $737,400

    $678,000 - $804,000

    $3,437/mo

    Zestimate® history
    Loading
    Loading...

    Owner options

    List your home for rent

    $3,437/mo

    Rent Zestimate®

    Find your next renter with Zillow Rental Manager. Plus, with online applications, you can quickly screen prospective tenants – for free.

    Learn more

    $3,437/mo

    Rent Zestimate®

    Refinance and save

    $5,166/mo

    Est. payment

    Refinancing to a lower rate could help reduce your monthly payments and save thousands over the life of the loan.

    See today's rates

    $5,166/mo

    Est. payment

    Explore your selling options

    Work with a Zillow partner agent

    Leverage their expertise and Zillow's premium Showcase listings to get your home seen by more buyers.

    Get started

    List with your own agent

    Get your home in front of millions of buyers by listing it on Zillow.

    Learn how to do it

    Sell it yourself

    Take full control of how buyers see your home on Zillow by listing For Sale by Owner (FSBO).

    List your home

    What's special

    Natural gas fireplaceCenter island with seatingStone countersEn-suite bathFrench doorsBrick paver deckJacuzzi soaking tub
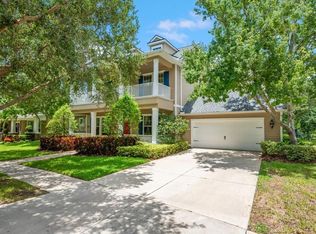
    INSTANT EQUITY!! New price!! Priced significantly BELOW recent appraisal !! Back on the market through no fault of the sellers or the home. All inspections were completed with mimimal repairs already made. This beautiful home is located in the desirable, gated enclave of Ternwood in Fishhawk Ranch. Upon arrival you will be delighted with the Craftsman Elevation featuring stack stone & lovely wood accents, a brick paved driveway & lush landscaping. Enter the home onto a welcoming brick paved covered front porch and step through the beautiful front door. It gets even better once you step inside into the grand foyer with coffered ceilings onto rich hardwood flooring that flows from the foyer into the study located at the front of the home & continues into the dining room, primary suite & family room. You will find lovely neutral tile with new grout in the kitchen & wet areas & brand new carpet in the secondary bedrooms. This functional three way split floor plan provides space & privacy for all. You will immediately notice all of the finer architectural details throughout the home such as crown molding, coffered ceilings, plantation shutters, 8 ft interior doors, French doors only - no sliders, high baseboards, plus all new ceiling fans & lighting fixtures. The chef in the family will appreciate the well laid out kitchen with natural gas cooktop, SS appliances including a new wall oven, & newer dishwasher, built in microwave, stone counters, quality 42" shaker style cabinetry with crown tops & center island with seating. The family room is quite spacious with plentiful windows that overlook the lush green fenced, backyard with conservation in the rear & open to the kitchen & dinette area with a natural gas fireplace. The primary suite is delightful with beautiful views of the backyard & conservation. The En-Suite Bath features two vanities, Jacuzzi soaking tub, large walk in shower with frameless door, quality wood cabinetry with an additional built in cabinet with counter top & two large walk in closets. There is an entrance to the covered outdoor living area with brick paver deck from both the Primary Suite & the dinette area. All of the secondary bedrooms are good sized & the laundry room has a window providing natural light, built in cabinets, counter space & utility sink. All of the expensive items in home have been replaced within the last few years: New Roof with transferable warranty 2024, 2 New HVAC's 2024, New Gas Water Heater 2024, fresh interior & exterior paint 2020. Zoned for some of the best schools in the county. You will also enjoy of all of the wonderful amenities in Fish Hawk Ranch with a number of pools, fitness centers, basketball courts, tennis courts, skate park, community trails & more. There is so much to love about this home!! Make your appointment to see for yourself!!

    Zillow last checked:

    Listing updated:

    Listed by:

    Diane Huson, PA 813-684-0016,

    RE/MAX REALTY UNLIMITED 813-684-0016

    Bought with:

    Rebecca Wersinger, 3377948

    SIGNATURE REALTY ASSOCIATES

    George Shea, 3127194

    SIGNATURE REALTY ASSOCIATES

    Source: Stellar MLS,MLS#: TB8350489MLS LogoOriginating MLS: Suncoast Tampa

    Facts & features

    Interior

    Bedrooms & bathrooms
    • Bedrooms: 4
    • Bathrooms: 4
    • Full bathrooms: 4
    Rooms
    • Room types: Den/Library/Office, Family Room, Dining Room, Utility Room
    Primary bedroom
    • Features: Walk-In Closet(s)
    • Level: First
    • Area: 264 Square Feet
    • Dimensions: 15x17.6
    Bedroom 2
    • Features: Built-in Closet
    • Level: First
    • Area: 146.32 Square Feet
    • Dimensions: 11.8x12.4
    Bedroom 3
    • Features: Built-in Closet
    • Level: First
    • Area: 144 Square Feet
    • Dimensions: 12x12
    Bedroom 4
    • Features: Built-in Closet
    • Level: First
    • Area: 151.2 Square Feet
    • Dimensions: 12x12.6
    Den
    • Level: First
    • Area: 154 Square Feet
    • Dimensions: 11x14
    Dinette
    • Level: First
    • Area: 162 Square Feet
    • Dimensions: 9x18
    Dining room
    • Level: First
    • Area: 208 Square Feet
    • Dimensions: 13x16
    Great room
    • Level: First
    • Area: 288 Square Feet
    • Dimensions: 16x18
    Kitchen
    • Level: First
    • Area: 189.8 Square Feet
    • Dimensions: 13x14.6
    Heating
    • Central, Natural Gas
    Cooling
    • Central Air
    Appliances
    • Included: Oven, Cooktop, Dishwasher, Disposal, Dryer, Gas Water Heater, Microwave, Range Hood, Refrigerator, Washer
    • Laundry: Inside, Laundry Room
    Features
    • Built-in Features, Ceiling Fan(s), Coffered Ceiling(s), Crown Molding, Eating Space In Kitchen, High Ceilings, Kitchen/Family Room Combo, Open Floorplan, Solid Wood Cabinets, Split Bedroom, Stone Counters, Walk-In Closet(s)
    • Flooring: Carpet, Tile, Hardwood
    • Doors: French Doors
    • Windows: Shutters
    • Has fireplace: Yes
    • Fireplace features: Family Room, Gas
    Interior area
    • Total structure area: 4,625
    • Total interior livable area: 3,200 sqft

    Property

    Parking
    • Total spaces: 3
    • Parking features: Driveway, Garage Door Opener, Split Garage
    • Attached garage spaces: 3
    • Has uncovered spaces: Yes
    Features
    • Levels: One
    • Stories: 1
    • Patio & porch: Covered, Front Porch, Rear Porch, Screened
    • Exterior features: Irrigation System, Lighting, Rain Gutters, Sidewalk
    • Fencing: Fenced
    • Has view: Yes
    • View description: Trees/Woods
    Lot
    • Size: 0.36 Acres
    • Dimensions: 88.18 x 173
    • Features: Conservation Area, In County, Landscaped, Sidewalk
    • Residential vegetation: Mature Landscaping, Trees/Landscaped, Wooded
    Details
    • Parcel number: U28302179X00010300065.0
    • Zoning: PD
    • Special conditions: None

    Construction

    Type & style
    • Home type: SingleFamily
    • Architectural style: Craftsman
    • Property subtype: Single Family Residence
    Materials
    • Block, Stone, Stucco
    • Foundation: Slab
    • Roof: Shingle
    Condition
    • New construction: No
    • Year built: 2008
    Details
    • Builder model: Cayman 2
    • Builder name: Sabal Homes

    Utilities & green energy

    • Sewer: Public Sewer
    • Water: Public
    • Utilities for property: BB/HS Internet Available, Cable Connected, Electricity Connected, Fiber Optics, Fire Hydrant, Natural Gas Connected, Public, Sewer Connected, Street Lights, Underground Utilities, Water Connected

    Community & HOA

    Community
    • Features: Association Recreation - Owned, Clubhouse, Deed Restrictions, Fitness Center, Gated Community - No Guard, Park, Playground, Pool, Tennis Court(s)
    • Security: Gated Community, Security System, Smoke Detector(s)
    • Pet fee: $0 monthly
    • Subdivision: FISHHAWK RANCH PH 2 PRCL
    HOA
    • Has HOA: Yes
    • Amenities included: Basketball Court, Clubhouse, Fitness Center, Park, Playground, Pool, Recreation Facilities, Tennis Court(s), Trail(s)
    • HOA fee: $53 monthly
    • HOA name: Grand Manors
    • HOA phone: 813-578-8884
    Location
    • Region: Lithia

    Financial & listing details

    • Price per square foot: $234/sqft
    • Tax assessed value: $739,347
    • Annual tax amount: $8,599
    • Date on market: 2/15/2025
    • Cumulative days on market: 143 days
    • Listing terms: Cash,Conventional,VA Loan
    • Ownership: Fee Simple
    • Total actual rent: 0
    • Electric utility on property: Yes
    • Road surface type: Paved, Asphalt

    Price history

    DateEventPrice
    9/30/2025Sold$750,000$234/sqft
    Source: Stellar MLS #TB8350489 Report a problem
    8/25/2025Pending sale$750,000$234/sqft
    Source: Stellar MLS #TB8350489 Report a problem
    8/11/2025Price change$750,000-2%$234/sqft
    Source: Stellar MLS #TB8350489 Report a problem
    7/25/2025Price change$765,000-1.3%$239/sqft
    Source: Stellar MLS #TB8350489 Report a problem
    6/25/2025Price change$775,000-3.1%$242/sqft
    Source: Stellar MLS #TB8350489 Report a problem
    6/2/2025Listed for sale$800,000$250/sqft
    Source: Stellar MLS #TB8350489 Report a problem
    4/30/2025Pending sale$800,000$250/sqft
    Source: Stellar MLS #TB8350489 Report a problem
    4/17/2025Price change$800,000-3%$250/sqft
    Source: Stellar MLS #TB8350489 Report a problem
    4/4/2025Pending sale$825,000$258/sqft
    Source: Stellar MLS #TB8350489 Report a problem
    3/4/2025Price change$825,000-2.9%$258/sqft
    Source: Stellar MLS #TB8350489 Report a problem
    2/16/2025Listed for sale$850,000+58.9%$266/sqft
    Source: Stellar MLS #TB8350489 Report a problem
    6/14/2012Listing removed$535,000$167/sqft
    Source: iseemedia #T2474797 Report a problem
    6/3/2012Listed for sale$535,000+48.6%$167/sqft
    Source: iseemedia #T2474797 Report a problem
    4/2/2012Sold$360,000+2.9%$113/sqft
    Source: Public Record Report a problem
    12/20/2011Listing removed$350,000$109/sqft
    Source: ANN LEE REALTY INC #T2474797 Report a problem
    10/29/2011Price change$350,000-4.1%$109/sqft
    Source: ANN LEE REALTY INC #T2474797 Report a problem
    10/26/2011Price change$365,000-18.9%$114/sqft
    Source: ANN LEE REALTY INC #T2474797 Report a problem
    10/8/2011Price change$450,000-9.9%$141/sqft
    Source: ANN LEE REALTY INC #T2474797 Report a problem
    7/23/2011Price change$499,500-6.6%$156/sqft
    Source: ANN LEE REALTY INC #T2474797 Report a problem
    6/18/2011Listed for sale$535,000+4.9%$167/sqft
    Source: ANN LEE REALTY INC #T2474797 Report a problem
    12/20/2008Sold$510,000$159/sqft
    Source: Stellar MLS #T2347277 Report a problem

    Public tax history

    YearProperty taxesTax assessment
    2025$9,378 +9.1%$417,706 +2.9%
    2024$8,599 +2.7%$405,934 +3%
    2023$8,372 +3.1%$394,111 +3%
    2022$8,121 +3.4%$382,632 +3%
    2021$7,855 +1.4%$371,487 +1.4%
    2020$7,746 +1.9%$366,358 +2.3%
    2019$7,603 $358,121 +1.9%
    2018$7,603 +1.3%$351,444 -6.6%
    2017$7,502 +1%$376,160 +11.6%
    2016$7,429 +0.5%$337,135 +0.7%
    2015$7,391 -0.6%$334,791 +0.8%
    2014$7,439 $332,134 +1.5%
    2013$7,439 +7.6%$327,226 +12.1%
    2012$6,916 -2.8%$292,032 -3.1%
    2011$7,115 -4.7%$301,309 -6.2%
    2010$7,468 -11.7%$321,138 +1.2%
    2009$8,460 +119.6%$317,186 +177.8%
    2008$3,853 -4.4%$114,167 -8.3%
    2007$4,032 +2.3%$124,545 +10%
    2006$3,941 +25.8%$113,223 +20%
    2005$3,132 $94,353
    Find assessor info on the county website

    Neighborhood: 33547

    Nearby schools

    GreatSchools rating
    Schools provided by the listing agent
    • Elementary: Fishhawk Creek-HB
    • Middle: Randall-HB
    • High: Newsome-HB

    Source: Stellar MLS. This data may not be complete. We recommend contacting the local school district to confirm school assignments for this home.

    Get a cash offer in 3 minutes
    Find out how much your home could sell for in as little as 3 minutes with a no-obligation cash offer.
    Estimated market value
    $737,400
    Get a cash offer in 3 minutes
    Find out how much your home could sell for in as little as 3 minutes with a no-obligation cash offer.
    Estimated market value
    $737,400