WOW! Come see this stately custom home in the highly sought-after Gated Ternwood Village of Fishhawk Ranch. Situated on one of the deepest conservation lots, this nearly 4,000 sq ft residence offers 4 spacious bedrooms, a versatile bonus room with closets (possible 5th bedroom), dedicated home office, and a ** 3 - CAR TANDEM GARAGE, plus a screened lanai and wooded views! From the beautifully landscaped yard, brick paver walkway, and charming front porch(s) to the unforgettable elevation, curb appeal abounds. Step inside to walnut hand-scraped hardwood floors flowing through the formal living spaces and family room. The gourmet kitchen is a chef’s dream with 42” cherry cabinetry, granite countertops, stainless steel appliances including a 6-burner gas cooktop and double ovens, two pantries, a butler’s pantry, and recessed lighting. The luxurious first-floor primary suite features private patio access, dual walk-in closets, and an incredible en-suite bath with a Roman walk-in shower, granite-topped vanities, garden tub, and custom finishes throughout. Upstairs, enjoy a massive bonus/playroom and three additional bedrooms, two with unique dormer architecture and vaulted ceilings. Additional highlights include built-in bookcases, a gas fireplace, dual-pane low-E windows, radiant barrier insulation, attic with storage, surround sound, screened lanai, fenced backyard with direct access to walking trails, and a tiled upstairs balcony. All this within the amenity-rich Fishhawk Ranch community—offering top-rated schools, resort-style pools, miles of trails, playgrounds, sports facilities, and vibrant Park Square just steps away. Don’t miss this exceptional opportunity—schedule your private showing today!
Sold for $810,000
$810,000
15942 Ternglade Dr, Lithia, FL 33547
4beds
3,923sqft
Single Family Residence
Built in 2010
0.36 Acres Lot
$796,500 Zestimate®
$206/sqft
$3,803 Estimated rent
Home value
$796,500
Estimated sales range
Not available
$3,803/mo
Zestimate® history
Owner options
List your home for rent
$3,803/mo
Rent Zestimate®
Find your next renter with Zillow Rental Manager. Plus, with online applications, you can quickly screen prospective tenants – for free.
$3,803/mo
Rent Zestimate®
Refinance and save
$5,570/mo
Est. payment
Refinancing to a lower rate could help reduce your monthly payments and save thousands over the life of the loan.
$5,570/mo
Est. payment
Explore your selling options
Work with a Zillow partner agent
Leverage their expertise and Zillow's premium Showcase listings to get your home seen by more buyers.
Get startedList with your own agent
Get your home in front of millions of buyers by listing it on Zillow.
Learn how to do itSell it yourself
Take full control of how buyers see your home on Zillow by listing For Sale by Owner (FSBO).
List your homeWhat's special
Gas fireplaceScreened lanaiDedicated home officeGranite countertopsVersatile bonus roomSurround soundBrick paver walkway
Zillow last checked:
Listing updated:
Listed by:
George Shea 813-541-2390,
SIGNATURE REALTY ASSOCIATES 813-689-3115
Bought with:
Andre Tamburello, 3269667
KELLER WILLIAMS SOUTH SHORE
Source: Stellar MLS,MLS#: TB8404923 Originating MLS: Suncoast Tampa
Originating MLS: Suncoast Tampa
Facts & features
Interior
Bedrooms & bathrooms
- Bedrooms: 4
- Bathrooms: 4
- Full bathrooms: 3
- 1/2 bathrooms: 1
Rooms
- Room types: Bonus Room, Family Room, Dining Room, Great Room, Utility Room
Primary bedroom
- Features: Walk-In Closet(s)
- Level: First
- Area: 252 Square Feet
- Dimensions: 18x14
Bedroom 2
- Features: Built-in Closet
- Level: Second
- Area: 121 Square Feet
- Dimensions: 11x11
Bedroom 3
- Features: Built-in Closet
- Level: Second
- Area: 110 Square Feet
- Dimensions: 11x10
Bedroom 4
- Features: Built-in Closet
- Level: Third
- Area: 110 Square Feet
- Dimensions: 11x10
Balcony porch lanai
- Level: Second
- Area: 264 Square Feet
- Dimensions: 33x8
Balcony porch lanai
- Level: First
- Area: 432 Square Feet
- Dimensions: 36x12
Bonus room
- Features: No Closet
- Level: Second
- Area: 320 Square Feet
- Dimensions: 20x16
Dinette
- Level: First
- Area: 100 Square Feet
- Dimensions: 10x10
Dining room
- Level: First
- Area: 182 Square Feet
- Dimensions: 14x13
Family room
- Level: First
- Area: 352 Square Feet
- Dimensions: 22x16
Kitchen
- Level: First
- Area: 190 Square Feet
- Dimensions: 19x10
Laundry
- Level: First
- Area: 80 Square Feet
- Dimensions: 10x8
Living room
- Level: First
- Area: 169 Square Feet
- Dimensions: 13x13
Heating
- Central, Heat Pump, Natural Gas
Cooling
- Central Air
Appliances
- Included: Convection Oven, Cooktop, Dishwasher, Disposal, Dryer, Gas Water Heater, Microwave, Range Hood, Refrigerator, Tankless Water Heater, Washer
- Laundry: Laundry Room, Other
Features
- Cathedral Ceiling(s), Ceiling Fan(s), High Ceilings, Kitchen/Family Room Combo, Primary Bedroom Main Floor, Solid Wood Cabinets, Split Bedroom, Stone Counters, Walk-In Closet(s)
- Flooring: Carpet, Ceramic Tile, Hardwood
- Doors: French Doors, Sliding Doors
- Windows: Blinds, Window Treatments
- Has fireplace: Yes
- Fireplace features: Family Room, Gas
Interior area
- Total structure area: 5,502
- Total interior livable area: 3,923 sqft
Property
Parking
- Total spaces: 3
- Parking features: Driveway, Garage Door Opener, Oversized, Tandem
- Attached garage spaces: 3
- Has uncovered spaces: Yes
- Details: Garage Dimensions: 36x24
Features
- Levels: Two
- Stories: 2
- Patio & porch: Covered, Front Porch, Other, Patio, Screened
- Exterior features: Balcony, Irrigation System, Private Mailbox, Sidewalk, Sprinkler Metered
- Fencing: Fenced
- Has view: Yes
- View description: Trees/Woods
Lot
- Size: 0.36 Acres
- Dimensions: 85.14 x 172
- Features: Conservation Area, Landscaped, Oversized Lot, Sidewalk, Above Flood Plain
- Residential vegetation: Mature Landscaping, Oak Trees, Trees/Landscaped, Wooded
Details
- Additional structures: Other
- Parcel number: U28302179X00010300064.0
- Zoning: PD
- Special conditions: None
Construction
Type & style
- Home type: SingleFamily
- Architectural style: Traditional
- Property subtype: Single Family Residence
Materials
- Block, HardiPlank Type, Stucco
- Foundation: Slab
- Roof: Shingle
Condition
- New construction: No
- Year built: 2010
Utilities & green energy
- Sewer: Public Sewer
- Water: Public
- Utilities for property: BB/HS Internet Available, Cable Available, Electricity Connected, Fiber Optics, Fire Hydrant, Natural Gas Connected, Public, Sewer Connected, Street Lights, Underground Utilities, Water Connected
Green energy
- Water conservation: Fl. Friendly/Native Landscape
Community & HOA
Community
- Features: Deed Restrictions, Dog Park, Fitness Center, Gated Community - No Guard, Park, Playground, Pool, Restaurant, Sidewalks, Tennis Court(s)
- Security: Smoke Detector(s)
- Pet fee: $0 monthly
- Subdivision: FISHHAWK RANCH PH 2 PRCL
HOA
- Has HOA: Yes
- Amenities included: Basketball Court, Clubhouse, Fitness Center, Gated, Park, Pickleball Court(s), Playground, Pool, Recreation Facilities, Security, Tennis Court(s), Trail(s)
- Services included: Community Pool, Recreational Facilities
- HOA fee: $53 monthly
- HOA name: Grand Manors / Deanna Vaughn
- HOA phone: 813-578-8884
Location
- Region: Lithia
Financial & listing details
- Price per square foot: $206/sqft
- Tax assessed value: $770,293
- Annual tax amount: $9,299
- Date on market: 7/10/2025
- Cumulative days on market: 80 days
- Listing terms: Cash,Conventional,FHA,VA Loan
- Ownership: Fee Simple
- Total actual rent: 0
- Electric utility on property: Yes
- Road surface type: Asphalt, Paved
Price history
| Date | Event | Price |
|---|---|---|
| 11/17/2025 | Sold | $810,000-4.7%$206/sqft |
Source:  Stellar MLS #TB8404923 Report a problem Stellar MLS #TB8404923 Report a problem | ||
| 9/28/2025 | Pending sale | $850,000$217/sqft |
Source: Stellar MLS #TB8404923 Report a problem | ||
| 7/10/2025 | Listed for sale | $850,000-25.8%$217/sqft |
Source: Stellar MLS #TB8404923 Report a problem | ||
| 10/25/2022 | Listing removed | -- |
Source: Stellar MLS #T3383508 Report a problem | ||
| 6/25/2022 | Listed for sale | $1,146,000+149.1%$292/sqft |
Source: Stellar MLS #T3383508 Report a problem | ||
| 5/2/2012 | Sold | $460,100-7.1%$117/sqft |
Source: Stellar MLS #T2465489 Report a problem | ||
| 12/19/2011 | Price change | $495,000-3.9%$126/sqft |
Source: Brandon / Valrico Office #T2465489 Report a problem | ||
| 10/13/2011 | Price change | $515,000-1.9%$131/sqft |
Source: Brandon / Valrico Office #T2465489 Report a problem | ||
| 10/4/2011 | Price change | $525,000-4.4%$134/sqft |
Source: Brandon / Valrico Office #T2465489 Report a problem | ||
| 7/27/2011 | Price change | $549,000-6.2%$140/sqft |
Source: Brandon / Valrico Office #T2465489 Report a problem | ||
| 4/7/2011 | Listed for sale | $585,000+15.8%$149/sqft |
Source: Visual Tour #T2465489 Report a problem | ||
| 2/18/2010 | Sold | $505,300+329.7%$129/sqft |
Source: Public Record Report a problem | ||
| 7/8/2009 | Sold | $117,600-51.9%$30/sqft |
Source: Public Record Report a problem | ||
| 3/11/2009 | Sold | $244,500$62/sqft |
Source: Public Record Report a problem | ||
Public tax history
| Year | Property taxes | Tax assessment |
|---|---|---|
| 2025 | $10,140 +9% | $461,976 +2.9% |
| 2024 | $9,299 +2.7% | $448,956 +3% |
| 2023 | $9,053 +3% | $435,880 +3% |
| 2022 | $8,788 +3.1% | $423,184 +3% |
| 2021 | $8,520 +1.3% | $410,858 +1.4% |
| 2020 | $8,406 +1.8% | $405,185 +2.3% |
| 2019 | $8,254 | $396,075 +1.9% |
| 2018 | $8,254 +0.8% | $388,690 -4.5% |
| 2017 | $8,192 +1% | $407,187 +9.2% |
| 2016 | $8,113 +0.5% | $372,865 +0.7% |
| 2015 | $8,073 -0.7% | $370,273 +0.8% |
| 2014 | $8,129 | $367,334 +1.5% |
| 2013 | $8,129 +4% | $361,905 +7.6% |
| 2012 | $7,814 +0.6% | $336,435 +0.9% |
| 2011 | $7,764 +92.7% | $333,323 +232.6% |
| 2010 | $4,029 +14.8% | $100,210 +5.3% |
| 2009 | $3,509 -7% | $95,199 -13.6% |
| 2008 | $3,773 -4.4% | $110,231 -8.3% |
| 2007 | $3,946 +2.3% | $120,252 +10% |
| 2006 | $3,855 +26.1% | $109,320 +20% |
| 2005 | $3,058 | $91,100 |
Find assessor info on the county website
Neighborhood: 33547
Nearby homes
- $750,0004 bd4 ba3.2k sqft15944 Ternglade Dr, Lithia, FL 33547Sold

- $1,000,0005 bd4 ba3.7k sqft15940 Ternglade Dr, Lithia, FL 33547Sold

- $256,400-- bd-- ba-- sqftTernglade Dr, Lithia, FL 33547Off Market
- $1,073,6004 bd4 ba3.6k sqft16002 Ternglade Dr, Lithia, FL 33547Off Market
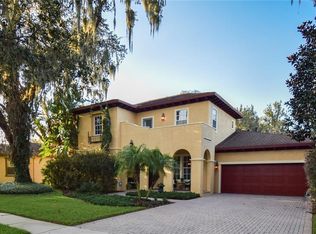
- $1,150,0004 bd5 ba4.1k sqft15938 Ternglade Dr, Lithia, FL 33547Sold
- $911,6004 bd4 ba3.8k sqft15901 Ternglade Dr, Lithia, FL 33547Off Market
- $1,118,4005 bd4 ba4.2k sqft15941 Ternglade Dr, Lithia, FL 33547Off Market
- $891,6004 bd4 ba3.6k sqft16004 Ternglade Dr, Lithia, FL 33547Off Market
Nearby schools
GreatSchools rating
- 9/10Fishhawk Creek Elementary SchoolGrades: PK-5Distance: 0.5 mi
- 9/10Randall Middle SchoolGrades: 6-8Distance: 0.9 mi
- 8/10Newsome High SchoolGrades: 9-12Distance: 1 mi
Schools provided by the listing agent
- Elementary: Fishhawk Creek-HB
- Middle: Randall-HB
- High: Newsome-HB
Source: Stellar MLS. This data may not be complete. We recommend contacting the local school district to confirm school assignments for this home.
Get a cash offer in 3 minutes
Find out how much your home could sell for in as little as 3 minutes with a no-obligation cash offer.
Estimated market value
$796,500
Get a cash offer in 3 minutes
Find out how much your home could sell for in as little as 3 minutes with a no-obligation cash offer.
Estimated market value
$796,500
- Florida
- Hillsborough County
- Lithia
- 33547
- 15942 Ternglade Dr
Nearby cities
Nearby neighborhoods
Nearby zip codes
Other Lithia Topics
