Like-New Manufactured Home (2019), built on a slab, well insulated, with vapor barrier! Move right into this Well-Constructed and Well-Maintained Manufactured Home (no land) in Union Grove. It Features 2 Spacious Bedrooms and 2 Full Bathrooms - Split Bedroom Design, Open-Concept Living Room/Kitchen/Dining Area, and plenty of Windows to let in a ton of Natural Light. The Primary Bedroom includes an Ensuite with a Walk-In Shower and Walk-In Closet. The Laundry room is located in the center of the unit. Outside, enjoy relaxing on an Extra Large Deck (Furniture Included) in addition to some yard space below (low maintenance). A 1.5-Car Garage will keep your vehicle protected during our winter months as well as provide extra storage space. This home also includes a Concrete Pad for 2 Additional Off-Street Parking Spaces. There are also 3 Sheds for even more Storage Options! Make your appointment today, this one won't last long! LOT RENT is $750/mo. Taxes are $50/mo. Sew/Wat $55/mo.
Active
$105,000
15941 Durand Ave #4B, Union Grove, WI 53182
2beds
952sqft
Manufactured Home
Built in 2019
-- sqft lot
$103,700 Zestimate®
$110/sqft
$750/mo HOA
What's special
- --
- on Zillow
- 207
- views
- 20
- saves
Zillow last checked:
Listing updated:
Listed by:
THERESA Borkowski,
EXP Realty, LLC
Source: SCWMLS,MLS#: 2033671
Facts & features
Interior
Bedrooms & bathrooms
- Bedrooms: 2
- Bathrooms: 2
- Full bathrooms: 2
- Main level bathrooms: 2
Primary bedroom
- Level: Main
- Area: 143
- Dimensions: 11 x 13
Bedroom 2
- Level: Main
- Area: 117
- Dimensions: 9 x 13
Kitchen
- Features: Breakfast Bar, Range/Oven, Refrigerator, Dishwasher, Microwave
- Level: Main
- Area: 104
- Dimensions: 8 x 13
Living room
- Level: Main
- Area: 168
- Dimensions: 14 x 12
Heating
- Forced Air
Cooling
- Central Air
Appliances
- Included: Washer, Dryer
- Laundry: Main Level
Features
- Walk-In Closet(s), Great room, Vaulted Ceiling(s), At Least 1 tub, Split bedrooms, Ceiling Fan(s), Exhaust Fan, Primary Bath
- Windows: Window Coverings
- Basement: Crawl Space,None,Slab
- Has fireplace: No
Interior area
- Total structure area: 952
- Total interior livable area: 952 sqft
- Finished area above ground: 952
Property
Parking
- Total spaces: 1
- Parking features: 1 car, Detached, Garage Door Opener
- Garage spaces: 1
- Has uncovered spaces: Yes
Features
- Levels: One
- Stories: 1
- Patio & porch: Deck
Details
- Additional structures: Storage
- Parcel number: 000000
- Zoning: A2
Construction
Type & style
- Home type: MobileManufactured
- Architectural style: Ranch
- Property subtype: Manufactured Home
Materials
- Vinyl Siding
Condition
- Year built: 2019
Utilities & green energy
- Sewer: Non-Municipal/Prvt dispos
- Water: Shared Well
- Utilities for property: Cable Available
Community & HOA
Community
- Security: Smoke Detector(s)
- Subdivision: Harvest View
HOA
- Has HOA: Yes
- HOA fee: $9,000 annually
Location
- Region: Union Grove
Financial & listing details
- Price per square foot: $110/sqft
- Annual tax amount: $869
- Date on market: 9/29/2026
- Inclusions: Oven; Refrigerator; Microwave; Dishwasher; Washer; Dryer; Curtains or Blinds; Utility Sheds (3); Items Inside Garage; Lawn Ornaments
- Exclusions: Seller or Tenant's Personal Property; Sasquatch Lawn Ornaments
Estimated market value
$103,700
$99,000 - $109,000
Not available
Price history
| Date | Event | Price |
|---|---|---|
| 10/3/2026 | Listed for sale | $105,000$110/sqft |
Source: SCWMLS #2033671 Report a problem | ||
Public tax history
Tax history is unavailable.
Monthly payment
Climate risks
Neighborhood: 53182
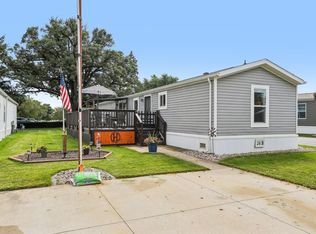
- $93,9003 bd2 ba1.1k sqft15941 Durand Ave #24B, Union Grove, WI 53182Pending
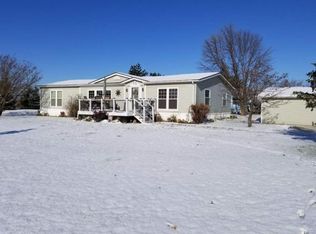
- $141,0003 bd2 ba1.6k sqft15941 Durand Ave LOT 45D, Union Grove, WI 53182Off Market
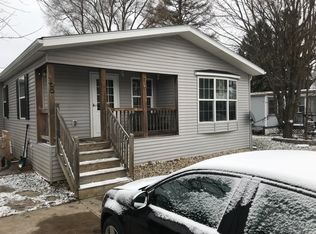
- $155,2003 bd2 ba1.7k sqft15941 Durand Ave LOT 1B, Union Grove, WI 53182Off Market
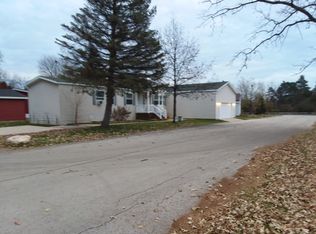
- $105,1002 bd2 ba1.2k sqft15941 Durand Ave LOT 86C, Union Grove, WI 53182Off Market
Similar homes
- $127,0003 bd1 ba894 sqft1601 Rapids DRIVE, Racine, WI 53404Active
 MLS ID #1983636, Sue Causey. WIREX MLS
 - $79,9002 bd1 ba560 sqft31301 71st STREET, Salem, WI 53168Active
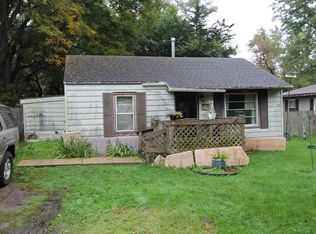 MLS ID #1983435, Marc Chapdelaine. WIREX MLS
 - $149,9002 bd1 ba1.3k sqft1605 Phillips AVENUE, Racine, WI 53403Active
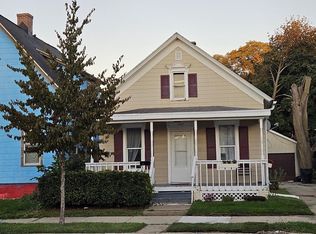 MLS ID #1983263, Kerry 'Sue' Dunk. WIREX MLS
 - from $114,0003 bd2 ba1.1k sqftPrinceton Plan, Westwood Estates, Pleasant Prairie, WI 53158New Construction
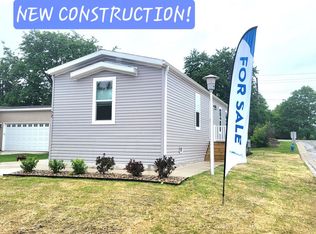 ELS
ELS
