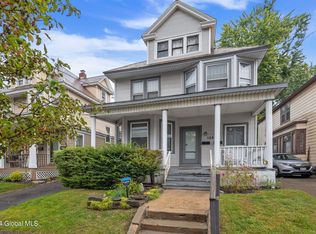
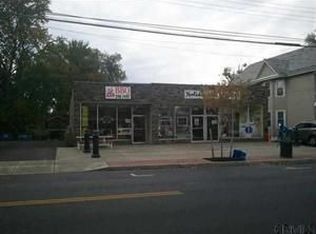
Turnkey mixed use opportunity in Schenectady's Upper Union Street corridor. This quadruplex offers four separate one bedroom, one bath units, two on the first floor and two on the second, each with its own kitchen, living space with combined dining area, full bath, refrigerator, and range. Recent updates throughout include fresh paint, new flooring, updated kitchens, and modernized baths, so the work is already done for you. The property offers an estimated 13.9% cap rate, well above the average cap rate typically seen across New York's Capital Region, representing a strong income producing return. Parking is a standout, with a driveway, a 2 car garage, and additional parking behind the building for an estimated 6 to 8 total spaces. Four separate electric meters and four separate water meters keep utilities simple. Additional features include an unfinished basement with laundry, a level 0.12 acre lot with chain link fenced back yard, a storage shed, forced air heat, and asphalt shingle roof. Close to the Upper Union Street shops and restaurants with quick access to I 890, Route 7, and the Thruway. Showings through showing service. Taxes are estimated. All figures are estimates and should be independently verified by buyer.
Active
Price cut: $5K (9/7)
$364,000
1595 Union Street, Schenectady, NY 12309
5beds
1,804sqft
Quadruplex, Multi Family
Built in 1984
-- sqft lot
$359,800 Zestimate®
$202/sqft
$-- HOA
What's special
Asphalt shingle roofForced air heatStorage shedFresh paintModernized bathsUpdated kitchensUnfinished basement with laundry
- 51 days
- 564
- 28
Zillow last checked:
Listing updated:
Listed by:
Miranda Real Estate Group Inc 518-356-1701,
Moonrani G Gumani 201-238-4972
Source: Global MLS,MLS#: 202624063
Facts & features
Interior
Bedrooms & bathrooms
- Bedrooms: 5
- Bathrooms: 4
- Full bathrooms: 4
Heating
- Forced Air, Oil
Cooling
- None
Appliances
- Laundry: In Basement
Features
- Ceramic Tile Bath
- Flooring: Vinyl, Tile
- Basement: Unfinished
Interior area
- Total structure area: 1,804
- Total interior livable area: 1,804 sqft
- Finished area above ground: 1,804
- Finished area below ground: 0
Video & virtual tour
Property
Parking
- Total spaces: 2
- Parking features: None
- Garage spaces: 2
Features
- Exterior features: None
- Fencing: Back Yard,Chain Link
Lot
- Size: 5,227 Square Feet
- Features: Level
Details
- Additional structures: Shed(s)
- Parcel number: 421500 50.30130
- Special conditions: Standard
- Other equipment: Fuel Tank(s)
Construction
Type & style
- Home type: MultiFamily
- Architectural style: Traditional
- Property subtype: Quadruplex, Multi Family
- Attached to another structure: Yes
Materials
- Aluminum Siding
- Foundation: Block
- Roof: Shingle,Asphalt
Condition
- Year built: 1984
Utilities & green energy
- Sewer: Public Sewer
- Water: Public
Community & HOA
HOA
- Has HOA: No
Location
- Region: Schenectady
Financial & listing details
- Price per square foot: $202/sqft
- Tax assessed value: $179,003
- Annual tax amount: $7,344
- Date on market: 8/14/2026
- Tenant pays: Sewer, Water
Estimated market value
$359,800
$342,000 - $378,000
$1,999/mo
Price history
| Date | Event | Price |
|---|---|---|
| 9/7/2026 | Price change | $364,000-1.4%$202/sqft |
Source:  Global MLS #202624063 Report a problem Global MLS #202624063 Report a problem | ||
| 8/14/2026 | Listed for sale | $369,000+105%$205/sqft |
Source: Global MLS #202624063 Report a problem | ||
| 3/7/2025 | Sold | $180,000$100/sqft |
Source: Public Record Report a problem | ||
Public tax history
| Year | Property taxes | Tax assessment |
|---|---|---|
| 2025 | -- | $108,100 |
| 2024 | -- | $108,100 |
| 2023 | -- | $108,100 |
| 2022 | -- | $108,100 |
| 2021 | -- | $108,100 |
| 2020 | -- | $108,100 |
| 2019 | -- | $108,100 |
| 2018 | -- | $108,100 |
| 2017 | $4,995 | $108,100 |
| 2016 | -- | $108,100 |
| 2015 | -- | $108,100 |
| 2014 | -- | $108,100 |
Find assessor info on the county website
Monthly payment
Climate risks
Neighborhood: Union Street
Nearby schools
Schools provided by the listing agent
- High: Schenectady
Source: Global MLS. This data may not be complete. We recommend contacting the local school district to confirm school assignments for this home.
Similar homes
- $375,0005 bd3 ba2.4k sqft1117 Balltown Road, Niskayuna, NY 12309Active
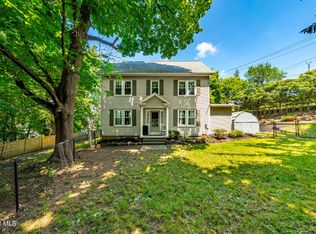 MLS ID #202620725, Heather A Perry, Listing by: Red Door Realty NY Inc. Global MLS
 - $315,0005 bd2 ba2.3k sqft942 Central Parkway, Schenectady, NY 12309Active
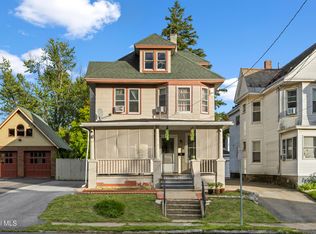 MLS ID #202626791, Kaylee Cassidy, Listing by: KW Platform. Global MLS
 - $329,0003 bd2 ba1.7k sqft1309 Sumner Avenue, Schenectady, NY 12309Active
 MLS ID #202624051, Kevin Clancy, Listing by: Clancy Real Estate. Global MLS
 - $--4 bd1 ba1.3k sqft104 Rotterdam St, Schenectady, NY 12306AuctionXome
- $330,0003 bd2 ba1k sqft127 Park Avenue, Schenectady, Call Listing Agent, NY 12304For Sale
 MLS ID #1049111, Khalil Nayl, Listing by: Keller Williams Rty Gold Coast. OneKey® MLS as distributed by MLS GRID
