RARE FIND IN STONEGATE...completely remodeled homes are hard to come-by in this highly sought after community. Now is your chance to own a move-in ready, 4 bedroom, 4 bathroom house with a HUGE oversized 3 car garage with 220 volts for your EV, that backs to a greenbelt in a neighborhood that includes multiple pools, tennis courts, pickle ball courts, a frisbee golf course, tons of open space, parks and walking trails...with an ANNUAL HOA fee of only $220! This home has it all: NEW ROOF AND GUTTERS, NEW FENCE, NEW AC (2022), NEW APPLIANCES, NEW SLIDING DOOR, WHOLE-HOUSE VACUUM, TWO CUSTOM GAS FIREPLACES...the list goes on. You are going to love the kitchen and pantry, the finished basement, the private backyard, and the large main floor office. There is nothing left to do at this beautiful home but sit back and enjoy the sunsets.
Information provided herein is from sources deemed reliable but not guaranteed and is provided without the intention that any buyer rely upon it. Listing Broker takes no responsibility for its accuracy and all information must be independently verified by buyers.
Sold for $850,000
$850,000
15952 Parkside Drive, Parker, CO 80134
4beds
3,588sqft
Single Family Residence
Built in 1991
7,971 Square Feet Lot
$850,900 Zestimate®
$237/sqft
$3,627 Estimated rent
Home value
$850,900
$808,000 - $893,000
$3,627/mo
Zestimate® history
Owner options
List your home for rent
$3,627/mo
Rent Zestimate®
Find your next renter with Zillow Rental Manager. Plus, with online applications, you can quickly screen prospective tenants – for free.
$3,627/mo
Rent Zestimate®
Refinance and save
$5,050/mo
Est. payment
Refinancing to a lower rate could help reduce your monthly payments and save thousands over the life of the loan.
$5,050/mo
Est. payment
Explore your selling options
Work with a Zillow partner agent
Leverage their expertise and Zillow's premium Showcase listings to get your home seen by more buyers.
Get startedList with your own agent
Get your home in front of millions of buyers by listing it on Zillow.
Learn how to do itSell it yourself
Take full control of how buyers see your home on Zillow by listing For Sale by Owner (FSBO).
List your homeWhat's special
Private backyardFrisbee golf courseMultiple poolsNew roofNew sliding doorTons of open spaceTennis courts
Zillow last checked:
Listing updated:
Listed by:
Kelaine Thompson 303-565-0260 kelaine@coloradohomerealty.com,
Colorado Home Realty
Bought with:
Jill Nurse, 100030821
Coldwell Banker Realty 24
Source: REcolorado as distributed by MLS GRID,MLS#: 3463245
Facts & features
Interior
Bedrooms & bathrooms
- Bedrooms: 4
- Bathrooms: 4
- Full bathrooms: 3
- 1/2 bathrooms: 1
- Main level bathrooms: 1
Primary bedroom
- Level: Upper
Bedroom
- Level: Upper
Bedroom
- Level: Upper
Bedroom
- Level: Upper
Bathroom
- Level: Main
Bathroom
- Level: Upper
Bathroom
- Level: Upper
Bathroom
- Level: Basement
Family room
- Description: High-End Gas Insert And Marble Tile Surround
- Level: Main
Kitchen
- Description: New Appliances, Completely Remodeled
- Level: Main
Laundry
- Level: Main
Living room
- Description: Gas Fireplace Focal Point With Custom Stone Tile
- Level: Main
Office
- Description: Large Space Overlooking Front Yard
- Level: Main
Heating
- Forced Air, Natural Gas
Cooling
- Attic Fan, Central Air
Appliances
- Included: Dishwasher, Oven, Refrigerator
Features
- Central Vacuum, Eat-in Kitchen, Five Piece Bath, Kitchen Island, Primary Suite
- Flooring: Carpet, Tile, Vinyl
- Windows: Double Pane Windows
- Basement: Crawl Space,Finished,Partial
- Number of fireplaces: 3
- Fireplace features: Family Room, Gas, Gas Log, Living Room
Interior area
- Total structure area: 3,588
- Total interior livable area: 3,588 sqft
- Finished area above ground: 2,803
- Finished area below ground: 638
Property
Parking
- Total spaces: 3
- Parking features: Garage - Attached
- Attached garage spaces: 3
Features
- Levels: Two
- Stories: 2
- Patio & porch: Deck, Front Porch
- Exterior features: Rain Gutters
- Fencing: Full
Lot
- Size: 7,971 Square Feet
- Features: Sprinklers In Front, Sprinklers In Rear
Details
- Parcel number: R0356001
- Zoning: PDU
- Special conditions: Standard
Construction
Type & style
- Home type: SingleFamily
- Architectural style: Traditional
- Property subtype: Single Family Residence
Materials
- Brick, Frame
- Roof: Composition
Condition
- Year built: 1991
Details
- Builder model: Turtle Creek
- Builder name: Falcon Homes
Utilities & green energy
- Electric: 220 Volts in Garage
- Sewer: Public Sewer
- Water: Public
- Utilities for property: Cable Available
Community & HOA
Community
- Subdivision: Stonegate
HOA
- Has HOA: Yes
- Amenities included: Clubhouse, Park, Pool, Tennis Court(s)
- Services included: Maintenance Grounds, Snow Removal, Trash
- HOA fee: $55 quarterly
- HOA name: Stonegate Village
- HOA phone: 303-224-0004
Location
- Region: Parker
Financial & listing details
- Price per square foot: $237/sqft
- Tax assessed value: $857,911
- Annual tax amount: $4,512
- Date on market: 8/24/2023
- Listing terms: Cash,Conventional,FHA,VA Loan
- Exclusions: Tv`s Except In The Primary Bathroom, Washer And Dryer, Garage Refrigerator
- Ownership: Individual
Price history
| Date | Event | Price |
|---|---|---|
| 9/13/2023 | Sold | $850,000+91%$237/sqft |
Source:  REcolorado as distributed by MLS GRID #3463245 Report a problem REcolorado as distributed by MLS GRID #3463245 Report a problem | ||
| 8/30/2013 | Sold | $445,000+1.2%$124/sqft |
Source: Public Record Report a problem | ||
| 7/27/2013 | Listed for sale | $439,900+9.4%$123/sqft |
Source: eList Realty #1214260 Report a problem | ||
| 3/16/2012 | Sold | $402,000-6.5%$112/sqft |
Source: Public Record Report a problem | ||
| 1/20/2012 | Listed for sale | $430,000+14.7%$120/sqft |
Source: Real Estate of the Rockies, LLC #1061097 Report a problem | ||
| 6/9/2011 | Sold | $375,000-3.8%$105/sqft |
Source: Public Record Report a problem | ||
| 9/18/2009 | Sold | $390,000+33%$109/sqft |
Source: Public Record Report a problem | ||
| 11/12/1999 | Sold | $293,296$82/sqft |
Source: Public Record Report a problem | ||
Public tax history
| Year | Property taxes | Tax assessment |
|---|---|---|
| 2025 | $5,915 -0.9% | $53,620 -9% |
| 2024 | $5,966 +32.2% | $58,920 -1% |
| 2023 | $4,512 -2.8% | $59,500 +45.6% |
| 2022 | $4,640 | $40,870 -2.8% |
| 2021 | -- | $42,050 +0.6% |
| 2020 | $4,628 +24.5% | $41,800 |
| 2019 | $3,717 0% | $41,800 +23.2% |
| 2018 | $3,717 +6% | $33,940 |
| 2017 | $3,506 -5.9% | $33,940 -4.4% |
| 2016 | $3,726 -1.9% | $35,510 |
| 2015 | $3,798 +1.9% | $35,510 +13% |
| 2014 | $3,728 | $31,420 |
| 2013 | -- | $31,420 +7.8% |
| 2012 | -- | $29,150 |
| 2011 | -- | $29,150 +3.7% |
| 2010 | -- | $28,100 -3% |
| 2009 | $1,710 | $28,980 |
| 2008 | -- | $28,980 +7.3% |
| 2007 | -- | $27,020 |
| 2006 | $3,166 +9.1% | $27,020 +9.1% |
| 2004 | $2,902 -35.7% | $24,770 -6% |
| 2003 | $4,516 | $26,350 |
| 2002 | -- | $26,350 +10.3% |
| 2001 | $2,922 -1.1% | $23,900 +0% |
| 2000 | $2,956 | $23,896 |
Find assessor info on the county website
Neighborhood: Stonegate
Nearby homes
- $765,3003 bd3 ba2.9k sqft15962 Parkside Dr, Parker, CO 80134Off Market
- $737,3003 bd3 ba3.9k sqft15942 Parkside Dr, Parker, CO 80134Off Market
- $736,4004 bd4 ba3.5k sqft15972 Parkside Dr, Parker, CO 80134Off Market
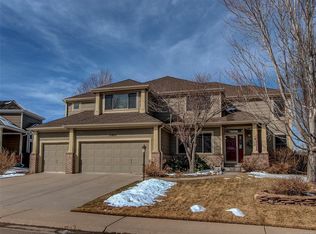
- $715,0004 bd3 ba3.5k sqft15951 Parkside Dr, Parker, CO 80134Sold

- $725,0004 bd3 ba2.8k sqft15932 Parkside Dr, Parker, CO 80134Off Market
- $719,9004 bd3 ba2.9k sqft15971 Parkside Dr, Parker, CO 80134Off Market
- $715,3003 bd3 ba2.9k sqft15931 Parkside Dr, Parker, CO 80134Off Market
- $690,0003 bd3 ba3.9k sqft15982 Parkside Dr, Parker, CO 80134Sold
Nearby schools
GreatSchools rating
- 7/10Pine Grove Elementary SchoolGrades: PK-6Distance: 0.2 mi
- 4/10Sierra Middle SchoolGrades: 7-8Distance: 2.1 mi
- 8/10Chaparral High SchoolGrades: 9-12Distance: 0.9 mi
Schools provided by the listing agent
- Elementary: Pine Grove
- Middle: Sierra
- High: Chaparral
- District: Douglas RE-1
Source: REcolorado as distributed by MLS GRID. This data may not be complete. We recommend contacting the local school district to confirm school assignments for this home.
Get a cash offer in 3 minutes
Find out how much your home could sell for in as little as 3 minutes with a no-obligation cash offer.
Estimated market value
$850,900
Get a cash offer in 3 minutes
Find out how much your home could sell for in as little as 3 minutes with a no-obligation cash offer.
Estimated market value
$850,900
- Colorado
- Douglas County
- Parker
- 80134
- Stonegate
- 15952 Parkside Drive
Nearby cities
Nearby neighborhoods
Nearby zip codes
Other Parker Topics
