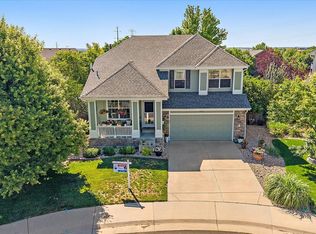
Beautifully maintained and thoughtfully updated, this exceptional four bedroom home is located in Parker's highly desirable Stonegate community. Offering over 2,700 finished square feet, and a three-car garage, this home combines timeless design with comfortable everyday living. The spacious kitchen is the heart of the home, featuring granite countertops, subway tile backsplash, gas cooktop, double ovens, an oversized center island, abundant cabinetry, and the rare convenience of three separate pantries. The kitchen flows seamlessly into the inviting family room with rich wood floors, high ceiling and a cozy gas fireplace, creating the perfect gathering space for family and friends. A dedicated main-floor office with French doors provides an ideal work-from-home space, while the formal living room with a second fireplace, dramatic 17' ceiling and elegant dining room offer additional areas for entertaining and special occasions. Upstairs, you'll find four generously sized bedrooms, including a private primary suite featuring two closets and a beautifully updated spa-inspired bath with heated tile floors, dual vanities, an oversized glass shower, and a relaxing soaking tub. The unfinished basement provides exceptional storage today while offering outstanding potential for additional bedrooms, a recreation room, fitness area, or future finished living space. Outside, mature landscaping, established trees, and a private backyard create a peaceful setting to enjoy Colorado's outdoor lifestyle. Residents of Stonegate enjoy exceptional community amenities including multiple pools, tennis and pickleball courts, parks, playgrounds, and miles of walking and biking trails. Conveniently located minutes from shopping, dining, E-470, and top-rated Douglas County schools, this move-in ready home offers generous living space, thoughtful updates, exceptional community amenities, and one of Parker's most sought-after locations. This is a home you'll be proud to call your own.
Accepting backups
$715,900
15951 Parkside Drive, Parker, CO 80134
4beds
3,589sqft
:
Get pre-qualified$4,570/mo
Single Family Residence
Built in 1991
8,494 Square Feet Lot
$720,600 Zestimate®
$199/sqft
$18/mo HOA
What's special
- 25 days |
- 1,190 |
- 63 |
Zillow last checked:
Listing updated:
Listed by:
Philip Candela 303-906-5454 philip@candela-realestate.com,
Equity Colorado Real Estate,
Misty Candela 303-906-7779,
Equity Colorado Real Estate
Source: REcolorado as distributed by MLS GRID,MLS#: 7380575
Facts & features
Interior
Bedrooms & bathrooms
- Bedrooms: 4
- Bathrooms: 3
- Full bathrooms: 2
- 1/2 bathrooms: 1
- Main level bathrooms: 1
Bedroom
- Description: Spacious Retreat With Ceiling Fan, Sitting/Desk Nook And Abundant Natural Light
- Features: Primary Suite
- Level: Upper
- Area: 241.08 Square Feet
- Dimensions: 14.7 x 16.4
Bedroom
- Level: Upper
- Area: 144.78 Square Feet
- Dimensions: 11.4 x 12.7
Bedroom
- Level: Upper
- Area: 131.08 Square Feet
- Dimensions: 11.6 x 11.3
Bedroom
- Level: Upper
- Area: 148.03 Square Feet
- Dimensions: 11.3 x 13.1
Bathroom
- Description: Main Floor Powder Room
- Level: Main
- Area: 23.5 Square Feet
- Dimensions: 5 x 4.7
Bathroom
- Description: Remodeled Glass Shower, Oval Tub, Heated Floors And Double Sink
- Features: Primary Suite
- Level: Upper
- Area: 135.66 Square Feet
- Dimensions: 11.9 x 11.4
Bathroom
- Level: Upper
Dining room
- Description: Large Windows With Plenty Of Space For A Full Dining Set
- Level: Main
- Area: 126.26 Square Feet
- Dimensions: 10.7 x 11.8
Family room
- Description: Gas Fireplace Opens To Kitchen, Wood Floors, Ceiling Fan
- Level: Main
- Area: 201.63 Square Feet
- Dimensions: 14.1 x 14.3
Kitchen
- Description: Granite Countertops, Double Ovens, Gas Cooktop, Three Pantries, Abundant Cabinetry
- Level: Main
- Area: 228.11 Square Feet
- Dimensions: 17.4 x 13.11
Laundry
- Description: Built-In Cabinetry And Washer/Dryer Included
- Level: Main
- Area: 44.8 Square Feet
- Dimensions: 8 x 5.6
Living room
- Description: 17' Ceiling With A Wood Burning Fireplace
- Level: Main
- Area: 220.12 Square Feet
- Dimensions: 15.6 x 14.11
Office
- Description: Large Window And French Doors
- Level: Main
- Area: 129.96 Square Feet
- Dimensions: 11.4 x 11.4
Heating
- Forced Air
Cooling
- Attic Fan, Central Air
Appliances
- Included: Cooktop, Dishwasher, Disposal, Double Oven, Microwave, Refrigerator
Features
- Ceiling Fan(s), Eat-in Kitchen, Entrance Foyer, Granite Counters, High Ceilings, High Speed Internet, Kitchen Island, Pantry, Primary Suite, Smart Thermostat, Smoke Free, Vaulted Ceiling(s), Walk-In Closet(s)
- Flooring: Carpet, Tile, Wood
- Windows: Double Pane Windows
- Basement: Crawl Space,Partial,Unfinished
- Number of fireplaces: 2
- Fireplace features: Family Room, Gas, Living Room, Wood Burning
Interior area
- Total structure area: 3,589
- Total interior livable area: 3,589 sqft
- Finished area above ground: 2,763
- Finished area below ground: 0
Video & virtual tour
Property
Parking
- Total spaces: 3
- Parking features: Concrete, Exterior Access Door, Storage
- Attached garage spaces: 3
Features
- Levels: Two
- Stories: 2
- Patio & porch: Patio
- Exterior features: Private Yard, Rain Gutters, Smart Irrigation
- Fencing: Partial
Lot
- Size: 8,494 Square Feet
- Features: Landscaped, Many Trees, Sprinklers In Front, Sprinklers In Rear
Details
- Parcel number: R0355985
- Zoning: PDU
- Special conditions: Standard
Construction
Type & style
- Home type: SingleFamily
- Architectural style: Traditional
- Property subtype: Single Family Residence
Materials
- Brick, Wood Siding
- Roof: Composition
Condition
- Year built: 1991
Details
- Builder name: Falcon Homes
Utilities & green energy
- Electric: 110V, 220 Volts
- Sewer: Public Sewer
- Water: Public
- Utilities for property: Cable Available, Electricity Connected, Natural Gas Connected
Community & HOA
Community
- Subdivision: Stonegate
HOA
- Has HOA: Yes
- Amenities included: Clubhouse, Park, Playground, Pool, Spa/Hot Tub, Tennis Court(s), Trail(s)
- Services included: Trash
- HOA fee: $55 quarterly
- HOA name: Stonegate Village
- HOA phone: 303-224-0004
- Second HOA phone: 303-224-0004
Location
- Region: Parker
Financial & listing details
- Price per square foot: $199/sqft
- Tax assessed value: $714,518
- Annual tax amount: $3,591
- Date on market: 7/16/2026
- Listing terms: Cash,Conventional,FHA,VA Loan
- Exclusions: Sellers Personal Property
- Ownership: Individual
- Electric utility on property: Yes
- Road surface type: Paved
Estimated market value
$720,600
$685,000 - $757,000
$3,717/mo
Price history
| Date | Event | Price |
|---|---|---|
| 7/20/2026 | Pending sale | $715,900$199/sqft |
Source:  REcolorado as distributed by MLS GRID #7380575 Report a problem REcolorado as distributed by MLS GRID #7380575 Report a problem | ||
| 7/16/2026 | Listed for sale | $715,900+198.3%$199/sqft |
Source: REcolorado as distributed by MLS GRID #7380575 Report a problem | ||
| 8/20/1997 | Sold | $240,000$67/sqft |
Source: Public Record Report a problem | ||
Public tax history
| Year | Property taxes | Tax assessment |
|---|---|---|
| 2025 | $4,095 -15.6% | $44,650 -8.2% |
| 2024 | $4,854 +21.2% | $48,620 -1% |
| 2023 | $4,006 -2.7% | $49,090 +35.3% |
| 2022 | $4,119 | $36,290 -2.8% |
| 2021 | -- | $37,330 +1.9% |
| 2020 | $4,056 +20.7% | $36,630 |
| 2019 | $3,360 | $36,630 +19.4% |
| 2018 | $3,360 +6% | $30,680 |
| 2017 | $3,169 +96.5% | $30,680 -0.2% |
| 2016 | $1,613 -1.9% | $30,740 |
| 2015 | $1,644 +6.7% | $30,740 +18.4% |
| 2014 | $1,540 | $25,960 |
| 2013 | -- | $25,960 +0.5% |
| 2012 | -- | $25,820 |
| 2011 | -- | $25,820 -0.8% |
| 2010 | -- | $26,040 -5.4% |
| 2009 | $1,625 | $27,540 |
| 2008 | -- | $27,540 +7.2% |
| 2007 | -- | $25,690 |
| 2006 | $3,010 +7.8% | $25,690 +7.8% |
| 2004 | $2,792 -34.9% | $23,830 -4.8% |
| 2003 | $4,290 | $25,030 |
| 2002 | -- | $25,030 +10.8% |
| 2001 | $2,763 -1.1% | $22,600 |
| 2000 | $2,795 | $22,600 |
Find assessor info on the county website
Monthly payment
Est. payment
Payment breakdown
Explore the cost of this home by adjusting the details. Changes won't be saved.Climate risks
Neighborhood: Stonegate
Nearby schools
GreatSchools rating
- 7/10Pine Grove Elementary SchoolGrades: PK-6Distance: 0.2 mi
- 4/10Sierra Middle SchoolGrades: 7-8Distance: 2.1 mi
- 8/10Chaparral High SchoolGrades: 9-12Distance: 0.9 mi
Schools provided by the listing agent
- Elementary: Pine Grove
- Middle: Sierra
- High: Chaparral
- District: Douglas RE-1
Source: REcolorado as distributed by MLS GRID. This data may not be complete. We recommend contacting the local school district to confirm school assignments for this home.
- $728,0004 bd3 ba2.9k sqft15971 Parkside Dr, Parker, CO 80134Off Market
- $718,4003 bd3 ba2.9k sqft15931 Parkside Dr, Parker, CO 80134Off Market
- $776,1004 bd3 ba2.8k sqft15981 Parkside Dr, Parker, CO 80134Off Market
- $790,1006 bd4 ba3.5k sqft15921 Parkside Dr, Parker, CO 80134Off Market
- $744,0003 bd3 ba3.9k sqft15942 Parkside Dr, Parker, CO 80134Off Market
- $850,0004 bd4 ba3.5k sqft15952 Parkside Dr, Parker, CO 80134Sold
- $772,2003 bd3 ba2.9k sqft15962 Parkside Dr, Parker, CO 80134Off Market
- $747,3004 bd3 ba2.7k sqft10411 Kennemere Ln, Parker, CO 80134Off Market
A local agent can set up tours, give advice and negotiate with sellers.
Similar homes
- $670,0004 bd4 ba2.9k sqft16141 Bluebonnet Drive, Parker, CO 80134For Sale

 MLS ID #6097560, Greg Newman, Newman Realty Group. REcolorado as distributed by MLS GRID
 - $720,0004 bd4 ba3.2k sqft9832 Amber Rock Drive, Parker, CO 80134For Sale
 MLS ID #4344405, Jennifer Routon, LIV Sotheby's International Realty. REcolorado as distributed by MLS GRID
 - $740,0004 bd4 ba4k sqft10548 Oakmoor Lane, Parker, CO 80134For Sale
 MLS ID #1750160, Elizabeth Lowey, Marrs Realty and Management. REcolorado as distributed by MLS GRID
 - $695,0004 bd4 ba3.3k sqft11622 Maize Court, Parker, CO 80134For Sale
 MLS ID #9206454, Kirk Shillington, RE/MAX Alliance. REcolorado as distributed by MLS GRID
 - $680,0003 bd4 ba3.3k sqft17351 Cornerstone Drive, Parker, CO 80134For SaleMLS ID #9699636, Rike Palese, RE/MAX Professionals. REcolorado as distributed by MLS GRID
- $625,0004 bd3 ba3.2k sqft10006 Boca Circle, Parker, CO 80134For SaleMLS ID #7914083, Benny Martinez, HomeSmart Realty. REcolorado as distributed by MLS GRID
- $685,0004 bd3 ba3.3k sqft6227 Northwoods Glen Drive, Parker, CO 80134For SaleMLS ID #7592273, Kayleigh Gustafson, JPAR - Platinum. REcolorado as distributed by MLS GRID
- $695,0006 bd4 ba3.8k sqft19249 E Downy Creek Place, Parker, CO 80134For SaleMLS ID #1602654, Meg Bente, Windermere DTC. REcolorado as distributed by MLS GRID
- $659,9003 bd3 ba3.4k sqft8419 Dove Ridge Way, Parker, CO 80134For SaleMLS ID #8662601, Mike Duggan, RE/MAX Professionals. REcolorado as distributed by MLS GRID
- $787,0005 bd4 ba4.3k sqft17783 Coral Burst Street, Parker, CO 80134For SaleMLS ID #9613183, Debra Gleason, RE/MAX Professionals. REcolorado as distributed by MLS GRID
- $659,9006 bd5 ba5k sqft10624 Sedgwick Way, Parker, CO 80134For SaleMLS ID #8326156, Sue Kenner, Keller Williams DTC. REcolorado as distributed by MLS GRID
- $583,5005 bd3 ba2.6k sqft15737 Greenstone Circle, Parker, CO 80134For SaleMLS ID #9422100, Jai Singh, HomeSmart Realty. REcolorado as distributed by MLS GRID
- $724,9004 bd4 ba3.9k sqft21832 E Tallkid Avenue, Parker, CO 80138For SaleMLS ID #3164467, Joni Jagger, Coldwell Banker Realty 24. REcolorado as distributed by MLS GRID
- $749,9005 bd4 ba3.5k sqft9342 Cornell Circle, Littleton, CO 80130For SaleMLS ID #2373555, George Akeman, HomeSmart. REcolorado as distributed by MLS GRID
- $635,0003 bd3 ba3.1k sqft18296 E Saskatoon Place, Parker, CO 80134For SaleMLS ID #4724580, Bob Calicchia, Total Realty Corp.. REcolorado as distributed by MLS GRID
- $689,9004 bd4 ba3.1k sqft23981 Glenmoor Drive, Parker, CO 80138For SaleMLS ID #8763934, Hoffmans Homes, Engel and Volkers: Castle Rock & Castle Pines. REcolorado as distributed by MLS GRID
- $670,0004 bd3 ba3.2k sqft11341 S Lost Creek Circle, Parker, CO 80138For SaleMLS ID #9123657, James Mayl, One Avenue Realty. REcolorado as distributed by MLS GRID
- $575,0003 bd3 ba1.8k sqft11042 Pheasant Court, Parker, CO 80134New ConstructionMLS ID #8464127, Emily Schaefer, LPT Realty. REcolorado as distributed by MLS GRID
- $699,0003 bd4 ba3.8k sqft13060 Norway Maple Street, Parker, CO 80134For SaleMLS ID #5160891, Zac Nelson, Compass - Denver. REcolorado as distributed by MLS GRID
- $745,0003 bd3 ba4.3k sqft20737 E Fair Lane, Aurora, CO 80016For SaleMLS ID #7143991, Michael Cutbirth, Coldwell Banker Realty 24. REcolorado as distributed by MLS GRID
