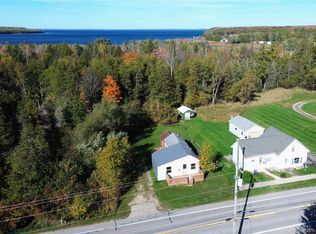
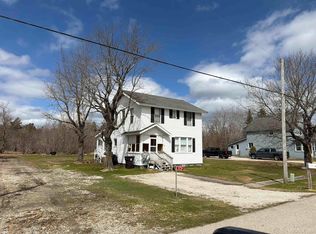
Welcome to 15960 Water Street in Garden, Michigan! This 3-bedroom, 1-bath, two-story home offers a great combination of comfort, functionality, and updates. Over the past 10 years, the home has received updated drywall, insulation, and electrical wiring, along with a roof featuring 40-year shingles. The windows have also been updated within the last 15 years. Inside, you'll find a practical layout with laminate flooring throughout much of the home, a functional kitchen with appliances included, and the convenience of a washer and dryer. The living room is ready for your finishing touches with plywood subflooring in place. A front mudroom provides a convenient space for coats and boots, while the small rear deck offers a spot to enjoy the outdoors. Additional features include electric heat and city water and sewer. With several major updates already completed and an opportunity to add your own personal touches, this home is worth a look. Schedule your showing today!
For sale
$75,000
15960 Water St, Garden, MI 49835
3beds
1,300sqft
Single Family Residence
Built in ----
10,454 Square Feet Lot
$91,700 Zestimate®
$58/sqft
$-- HOA
What's special
Updated drywallWasher and dryer
- 1 day
- 187
- 7
Zillow last checked:
Listing updated:
Listed by:
Justin Ferullo 727-457-1230,
Keller Williams Preferred 989-792-8200
Source: MiRealSource,MLS#: 50225446 Originating MLS: Saginaw Board of REALTORS
Facts & features
Interior
Bedrooms & bathrooms
- Bedrooms: 3
- Bathrooms: 1
- Full bathrooms: 1
Bedroom 1
- Level: First
- Area: 144
- Dimensions: 12 x 12
Bedroom 2
- Level: Second
- Area: 100
- Dimensions: 10 x 10
Bedroom 3
- Level: Second
- Area: 144
- Dimensions: 12 x 12
Bathroom 1
- Level: First
- Area: 80
- Dimensions: 8 x 10
Kitchen
- Level: First
- Area: 100
- Dimensions: 10 x 10
Heating
- Electric
Features
- Basement: Crawl Space
- Has fireplace: No
Interior area
- Total structure area: 1,300
- Total interior livable area: 1,300 sqft
- Finished area above ground: 1,300
- Finished area below ground: 0
Property
Features
- Levels: Two
- Stories: 2
- Frontage type: Road
- Frontage length: 60
Lot
- Size: 10,454 Square Feet
- Dimensions: 10437
Details
- Parcel number: 04125301200
- Special conditions: Private
Construction
Type & style
- Home type: SingleFamily
- Architectural style: Contemporary
- Property subtype: Single Family Residence
Materials
- Vinyl Trim
Condition
- New construction: No
Utilities & green energy
- Sewer: Public Sanitary
- Water: Public
Community & HOA
Community
- Subdivision: Gardens Sub
HOA
- Has HOA: No
Location
- Region: Garden
Financial & listing details
- Price per square foot: $58/sqft
- Tax assessed value: $51,800
- Annual tax amount: $418
- Date on market: 10/20/2026
- Listing agreement: Exclusive Right To Sell
- Listing terms: Cash,Conventional
Estimated market value
$91,700
$64,000 - $124,000
$1,381/mo
Price history
| Date | Event | Price |
|---|---|---|
| 10/20/2026 | Listed for sale | $75,000$58/sqft |
Source:  MiRealSource #50225446 Report a problem | ||
Public tax history
| Year | Property taxes | Tax assessment |
|---|---|---|
| 2026 | $418 -39.1% | $25,900 +11.2% |
| 2025 | $687 -64.7% | $23,300 +18.3% |
| 2024 | $1,946 +214.1% | $19,700 +5.9% |
| 2023 | $620 +3.3% | $18,600 -1.1% |
| 2022 | $600 +2.1% | $18,800 +11.2% |
| 2021 | $587 | $16,900 +0.6% |
| 2020 | -- | $16,800 -1.2% |
| 2019 | -- | $17,000 +32.8% |
| 2018 | -- | $12,800 +0.8% |
| 2017 | -- | $12,700 -18.1% |
| 2016 | -- | $15,500 +2% |
| 2014 | -- | $15,200 -1.9% |
| 2013 | -- | $15,500 +1.2% |
| 2012 | -- | $15,322 -2.8% |
| 2011 | -- | $15,770 |
Find assessor info on the county website
Monthly payment
Est. payment
Payment breakdown
Explore the cost of this home by adjusting the details. Changes won't be saved.Climate risks
Neighborhood: 49835

Similar homes
- $67,5001 bd1 ba700 sqft6259 State St, Garden, MI 49835For Sale
 MLS ID #50225252, TRAVIS WOOD, GROVER REAL ESTATE. MiRealSource
- $75,0003 bd1 ba1.4k sqft13756 Wells 21.2 St, Nahma, MI 49864For Sale
 MLS ID #50214002, FRAN SEVEGNEY, RE/MAX 1ST REALTY. MiRealSource
- $99,0004 bd1 ba1.6k sqft8172 River Gg St, Nahma, MI 49864For Sale
 MLS ID #50214009, FRAN SEVEGNEY, RE/MAX 1ST REALTY. MiRealSource
- $97,0002 bd1 ba1k sqft8912 Cedar St, Manistique, MI 49854For Sale
 MLS ID #50219957, DAVID BLEAU, GROVER REAL ESTATE. MiRealSource
