Beautiful one-story, single-family home featuring 3 bedrooms and 3 bathrooms in a gated community. Recent updates include new laminate flooring throughout and fresh interior and exterior paint. Conveniently located near restaurants, shopping, and major highways, providing easy access to surrounding areas.
For sale
$228,000
15963 S Alley Ct, Houston, TX 77082
3beds
1,440sqft
Single Family Residence
Built in 1997
4,787 Square Feet Lot
$222,400 Zestimate®
$158/sqft
$45/mo HOA
What's special
New laminate flooring throughout
- 21 days
- 345
- 17
Likely to sell faster than
Zillow last checked:
Listing updated:
Listed by:
Lola Adeoye TREC #0716394 713-438-5662,
Walzel Properties - Katy
Source: HAR,MLS#: 30365163
Facts & features
Interior
Bedrooms & bathrooms
- Bedrooms: 3
- Bathrooms: 2
- Full bathrooms: 2
Primary bedroom
- Level: First
- Area: 176
- Dimensions: 16 x 11
Bedroom
- Level: First
- Area: 120
- Dimensions: 12 x 10
Bedroom
- Level: First
- Area: 110
- Dimensions: 11 x 10
Kitchen
- Level: First
- Area: 143
- Dimensions: 13 x 11
Living room
- Level: First
- Area: 208
- Dimensions: 16 x 13
Living room
- Level: First
- Area: 192
- Dimensions: 16 x 12
Heating
- Electric
Cooling
- Electric
Features
- All Bedrooms Down, Walk-In Closet(s)
- Number of fireplaces: 1
Interior area
- Total structure area: 1,440
- Total interior livable area: 1,440 sqft
Property
Parking
- Total spaces: 2
- Parking features: Attached
- Attached garage spaces: 2
Features
- Stories: 1
Lot
- Size: 4,787 Square Feet
- Features: Subdivided, 0 Up To 1/4 Acre
Details
- Parcel number: 1191450010009
Construction
Type & style
- Home type: SingleFamily
- Architectural style: Traditional
- Property subtype: Single Family Residence
Materials
- Brick, Wood Siding
- Foundation: Slab
- Roof: Composition
Condition
- New construction: No
- Year built: 1997
Utilities & green energy
- Sewer: Public Sewer
- Water: Public, Water District
Community & HOA
Community
- Subdivision: Traditions At Clayton Park 01
HOA
- Has HOA: Yes
- HOA fee: $544 annually
Location
- Region: Houston
Financial & listing details
- Price per square foot: $158/sqft
- Tax assessed value: $241,436
- Annual tax amount: $4,403
- Date on market: 9/27/2026
- Ownership: Full Ownership
Estimated market value
$222,400
$211,000 - $234,000
$1,834/mo
Price history
| Date | Event | Price |
|---|---|---|
| 9/27/2026 | Listed for sale | $228,000$158/sqft |
Source:  HAR #30365163 Report a problem | ||
| 7/1/2025 | Listing removed | $1,700$1/sqft |
Source:  HAR #6607847 Report a problem | ||
| 5/15/2025 | Listed for rent | $1,700+3%$1/sqft |
Source: HAR #6607847 Report a problem | ||
| 3/19/2024 | Listing removed | -- |
Source: HAR #21961421 Report a problem | ||
| 3/11/2024 | Listed for rent | $1,650+26.9%$1/sqft |
Source: HAR #21961421 Report a problem | ||
| 7/3/2019 | Listing removed | $1,300$1/sqft |
Source: Wolex Properties #44805829 Report a problem | ||
| 6/26/2019 | Price change | $1,300-7.1%$1/sqft |
Source: Wolex Properties #44805829 Report a problem | ||
| 6/21/2019 | Listed for rent | $1,400$1/sqft |
Source: Wolex Properties #44805829 Report a problem | ||
Public tax history
| Year | Property taxes | Tax assessment |
|---|---|---|
| 2025 | $1,580 +15.1% | $241,436 |
| 2024 | $1,373 | $241,436 |
| 2023 | -- | $241,436 +17.3% |
| 2022 | $1,025 | $205,885 +26.9% |
| 2021 | -- | $162,223 +7.9% |
| 2020 | $957 +1.8% | $150,324 +5.4% |
| 2019 | $940 -63.8% | $142,685 +5.4% |
| 2018 | $2,593 | $135,319 +7.5% |
| 2017 | $2,593 +11.5% | $125,863 +9.8% |
| 2016 | $2,325 +11.7% | $114,626 +3.4% |
| 2015 | $2,082 | $110,881 +10.9% |
| 2014 | $2,082 | $99,955 +19.3% |
| 2013 | -- | $83,773 |
| 2012 | -- | $83,773 |
| 2011 | -- | $83,773 -7.9% |
| 2010 | -- | $90,951 -10.3% |
| 2009 | -- | $101,402 |
| 2008 | -- | $101,402 |
| 2007 | -- | $101,402 |
| 2006 | -- | $101,402 |
| 2005 | -- | $101,402 +7.3% |
| 2004 | -- | $94,500 |
| 2003 | -- | $94,500 |
| 2002 | -- | $94,500 +1.8% |
| 2001 | -- | $92,800 |
| 2000 | -- | $92,800 |
Find assessor info on the county website
Monthly payment
Est. payment
Payment breakdown
Explore the cost of this home by adjusting the details. Changes won't be saved.Climate risks
Neighborhood: 77082
Nearby schools
Schools provided by the listing agent
- Elementary: Rees Elementary School
- Middle: Albright Middle School
- High: Aisd Draw
Source: HAR. This data may not be complete. We recommend contacting the local school district to confirm school assignments for this home.

Similar homes
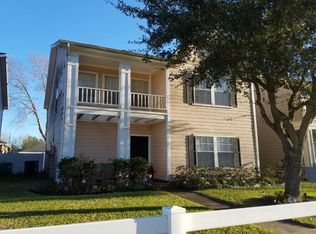
- $232,0003 bd2 ba1.4k sqft15802 Tammany Ln, Houston, TX 77082For Sale
 MLS ID #63787555, Robyn Jones, NextHome Real Estate Place. HAR
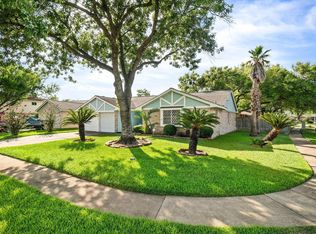
- $230,0003 bd2 ba1.7k sqft3726 Royal Manor Dr, Houston, TX 77082For Sale
 MLS ID #98123831, Cathy Crawford, TAS Realty Group. HAR
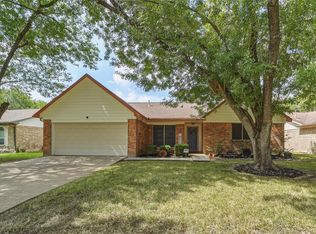
- $262,0003 bd3 ba1.7k sqft16035 Timber Chase Dr, Houston, TX 77082For Sale
 MLS ID #34642867, Crispin Reyna, Triverity Realty Group. HAR
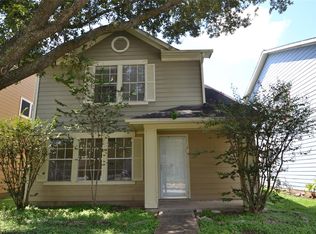
- $199,9003 bd2 ba1.3k sqft3811 E Traditions Ct, Houston, TX 77082For Sale
 MLS ID #66129831, Lida Aria, Main Realty. HAR
