MOVE IN READY! Beautifully maintained 3 bedrm brick ranch with crown moulding thruout. Living rm has hardwood floors, 2 large windows & ceiling fan. Eat-in kitchen has granite counters, tile backsplash, large pantry, ceiling fan & doorwall leading to yard. All appliances to stay. All bedrooms have carpet & ceiling fans. Primary Bdrm has 2 large closets & ensuite bath. First floor laundry room has wall cabinets & hanging rack and access door to attached garage. Washer & dryer to stay. Full basement has stained concrete floors and painted walls, full bath with large step-in shower and large storage closet with built-in shelves next to stairs. Pool table to stay. Backyard has vinyl privacy fence with double gate closure, raised wooden deck and stamped concrete patio. Subject to seller finding home of choice. PLEASE REMOVE SHOES WHEN SHOWING.
Sold
$345,000
15972 Petros Dr, Brownstown, MI 48173
3beds
1,504sqft
Single Family Residence
Built in 2000
7,840 Square Feet Lot
$348,300 Zestimate®
$229/sqft
$2,248 Estimated rent
Home value
$348,300
$320,000 - $380,000
$2,248/mo
Zestimate® history
Owner options
List your home for rent
$2,248/mo
Rent Zestimate®
Find your next renter with Zillow Rental Manager. Plus, with online applications, you can quickly screen prospective tenants – for free.
$2,248/mo
Rent Zestimate®
Refinance and save
$2,449/mo
Est. payment
Refinancing to a lower rate could help reduce your monthly payments and save thousands over the life of the loan.
$2,449/mo
Est. payment
Explore your selling options
Work with a Zillow partner agent
Leverage their expertise and Zillow's premium Showcase listings to get your home seen by more buyers.
Get startedList with your own agent
Get your home in front of millions of buyers by listing it on Zillow.
Learn how to do itSell it yourself
Take full control of how buyers see your home on Zillow by listing For Sale by Owner (FSBO).
List your homeWhat's special
Pool table to stayEnsuite bathDoorwall leading to yardRaised wooden deckCeiling fanCrown moulding thruoutLarge pantry
Zillow last checked:
Listing updated:
Listed by:
Daniel Clancy 734-558-1617,
Galaxy Real Estate
Bought with:
Michelle Davis
Source: MichRIC,MLS#: 26014438
Facts & features
Interior
Bedrooms & bathrooms
- Bedrooms: 3
- Bathrooms: 3
- Full bathrooms: 3
- Main level bedrooms: 3
Primary bedroom
- Level: Main
- Area: 161
- Dimensions: 14.00 x 11.50
Bedroom 2
- Level: Main
- Area: 143
- Dimensions: 13.00 x 11.00
Bedroom 3
- Level: Main
- Area: 143
- Dimensions: 13.00 x 11.00
Primary bathroom
- Level: Main
- Area: 35
- Dimensions: 7.00 x 5.00
Bathroom 1
- Level: Main
- Area: 45
- Dimensions: 9.00 x 5.00
Kitchen
- Level: Main
- Area: 247.5
- Dimensions: 16.50 x 15.00
Laundry
- Level: Main
- Area: 60
- Dimensions: 10.00 x 6.00
Living room
- Level: Main
- Area: 350
- Dimensions: 20.00 x 17.50
Heating
- Forced Air
Cooling
- Central Air
Appliances
- Laundry: Laundry Room, Main Level
Features
- Basement: Full
- Has fireplace: No
Interior area
- Total structure area: 1,504
- Total interior livable area: 1,504 sqft
- Finished area below ground: 0
Property
Parking
- Total spaces: 2
- Parking features: Garage Faces Front, Attached
- Garage spaces: 2
Features
- Stories: 1
- Fencing: Privacy,Vinyl
Lot
- Size: 7,840 Square Feet
- Dimensions: 65 x 120
Details
- Parcel number: 70153020004000
Construction
Type & style
- Home type: SingleFamily
- Architectural style: Ranch
- Property subtype: Single Family Residence
Materials
- Brick
- Roof: Asphalt
Condition
- New construction: No
- Year built: 2000
Utilities & green energy
- Sewer: Public Sewer
- Water: Public
Community & HOA
Community
- Subdivision: Riverfront Estate
HOA
- Has HOA: Yes
- Services included: Other
- HOA fee: $35 monthly
Location
- Region: Brownstown
Financial & listing details
- Price per square foot: $229/sqft
- Tax assessed value: $80,446
- Annual tax amount: $3,854
- Date on market: 4/9/2026
- Listing terms: Cash,Conventional
- Road surface type: Paved
Price history
| Date | Event | Price |
|---|---|---|
| 5/21/2026 | Sold | $345,000+3%$229/sqft |
Source:  MichRIC #26014438 Report a problem MichRIC #26014438 Report a problem | ||
| 4/13/2026 | Pending sale | $334,900$223/sqft |
Source: MichRIC #26014438 Report a problem | ||
| 4/9/2026 | Listed for sale | $334,900+85.5%$223/sqft |
Source: MichRIC #26014438 Report a problem | ||
| 11/22/2000 | Sold | $180,500$120/sqft |
Source: Public Record Report a problem | ||
Public tax history
| Year | Property taxes | Tax assessment |
|---|---|---|
| 2025 | -- | $123,800 +11.8% |
| 2024 | -- | $110,700 +5.4% |
| 2023 | -- | $105,000 +0.4% |
| 2022 | -- | $104,600 +4.5% |
| 2021 | -- | $100,100 |
| 2020 | $3,102 +38.4% | $100,100 +7.6% |
| 2019 | $2,242 | $93,000 +20.2% |
| 2018 | $2,242 -24% | $77,400 -1.7% |
| 2017 | $2,950 | $78,700 -0.6% |
| 2016 | $2,950 | $79,200 +24.1% |
| 2015 | -- | $63,800 -0.9% |
| 2013 | $6,130 | $64,400 +3.2% |
| 2012 | -- | $62,400 -42.1% |
| 2007 | -- | $107,700 +6% |
| 2004 | -- | $101,600 +14.9% |
| 2001 | -- | $88,420 +436.2% |
| 2000 | $921 | $16,490 |
Find assessor info on the county website
Neighborhood: 48173
Nearby homes
- $430,0004 bd3 ba3.3k sqft31597 Marigold Dr, Brownstown, MI 48173Sold
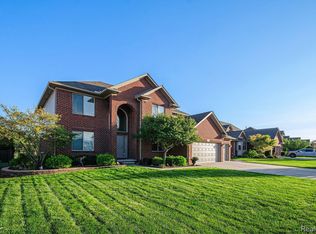
- $419,1004 bd3 ba2.1k sqft31571 Marigold Dr, Brownstown, MI 48173Off Market
- $511,0004 bd4 ba4.4k sqft31441 Marigold Dr, Brownstown, MI 48173Sold
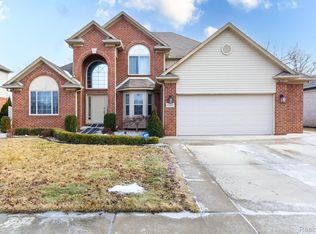
- $25,000-- bd-- ba-- sqft48173-9775 9775, Rockwood, MI 48173Off Market
- $--0.25 AcresVacant Pointe, Gibraltar, MI 48173Off Market
- $462,7004 bd2 ba2.6k sqft31545 Marigold Dr, Brownstown, MI 48173Off Market
- $473,9004 bd3 ba2.8k sqft31519 Marigold Dr, Brownstown, MI 48173Off Market
- $349,2003 bd2 ba1.5k sqft31707 Marigold Dr, Brownstown, MI 48173Off Market
Nearby schools
GreatSchools rating
- 8/10Parsons Elementary SchoolGrades: PK-5Distance: 1.5 mi
- 5/10Shumate Middle SchoolGrades: 6-8Distance: 0.7 mi
- 6/10Oscar A. Carlson High SchoolGrades: 9-12Distance: 0.6 mi
Get a cash offer in 3 minutes
Find out how much your home could sell for in as little as 3 minutes with a no-obligation cash offer.
Estimated market value
$348,300
Get a cash offer in 3 minutes
Find out how much your home could sell for in as little as 3 minutes with a no-obligation cash offer.
Estimated market value
$348,300
- Michigan
- Wayne County
- Brownstown
- 48173
- 15972 Petros Dr
Nearby cities
Nearby zip codes
Other Brownstown Topics
