Welcome to this 4 bedroom brick colonial in the highly sought after Cambridge Meadows subdivision! Not too many homes in this gem of a neighborhood can brag about unobstructed views of a beautiful field full of wildlife like this one can (deer, bald eagles, fox, etc.) In addition to the perfect location (there's a bike path near that leads to Lake Erie Metropark), this home has plenty of upgraded features. On the main floor, the foyer and dining room boast cherry hardwood floors, there's a private office with beautiful french doors, the transome windows have remote controlled curtains, and the kitchen has a large pantry with adjustable shelves, a moveable island, as welll as undercabinet dimmable lights. The second floor showcases 4 sizable bedrooms with the primary having a pan ceiling and an ensuite with a corner jetted tub plus custom tile in the shower. The basement is professionally finished, has basement rated carpet, and is perfect for entertaining (pool table is negotiable). There is a new sump pump with a battery backup, a workout room, an insultated music room, and even a tankless water heater so you'll never run out of hot water! The exterior of the home features a fully fenced yard (double gates) with stamped concrete patio, shed, lawn sprinkler system, CedarWorks playscape, blackberry bushes, and raised planters w/6 valve water misters system. The 3 car garage is heated and has insulated doors, oscillating rotary fan on the ceiling, 220 electrical near the workbench, and attic storage that is lighted and finished for extra space.
Sold for $430,000
$430,000
31597 Marigold Dr, Brownstown, MI 48173
4beds
3,336sqft
Single Family Residence
Built in 2013
9,583 Square Feet Lot
$479,700 Zestimate®
$129/sqft
$3,403 Estimated rent
Home value
$479,700
$456,000 - $504,000
$3,403/mo
Zestimate® history
Owner options
List your home for rent
$3,403/mo
Rent Zestimate®
Find your next renter with Zillow Rental Manager. Plus, with online applications, you can quickly screen prospective tenants – for free.
$3,403/mo
Rent Zestimate®
Refinance and save
$3,009/mo
Est. payment
Refinancing to a lower rate could help reduce your monthly payments and save thousands over the life of the loan.
$3,009/mo
Est. payment
Explore your selling options
Work with a Zillow partner agent
Leverage their expertise and Zillow's premium Showcase listings to get your home seen by more buyers.
Get startedList with your own agent
Get your home in front of millions of buyers by listing it on Zillow.
Learn how to do itSell it yourself
Take full control of how buyers see your home on Zillow by listing For Sale by Owner (FSBO).
List your homeWhat's special
Zillow last checked:
Listing updated:
Listed by:
Paula Warren 734-671-2280,
Island Realty - KW Advantage
Bought with:
Ann Loewe, 6501325348
Real Estate Unlimited, Inc
Source: Realcomp II,MLS#: 20240075253
Facts & features
Interior
Bedrooms & bathrooms
- Bedrooms: 4
- Bathrooms: 3
- Full bathrooms: 2
- 1/2 bathrooms: 1
Primary bedroom
- Level: Second
- Dimensions: 13 x 19
Bedroom
- Level: Second
- Dimensions: 10 x 10
Bedroom
- Level: Second
- Dimensions: 15 x 9
Bedroom
- Level: Second
- Dimensions: 10 x 15
Primary bathroom
- Level: Second
- Dimensions: 9 x 11
Other
- Level: Second
- Dimensions: 5 x 9
Other
- Level: Entry
- Dimensions: 7 x 5
Other
- Level: Entry
- Dimensions: 12 x 12
Dining room
- Level: Entry
- Dimensions: 12 x 10
Kitchen
- Level: Entry
- Dimensions: 10 x 13
Laundry
- Level: Entry
- Dimensions: 9 x 6
Library
- Level: Entry
- Dimensions: 15 x 9
Living room
- Level: Entry
- Dimensions: 16 x 16
Heating
- Forced Air, Natural Gas
Cooling
- Ceiling Fans, Central Air
Appliances
- Laundry: Gas Dryer Hookup, Laundry Room
Features
- High Speed Internet, Programmable Thermostat
- Windows: Egress Windows
- Basement: Finished
- Has fireplace: Yes
- Fireplace features: Family Room, Gas
Interior area
- Total interior livable area: 3,336 sqft
- Finished area above ground: 2,436
- Finished area below ground: 900
Property
Parking
- Total spaces: 3
- Parking features: Three Car Garage, Attached, Electricityin Garage, Heated Garage, Garage Door Opener
- Attached garage spaces: 3
Features
- Levels: Two
- Stories: 2
- Entry location: GroundLevelwSteps
- Patio & porch: Patio, Porch
- Exterior features: Lighting
- Pool features: None
- Fencing: Back Yard,Fenced,Fencing Allowed
Lot
- Size: 9,583 Square Feet
- Dimensions: 75.00 x 125.00
Details
- Additional structures: Sheds
- Parcel number: 70151040297000
- Special conditions: Short Sale No,Standard
Construction
Type & style
- Home type: SingleFamily
- Architectural style: Colonial
- Property subtype: Single Family Residence
Materials
- Brick, Vinyl Siding
- Foundation: Basement, Poured
- Roof: Asphalt
Condition
- New construction: No
- Year built: 2013
Utilities & green energy
- Sewer: Public Sewer
- Water: Public
- Utilities for property: Underground Utilities
Community & HOA
Community
- Subdivision: CAMBRIDGE MEADOWS SUB NO 4
HOA
- Has HOA: No
Location
- Region: Brownstown
Financial & listing details
- Price per square foot: $129/sqft
- Tax assessed value: $171,486
- Annual tax amount: $8,068
- Date on market: 10/6/2024
- Cumulative days on market: 16 days
- Listing agreement: Exclusive Right To Sell
- Listing terms: Cash,Conventional,FHA,Va Loan
- Exclusions: Exclusion(s) Exist
Price history
| Date | Event | Price |
|---|---|---|
| 11/12/2024 | Sold | $430,000-1.1%$129/sqft |
Source:  Realcomp II #20240075253 Report a problem Realcomp II #20240075253 Report a problem | ||
| 10/21/2024 | Pending sale | $435,000$130/sqft |
Source: Realcomp II #20240075253 Report a problem | ||
| 10/6/2024 | Listed for sale | $435,000+57%$130/sqft |
Source: Realcomp II #20240075253 Report a problem | ||
| 12/6/2013 | Sold | $277,030$83/sqft |
Source:  MiRealSource #31168227 Report a problem MiRealSource #31168227 Report a problem | ||
| 10/4/2013 | Listed for sale | $277,030$83/sqft |
Source: BUY ME REALTY #31168227 Report a problem | ||
Public tax history
| Year | Property taxes | Tax assessment |
|---|---|---|
| 2025 | -- | $218,500 +15.1% |
| 2024 | -- | $189,800 |
| 2023 | -- | $189,800 +11.3% |
| 2022 | -- | $170,500 +6.5% |
| 2021 | -- | $160,100 |
| 2020 | $6,990 +34.5% | $160,100 +3.8% |
| 2019 | $5,196 | $154,200 +0.7% |
| 2018 | $5,196 -21.7% | $153,100 +0.9% |
| 2017 | $6,638 | $151,800 +1.1% |
| 2016 | $6,638 | $150,200 +3.6% |
| 2015 | -- | $145,000 +667.2% |
| 2013 | $1,890 | $18,900 |
| 2012 | -- | $18,900 -14.9% |
| 2007 | -- | $22,200 |
Find assessor info on the county website
Neighborhood: 48173
Nearby homes
- $419,1004 bd3 ba2.1k sqft31571 Marigold Dr, Brownstown, MI 48173Off Market
- $511,0004 bd4 ba4.4k sqft31441 Marigold Dr, Brownstown, MI 48173Sold
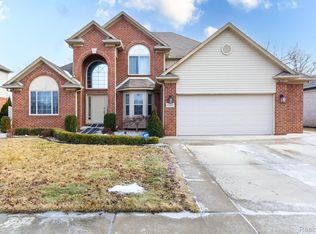
- $345,0003 bd3 ba1.5k sqft15972 Petros Dr, Brownstown, MI 48173Sold
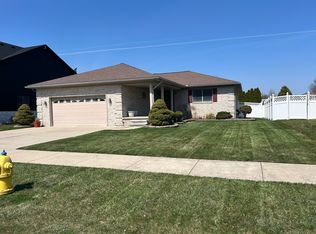
- $462,7004 bd2 ba2.6k sqft31545 Marigold Dr, Brownstown, MI 48173Off Market
- $452,8004 bd2 ba2.4k sqft16402 Sugar Maple Dr, Brownstown, MI 48173Off Market
- $25,000-- bd-- ba-- sqft48173-9775 9775, Rockwood, MI 48173Off Market
- $473,9004 bd3 ba2.8k sqft31519 Marigold Dr, Brownstown, MI 48173Off Market
- $--0.25 AcresVacant Pointe, Gibraltar, MI 48173Off Market
Nearby schools
GreatSchools rating
- 8/10Parsons Elementary SchoolGrades: PK-5Distance: 1.5 mi
- 5/10Shumate Middle SchoolGrades: 6-8Distance: 0.7 mi
- 6/10Oscar A. Carlson High SchoolGrades: 9-12Distance: 0.6 mi
Get a cash offer in 3 minutes
Find out how much your home could sell for in as little as 3 minutes with a no-obligation cash offer.
Estimated market value
$479,700
Get a cash offer in 3 minutes
Find out how much your home could sell for in as little as 3 minutes with a no-obligation cash offer.
Estimated market value
$479,700
- Michigan
- Wayne County
- Brownstown
- 48173
- 31597 Marigold Dr
Nearby cities
Nearby zip codes
Other Brownstown Topics
