This one-of-a-kind, custom-built home is a true gem located in the highly sought-after Cambridge Meadows Subdivision. Offering a perfect blend of luxury, style, and function, this home is designed for both comfort and entertaining.
Step inside to a chef’s kitchen with beautiful cherry cabinets, stunning granite countertops, and stainless steel appliances. The spacious kitchen opens seamlessly into the great room, featuring a two-way fireplace that adds warmth and character to both spaces. With soaring ceilings, hardwood floors, and neutral tones throughout, this home offers an inviting atmosphere that’s perfect for everyday living.
The first-floor primary suite is a true retreat, boasting his and hers walk-in closets and a completely remodeled spa-like ensuite. Enjoy luxury with a large glass shower, corner tub, and dual sinks.
The newly finished lower level is an entertainer’s dream. Complete with a full kitchen area, a huge recreation space, and an additional brand-new bathroom with a tub, this area is perfect for hosting guests. Need privacy? There’s also a large office and an elite personal gym, which includes a negotiable Smith machine.
Outside, enjoy your private backyard oasis, featuring a custom-built curved stone paver outdoor fireplace and a stamped concrete patio, perfect for relaxing or entertaining. The backyard also includes a large shed and a whole-house generator for peace of mind.
Finally, the drywalled and insulated garage is finished to perfection, offering an ideal space for a man cave or additional living area.
This home is truly a rare find—modern, spacious, and meticulously crafted for luxury living. Don’t miss out on the opportunity to make this extraordinary home yours!
Sold for $511,000
$511,000
31441 Marigold Dr, Brownstown, MI 48173
4beds
4,428sqft
Single Family Residence
Built in 2011
9,147 Square Feet Lot
$537,000 Zestimate®
$115/sqft
$3,894 Estimated rent
Home value
$537,000
$478,000 - $601,000
$3,894/mo
Zestimate® history
Owner options
List your home for rent
$3,894/mo
Rent Zestimate®
Find your next renter with Zillow Rental Manager. Plus, with online applications, you can quickly screen prospective tenants – for free.
$3,894/mo
Rent Zestimate®
Refinance and save
$3,566/mo
Est. payment
Refinancing to a lower rate could help reduce your monthly payments and save thousands over the life of the loan.
$3,566/mo
Est. payment
Explore your selling options
Work with a Zillow partner agent
Leverage their expertise and Zillow's premium Showcase listings to get your home seen by more buyers.
Get startedList with your own agent
Get your home in front of millions of buyers by listing it on Zillow.
Learn how to do itSell it yourself
Take full control of how buyers see your home on Zillow by listing For Sale by Owner (FSBO).
List your homeWhat's special
Zillow last checked:
Listing updated:
Listed by:
Jeffrey A Daniel 313-383-4400,
Real Estate Unlimited, Inc
Bought with:
Kimberle Daniels, 6501420084
Howard Hanna - Monroe
Source: Realcomp II,MLS#: 20250008402
Facts & features
Interior
Bedrooms & bathrooms
- Bedrooms: 4
- Bathrooms: 4
- Full bathrooms: 3
- 1/2 bathrooms: 1
Heating
- Forced Air, Natural Gas
Cooling
- Ceiling Fans, Central Air
Appliances
- Included: Built In Electric Oven, Built In Refrigerator, Dishwasher, Disposal, Dryer, Microwave, Stainless Steel Appliances, Washer
- Laundry: Gas Dryer Hookup, Laundry Room, Washer Hookup
Features
- Entrance Foyer, High Speed Internet
- Windows: Egress Windows
- Basement: Finished,Full
- Has fireplace: Yes
- Fireplace features: Dining Room, Double Sided, Great Room
Interior area
- Total interior livable area: 4,428 sqft
- Finished area above ground: 2,678
- Finished area below ground: 1,750
Property
Parking
- Total spaces: 2.5
- Parking features: Twoand Half Car Garage, Attached, Direct Access, Electricityin Garage, Garage Door Opener
- Attached garage spaces: 2.5
Accessibility
- Accessibility features: Accessible Approach With Ramp, Accessible Hallways, Accessible Stairway, Stair Lift
Features
- Levels: Two
- Stories: 2
- Entry location: GroundLevelwSteps
- Patio & porch: Patio, Porch
- Exterior features: Lighting
- Pool features: None
- Fencing: Fenced
Lot
- Size: 9,147 Square Feet
- Dimensions: 69.90 x 130.00
- Features: Level
Details
- Parcel number: 70151040291000
- Special conditions: Short Sale No,Standard
Construction
Type & style
- Home type: SingleFamily
- Architectural style: Colonial
- Property subtype: Single Family Residence
Materials
- Aluminum Siding, Brick, Vinyl Siding
- Foundation: Basement, Poured, Sump Pump
- Roof: Asphalt,Composition
Condition
- New construction: No
- Year built: 2011
- Major remodel year: 2024
Utilities & green energy
- Electric: Service 100 Amp, Circuit Breakers
- Sewer: Public Sewer
- Water: Public
Community & HOA
Community
- Subdivision: CAMBRIDGE MEADOWS SUB NO 4
HOA
- Has HOA: No
Location
- Region: Brownstown
Financial & listing details
- Price per square foot: $115/sqft
- Tax assessed value: $205,485
- Annual tax amount: $412
- Date on market: 2/17/2025
- Cumulative days on market: 22 days
- Listing agreement: Exclusive Right To Sell
- Listing terms: Cash,Conventional,FHA,Va Loan
- Exclusions: Exclusion(s) Do Not Exist
Price history
| Date | Event | Price |
|---|---|---|
| 3/31/2025 | Sold | $511,000$115/sqft |
Source:  Realcomp II #20250008402 Report a problem Realcomp II #20250008402 Report a problem | ||
| 3/10/2025 | Pending sale | $511,000$115/sqft |
Source: Realcomp II #20250008402 Report a problem | ||
| 2/17/2025 | Listed for sale | $511,000+13.8%$115/sqft |
Source: Realcomp II #20250008402 Report a problem | ||
| 9/12/2022 | Sold | $448,900+87%$101/sqft |
Source: Public Record Report a problem | ||
| 4/13/2016 | Sold | $240,000+2.2%$54/sqft |
Source:  MiRealSource #31279481 Report a problem MiRealSource #31279481 Report a problem | ||
| 9/1/2011 | Sold | $234,900-0.4%$53/sqft |
Source: Public Record Report a problem | ||
| 5/5/2011 | Listed for sale | $235,900$53/sqft |
Source: FIFTH AVENUE REALTY INC #211046355 Report a problem | ||
Public tax history
| Year | Property taxes | Tax assessment |
|---|---|---|
| 2025 | -- | $225,900 +15.4% |
| 2024 | -- | $195,700 +12.5% |
| 2023 | -- | $174,000 +11.3% |
| 2022 | -- | $156,300 +5.8% |
| 2021 | -- | $147,700 |
| 2020 | $6,023 +38.5% | $147,700 +7% |
| 2019 | $4,349 | $138,000 +12.7% |
| 2018 | $4,349 -20.4% | $122,500 +0.9% |
| 2017 | $5,462 | $121,400 -1.5% |
| 2016 | $5,462 | $123,300 +4.1% |
| 2015 | -- | $118,400 -4.3% |
| 2013 | $11,740 | $123,700 +7.3% |
| 2012 | -- | $115,300 +438.8% |
| 2007 | -- | $21,400 |
Find assessor info on the county website
Neighborhood: 48173
Nearby homes
- $464,5004 bd2 ba2.6k sqft31545 Marigold Dr, Brownstown, MI 48173Off Market
- $419,1004 bd3 ba2.1k sqft31571 Marigold Dr, Brownstown, MI 48173Off Market
- $476,1004 bd3 ba2.8k sqft31519 Marigold Dr, Brownstown, MI 48173Off Market
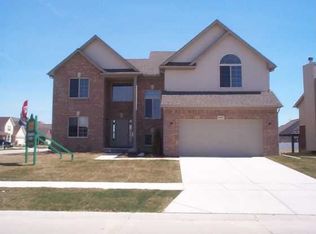
- $430,0004 bd3 ba3.3k sqft31597 Marigold Dr, Brownstown, MI 48173Sold
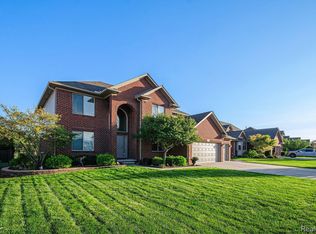
- $455,7004 bd2 ba2.4k sqft16402 Sugar Maple Dr, Brownstown, MI 48173Off Market
- $474,8004 bd2 ba2.6k sqft31493 Marigold Dr, Brownstown, MI 48173Off Market
- $405,0004 bd3 ba2.3k sqft16468 Sugar Maple Dr, Brownstown, MI 48173Sold
- $345,0003 bd3 ba1.5k sqft15972 Petros Dr, Brownstown, MI 48173Sold
Nearby schools
GreatSchools rating
- 8/10Parsons Elementary SchoolGrades: PK-5Distance: 1.5 mi
- 5/10Shumate Middle SchoolGrades: 6-8Distance: 0.7 mi
- 6/10Oscar A. Carlson High SchoolGrades: 9-12Distance: 0.6 mi
Get a cash offer in 3 minutes
Find out how much your home could sell for in as little as 3 minutes with a no-obligation cash offer.
Estimated market value
$537,000
Get a cash offer in 3 minutes
Find out how much your home could sell for in as little as 3 minutes with a no-obligation cash offer.
Estimated market value
$537,000
- Michigan
- Wayne County
- Brownstown
- 48173
- 31441 Marigold Dr
Nearby cities
Nearby zip codes
Other Brownstown Topics
