BACK ON THE MARKET! Stunning Pool Home with Exceptional Hurricane Protection & Luxury Upgrades Welcome to this beautifully crafted pool home, where quality and resilience meet comfort and style. Nestled in a prime location, this home has been designed with durability in mind, having withstood the recent hurricanes with no major damage. Built with solid concrete cinder block construction, it offers peace of mind for years to come. The home features a brand new roof (2023) with the Gold Pledge Master Installation technique, ensuring superior performance, and it comes with a transferable warranty. All-new hurricane impact windows, including large picture windows and sliding doors, along with a new heavy-duty iron designer entrance door with impact glass (2023) and Baldwin hardware, provide unmatched protection and enhance the home's aesthetic appeal. All bedroom windows are equipped with elegant Norman blackout shades, ensuring maximum comfort and privacy. Additionally, the spacious office features a large picture window with both sun and blackout shades for versatile light control. Copper outdoor lanterns add a touch of elegance, while the faux grass driveway design creates a striking first impression. Inside, the open concept boasts high ceilings that create a sense of spaciousness. The remodeled kitchen is a chef's dream, with wood paneling, sleek quartz countertops, stainless steel appliances, and a large island perfect for entertaining. It also includes a water filtration system for pristine drinking water. Throughout the home, you'll find beautiful wood-looking porcelain tiles that blend seamlessly with the cozy charm of the living areas. The focal point of the living room is the wood-burning stone fireplace, adding warmth and character to the space. Four glass sliding doors open directly to the inviting pool area, creating a perfect indoor-outdoor flow for relaxation and entertainment. A designer wine shelf is an added bonus for wine enthusiasts.
Sold for $885,000
$885,000
1598 Oak Cir N, Sarasota, FL 34232
3beds
2,077sqft
Single Family Residence
Built in 1988
0.37 Acres Lot
$-- Zestimate®
$426/sqft
$3,934 Estimated rent
Home value
Not available
Estimated sales range
Not available
$3,934/mo
Zestimate® history
Owner options
List your home for rent
$3,934/mo
Rent Zestimate®
Find your next renter with Zillow Rental Manager. Plus, with online applications, you can quickly screen prospective tenants – for free.
$3,934/mo
Rent Zestimate®
Refinance and save
$5,808/mo
Est. payment
Refinancing to a lower rate could help reduce your monthly payments and save thousands over the life of the loan.
$5,808/mo
Est. payment
Explore your selling options
Work with a Zillow partner agent
Leverage their expertise and Zillow's premium Showcase listings to get your home seen by more buyers.
Get startedList with your own agent
Get your home in front of millions of buyers by listing it on Zillow.
Learn how to do itSell it yourself
Take full control of how buyers see your home on Zillow by listing For Sale by Owner (FSBO).
List your homeWhat's special
Pool homeBrand new roofSleek quartz countertopsInviting pool areaDesigner wine shelfWood-burning stone fireplaceWood-looking porcelain tiles
Zillow last checked:
Listing updated:
Listed by:
Virginia Heidersberger 941-894-4485,
SIESTA KEY RENTAL GENIE INC 941-894-4485
Bought with:
Virginia Heidersberger, 3123701
SIESTA KEY RENTAL GENIE INC
Source: Stellar MLS,MLS#: A4631184 Originating MLS: Sarasota - Manatee
Originating MLS: Sarasota - Manatee
Facts & features
Interior
Bedrooms & bathrooms
- Bedrooms: 3
- Bathrooms: 2
- Full bathrooms: 2
Rooms
- Room types: Dining Room
Primary bedroom
- Features: Ceiling Fan(s), Walk-In Closet(s)
- Level: First
- Area: 243 Square Feet
- Dimensions: 18x13.5
Bedroom 2
- Features: Ceiling Fan(s), Built-in Closet
- Level: First
- Area: 166.75 Square Feet
- Dimensions: 11.5x14.5
Bedroom 3
- Features: Ceiling Fan(s), Built-in Closet
- Level: First
- Area: 136.85 Square Feet
- Dimensions: 11.9x11.5
Bathroom 1
- Features: Bath With Whirlpool, Built-In Shower Bench, Dual Sinks, En Suite Bathroom, Exhaust Fan, Stone Counters, Tub with Separate Shower Stall, No Closet
- Level: First
- Area: 176 Square Feet
- Dimensions: 11x16
Bathroom 2
- Features: Exhaust Fan, Single Vanity, Stone Counters, Tub With Shower, Window/Skylight in Bath, Linen Closet
- Level: First
- Area: 72 Square Feet
- Dimensions: 9x8
Dining room
- Features: No Closet
- Level: First
- Area: 208.5 Square Feet
- Dimensions: 15x13.9
Dining room
- Features: No Closet
- Level: First
- Area: 90 Square Feet
- Dimensions: 9x10
Kitchen
- Features: Ceiling Fan(s), Exhaust Fan, Stone Counters, No Closet
- Level: First
- Area: 55 Square Feet
- Dimensions: 5x11
Living room
- Features: Breakfast Bar, No Closet
- Level: First
- Area: 300 Square Feet
- Dimensions: 20x15
Office
- Features: Ceiling Fan(s), No Closet
- Level: First
- Area: 149.5 Square Feet
- Dimensions: 13x11.5
Heating
- Central, Electric, Heat Pump
Cooling
- Central Air
Appliances
- Included: Oven, Cooktop, Dishwasher, Disposal, Electric Water Heater, Exhaust Fan, Freezer, Ice Maker, Microwave, Range, Range Hood, Refrigerator, Tankless Water Heater, Touchless Faucet, Water Filtration System
- Laundry: Electric Dryer Hookup, Inside, Laundry Room, Washer Hookup
Features
- Cathedral Ceiling(s), Ceiling Fan(s), Crown Molding, Eating Space In Kitchen, High Ceilings, Kitchen/Family Room Combo, Open Floorplan, Primary Bedroom Main Floor, Split Bedroom, Stone Counters, Thermostat, Vaulted Ceiling(s), Walk-In Closet(s)
- Flooring: Carpet, Porcelain Tile
- Doors: Outdoor Shower
- Windows: Storm Window(s), Shades, Hurricane Shutters/Windows
- Has fireplace: Yes
- Fireplace features: Stone, Wood Burning
- Common walls with other units/homes: Corner Unit
Interior area
- Total structure area: 3,362
- Total interior livable area: 2,077 sqft
Property
Parking
- Total spaces: 3
- Parking features: Garage Door Opener, Oversized
- Attached garage spaces: 3
- Details: Garage Dimensions: 30x21
Features
- Levels: One
- Stories: 1
- Exterior features: Lighting, Outdoor Shower, Private Mailbox
- Has private pool: Yes
- Pool features: Auto Cleaner, Gunite, In Ground, Lighting, Screen Enclosure
Lot
- Size: 0.37 Acres
- Features: Corner Lot, Cul-De-Sac
Details
- Parcel number: 0051130028
- Zoning: RSF3
- Special conditions: None
Construction
Type & style
- Home type: SingleFamily
- Property subtype: Single Family Residence
Materials
- Block, Stucco
- Foundation: Slab
- Roof: Shingle
Condition
- New construction: No
- Year built: 1988
Utilities & green energy
- Sewer: Public Sewer
- Water: None
- Utilities for property: Electricity Connected, Fiber Optics, Public, Water Connected
Community & HOA
Community
- Pet fee: $0 monthly
- Subdivision: LAKES ESTATES 3 OF SARASOTA
HOA
- Has HOA: Yes
- HOA fee: $172 monthly
- HOA name: Sunstate Association Management Group
- HOA phone: 941-870-4920
Location
- Region: Sarasota
Financial & listing details
- Price per square foot: $426/sqft
- Tax assessed value: $652,800
- Annual tax amount: $3,131
- Date on market: 12/30/2024
- Cumulative days on market: 123 days
- Listing terms: Cash,Conventional
- Ownership: Fee Simple
- Total actual rent: 0
- Electric utility on property: Yes
- Road surface type: Asphalt
Price history
| Date | Event | Price |
|---|---|---|
| 6/30/2025 | Sold | $885,000-4.8%$426/sqft |
Source:  Stellar MLS #A4631184 Report a problem Stellar MLS #A4631184 Report a problem | ||
| 5/9/2025 | Pending sale | $930,000$448/sqft |
Source: Stellar MLS #A4631184 Report a problem | ||
| 4/29/2025 | Listed for sale | $930,000$448/sqft |
Source: Stellar MLS #A4631184 Report a problem | ||
| 4/25/2025 | Pending sale | $930,000$448/sqft |
Source: Stellar MLS #A4631184 Report a problem | ||
| 4/19/2025 | Price change | $930,000-2.1%$448/sqft |
Source: Stellar MLS #A4631184 Report a problem | ||
| 3/6/2025 | Price change | $950,000-4.5%$457/sqft |
Source: Stellar MLS #A4631184 Report a problem | ||
| 1/2/2025 | Listed for sale | $995,000$479/sqft |
Source: Stellar MLS #A4631184 Report a problem | ||
| 12/31/2024 | Pending sale | $995,000$479/sqft |
Source: Stellar MLS #A4631184 Report a problem | ||
| 12/30/2024 | Listed for sale | $995,000+169%$479/sqft |
Source: Stellar MLS #A4631184 Report a problem | ||
| 4/29/2008 | Sold | $369,900-7.5%$178/sqft |
Source: Public Record Report a problem | ||
| 4/23/2008 | Listed for sale | $399,900-14.9%$193/sqft |
Source: Z57 #362178 Report a problem | ||
| 7/3/2006 | Sold | $470,000+66.4%$226/sqft |
Source: Public Record Report a problem | ||
| 1/21/2003 | Sold | $282,500+36.8%$136/sqft |
Source: Public Record Report a problem | ||
| 3/16/1999 | Sold | $206,500$99/sqft |
Source: Public Record Report a problem | ||
Public tax history
| Year | Property taxes | Tax assessment |
|---|---|---|
| 2025 | $3,436 +4.8% | $268,080 +2.9% |
| 2024 | $3,279 +4.7% | $260,525 +3% |
| 2023 | $3,131 +3.8% | $252,937 +3% |
| 2022 | $3,017 +1.4% | $245,570 +3% |
| 2021 | $2,977 +0% | $238,417 +1.4% |
| 2020 | $2,976 +3.9% | $235,125 +2.3% |
| 2019 | $2,865 | $229,839 +1.9% |
| 2018 | $2,865 +2.7% | $225,553 +2.1% |
| 2017 | $2,790 -1.7% | $220,914 -25.9% |
| 2016 | $2,838 | $298,300 +5.2% |
| 2015 | $2,838 +0.4% | $283,600 +35% |
| 2014 | $2,826 +0.1% | $210,011 |
| 2013 | $2,823 +2.7% | $210,011 +1.7% |
| 2012 | $2,749 +0.4% | $206,500 -1.1% |
| 2011 | $2,737 -25.8% | $208,700 -23.4% |
| 2010 | $3,689 -4.3% | $272,600 +11.4% |
| 2009 | $3,856 | $244,600 -19.2% |
| 2008 | $3,856 -17% | $302,700 -14.2% |
| 2007 | $4,648 | $352,700 +31.2% |
| 2006 | -- | $268,832 +3% |
| 2005 | -- | $261,002 +3% |
| 2004 | $3,838 +22.3% | $253,400 +26.9% |
| 2003 | $3,137 +0.7% | $199,754 +2.4% |
| 2002 | $3,114 +7% | $195,072 +1.6% |
| 2001 | $2,912 +2.4% | $192,000 +2.9% |
| 2000 | $2,843 | $186,500 |
Find assessor info on the county website
Neighborhood: Sarasota Springs
Nearby homes
- $623,7003 bd2 ba2.1k sqft4390 Oak View Dr, Sarasota, FL 34232Off Market
- $846,2003 bd3 ba3.1k sqft4382 Oak View Dr, Sarasota, FL 34232Off Market
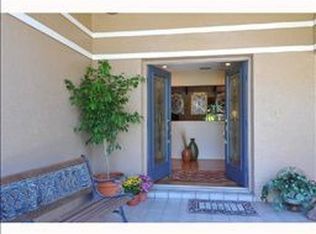
- $946,6004 bd3 ba3.4k sqft1599 Oak Cir N, Sarasota, FL 34232Off Market

- $612,0003 bd2 ba3k sqft1796 Oak Lakes Dr, Sarasota, FL 34232Off Market
- $850,3006 bd4 ba3.3k sqft1621 Oak Cir S, Sarasota, FL 34232Off Market
- $717,0004 bd3 ba2.6k sqft4378 Oak View Dr, Sarasota, FL 34232Sold
- $840,0005 bd4 ba3.1k sqft1594 Oak Cir N, Sarasota, FL 34232Sold
- $600,0003 bd2 ba2.3k sqft1622 Oak Cir S, Sarasota, FL 34232Sold
Nearby schools
GreatSchools rating
- 6/10Brentwood Elementary SchoolGrades: PK-5Distance: 0.5 mi
- 5/10Mcintosh Middle SchoolGrades: 6-8Distance: 1 mi
- 5/10Sarasota High SchoolGrades: 9-12Distance: 3 mi
Schools provided by the listing agent
- Elementary: Brentwood Elementary
- Middle: McIntosh Middle
- High: Sarasota High
Source: Stellar MLS. This data may not be complete. We recommend contacting the local school district to confirm school assignments for this home.


Get pre-qualified for a loan
At Zillow Home Loans, we can pre-qualify you in as little as 5 minutes with no impact to your credit score.An equal housing lender. NMLS #10287.
- Florida
- Sarasota County
- Sarasota
- 34232
- Sarasota Springs
- 1598 Oak Cir N
Nearby cities
Nearby neighborhoods
Nearby zip codes
Other Sarasota Topics
