Welcome to this beautifully maintained residence, nestled in a quiet cul-de-sac within the desirable and centrally located Lake Estates community. Offered by its original owner and on the market for the very first time, this home exudes pride of ownership and timeless charm. As you step inside, you're greeted by elevated ceilings and expansive 10-foot sliding glass doors that frame a tranquil, landscaped backdrop, creating a seamless connection between indoor and outdoor living. The inviting curb appeal sets the tone for what continues throughout the home. Designed with a spacious split floor plan, the layout offers both functionality and flow, ideal for relaxed family living or refined entertaining. The primary suite, completely remodeled in 2023, offers a tranquil and stylish retreat. Thoughtfully designed, it features luxury vinyl plank flooring, dual closets, and direct access to the pool. The en-suite bathroom is a true highlight, showcasing modern finishes including white shaker vanities, dual sinks, and sleek quartz countertops, bringing spa-like comfort to your everyday routine. Major updates bring peace of mind and efficiency, including a new roof installed in 2023 and added roof insulation for year-round comfort. An oversized garage features a hurricane-rated garage door, installed in 2024, and LEXAN window shutters (added in 2006) provide enhanced storm protection without compromising natural light. Step outside to your private backyard oasis, where a refinished pool (2019) invites you to unwind, entertain, and enjoy the very best of Florida living. Whether it’s quiet mornings by the lake or vibrant evenings by the pool, this outdoor space makes every day feel like a vacation. Residents of Lake Estates enjoy access to a community recreational area featuring a swimming pool, basketball court, tennis courts, perfect for active lifestyles and social gatherings.
Sold for $600,000
$600,000
1622 Oak Cir S, Sarasota, FL 34232
3beds
2,333sqft
Single Family Residence
Built in 1988
0.38 Acres Lot
$586,800 Zestimate®
$257/sqft
$3,869 Estimated rent
Home value
$586,800
$534,000 - $645,000
$3,869/mo
Zestimate® history
Owner options
List your home for rent
$3,869/mo
Rent Zestimate®
Find your next renter with Zillow Rental Manager. Plus, with online applications, you can quickly screen prospective tenants – for free.
$3,869/mo
Rent Zestimate®
Refinance and save
$4,039/mo
Est. payment
Refinancing to a lower rate could help reduce your monthly payments and save thousands over the life of the loan.
$4,039/mo
Est. payment
Explore your selling options
Work with a Zillow partner agent
Leverage their expertise and Zillow's premium Showcase listings to get your home seen by more buyers.
Get startedList with your own agent
Get your home in front of millions of buyers by listing it on Zillow.
Learn how to do itSell it yourself
Take full control of how buyers see your home on Zillow by listing For Sale by Owner (FSBO).
List your homeWhat's special
Swimming poolModern finishesBasketball courtTennis courtsEn-suite bathroomRefinished poolElevated ceilings
Zillow last checked:
Listing updated:
Listed by:
Chris Price 941-284-8008,
HOMESMART 407-476-0461
Bought with:
Sasha Volosevych, 3509999
CALL IT CLOSED INTL REALTY
Source: Stellar MLS,MLS#: N6140108 Originating MLS: Suncoast Tampa
Originating MLS: Suncoast Tampa
Facts & features
Interior
Bedrooms & bathrooms
- Bedrooms: 3
- Bathrooms: 2
- Full bathrooms: 2
Primary bedroom
- Features: Dual Closets
- Level: First
Bedroom 2
- Features: Walk-In Closet(s)
- Level: First
- Area: 156 Square Feet
- Dimensions: 13x12
Bedroom 3
- Features: Walk-In Closet(s)
- Level: First
- Area: 156 Square Feet
- Dimensions: 13x12
Family room
- Level: First
- Area: 224 Square Feet
- Dimensions: 14x16
Kitchen
- Level: First
- Area: 140 Square Feet
- Dimensions: 10x14
Living room
- Level: First
- Area: 240 Square Feet
- Dimensions: 15x16
Heating
- Central
Cooling
- Central Air
Appliances
- Included: Electric Water Heater
- Laundry: Electric Dryer Hookup, Laundry Room, Washer Hookup
Features
- Cathedral Ceiling(s), Ceiling Fan(s), High Ceilings, Stone Counters
- Flooring: Carpet, Luxury Vinyl, Tile
- Doors: Outdoor Grill, Outdoor Shower, Sliding Doors
- Windows: Hurricane Shutters
- Has fireplace: Yes
- Fireplace features: Wood Burning
Interior area
- Total structure area: 3,254
- Total interior livable area: 2,333 sqft
Property
Parking
- Total spaces: 2
- Parking features: Driveway, Garage Door Opener, Golf Cart Parking, Oversized
- Attached garage spaces: 2
- Has uncovered spaces: Yes
Features
- Levels: One
- Stories: 1
- Exterior features: Outdoor Grill, Outdoor Shower, Sidewalk
- Has private pool: Yes
- Pool features: Gunite, In Ground, Screen Enclosure
- Has view: Yes
- View description: Trees/Woods
Lot
- Size: 0.38 Acres
- Features: Cul-De-Sac, Flood Insurance Required
- Residential vegetation: Mature Landscaping, Oak Trees, Trees/Landscaped
Details
- Parcel number: 0051130041
- Zoning: RSF3
- Special conditions: None
Construction
Type & style
- Home type: SingleFamily
- Architectural style: Florida
- Property subtype: Single Family Residence
Materials
- Block
- Foundation: Slab
- Roof: Shingle
Condition
- Completed
- New construction: No
- Year built: 1988
Utilities & green energy
- Sewer: Public Sewer
- Water: Public
- Utilities for property: Cable Connected, Electricity Connected, Public, Sewer Connected, Water Connected
Community & HOA
Community
- Features: Association Recreation - Owned, Deed Restrictions, Playground, Pool
- Security: Smoke Detector(s)
- Pet fee: $0 monthly
- Subdivision: LAKES ESTATES 3 OF SARASOTA
HOA
- Has HOA: Yes
- Amenities included: Basketball Court, Pool, Recreation Facilities, Tennis Court(s)
- Services included: Common Area Taxes, Reserve Fund, Insurance
- HOA fee: $172 monthly
- HOA name: Nicole Banks
- HOA phone: 941-870-4920
Location
- Region: Sarasota
Financial & listing details
- Price per square foot: $257/sqft
- Tax assessed value: $533,100
- Annual tax amount: $3,915
- Date on market: 8/18/2025
- Cumulative days on market: 18 days
- Listing terms: Cash,Conventional,VA Loan
- Ownership: Fee Simple
- Total actual rent: 0
- Electric utility on property: Yes
- Road surface type: Asphalt
Price history
| Date | Event | Price |
|---|---|---|
| 10/14/2025 | Sold | $600,000-7.7%$257/sqft |
Source:  Stellar MLS #N6140108 Report a problem Stellar MLS #N6140108 Report a problem | ||
| 9/5/2025 | Pending sale | $650,000$279/sqft |
Source: Stellar MLS #N6140108 Report a problem | ||
| 8/18/2025 | Listed for sale | $650,000$279/sqft |
Source: Stellar MLS #N6140108 Report a problem | ||
Public tax history
| Year | Property taxes | Tax assessment |
|---|---|---|
| 2025 | $4,089 +4.4% | $324,934 +2.9% |
| 2024 | $3,915 +6.7% | $315,776 +5.5% |
| 2023 | $3,671 +17.8% | $299,394 +17.7% |
| 2022 | $3,116 +1% | $254,369 +3% |
| 2021 | $3,087 +0% | $246,960 +1.4% |
| 2020 | $3,086 +3.8% | $243,550 +2.3% |
| 2019 | $2,973 | $238,074 +1.9% |
| 2018 | $2,973 +2.7% | $233,635 +2.1% |
| 2017 | $2,896 -1.3% | $228,830 -21.6% |
| 2016 | $2,933 | $291,900 +6% |
| 2015 | $2,933 +0.4% | $275,500 +26.6% |
| 2014 | $2,921 +0.1% | $217,536 |
| 2013 | $2,918 +2.7% | $217,536 +1.7% |
| 2012 | $2,841 +0.4% | $213,900 -1.2% |
| 2011 | $2,831 -5.7% | $216,400 -2.7% |
| 2010 | $3,003 +8.6% | $222,486 +2.7% |
| 2009 | $2,766 | $216,637 +0.1% |
| 2008 | $2,766 -2.6% | $216,421 +3% |
| 2007 | $2,839 | $210,117 +2.5% |
| 2006 | -- | $204,992 +3% |
| 2005 | -- | $199,021 +3% |
| 2004 | $2,949 -0.9% | $193,224 +1.9% |
| 2003 | $2,977 +0.7% | $189,621 +2.4% |
| 2002 | $2,958 +6.6% | $185,177 +1.6% |
| 2001 | $2,775 +2.5% | $182,261 +3% |
| 2000 | $2,708 | $176,952 |
Find assessor info on the county website
Neighborhood: Sarasota Springs
Nearby homes
- $619,0003 bd2 ba2.1k sqft4390 Oak View Dr, Sarasota, FL 34232Off Market
- $1,056,7004 bd3 ba3.9k sqft1630 Oak Cir S, Sarasota, FL 34232Off Market
- $717,0004 bd3 ba2.6k sqft4378 Oak View Dr, Sarasota, FL 34232Sold
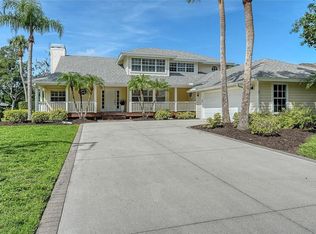
- $751,4003 bd3 ba2.3k sqft1633 Oak Cir S, Sarasota, FL 34232Off Market

- $849,2006 bd4 ba3.3k sqft1621 Oak Cir S, Sarasota, FL 34232Off Market
- $756,5003 bd2 ba2k sqft4372 Oak View Dr, Sarasota, FL 34232Off Market
- $885,0003 bd2 ba2k sqft1598 Oak Cir N, Sarasota, FL 34232Sold
- $942,4005 bd3 ba3.6k sqft4393 E Oak View Dr, Sarasota, FL 34232Off Market
Nearby schools
GreatSchools rating
- 6/10Brentwood Elementary SchoolGrades: PK-5Distance: 0.4 mi
- 5/10Mcintosh Middle SchoolGrades: 6-8Distance: 1 mi
- 5/10Sarasota High SchoolGrades: 9-12Distance: 3 mi
Schools provided by the listing agent
- Elementary: Brentwood Elementary
- Middle: McIntosh Middle
- High: Sarasota High
Source: Stellar MLS. This data may not be complete. We recommend contacting the local school district to confirm school assignments for this home.
Get a cash offer in 3 minutes
Find out how much your home could sell for in as little as 3 minutes with a no-obligation cash offer.
Estimated market value
$586,800
Get a cash offer in 3 minutes
Find out how much your home could sell for in as little as 3 minutes with a no-obligation cash offer.
Estimated market value
$586,800
- Florida
- Sarasota County
- Sarasota
- 34232
- Sarasota Springs
- 1622 Oak Cir S
Nearby cities
Nearby neighborhoods
Nearby zip codes
Other Sarasota Topics
