Skip main navigation
Sold for $717,000
  • $717,000

    4378 Oak View Dr, Sarasota, FL 34232

    4beds
    2,643sqft
    Single Family Residence
    Built in 1996
    0.5 Acres Lot
    $694,100 Zestimate®
    $271/sqft
    $3,413 Estimated rent

    Home value

    $694,100

    $625,000 - $770,000

    $3,413/mo

    Zestimate® history
    Loading
    Loading...

    Owner options

    List your home for rent

    $3,413/mo

    Rent Zestimate®

    Find your next renter with Zillow Rental Manager. Plus, with online applications, you can quickly screen prospective tenants – for free.

    Learn more

    $3,413/mo

    Rent Zestimate®

    Refinance and save

    $4,754/mo

    Est. payment

    Refinancing to a lower rate could help reduce your monthly payments and save thousands over the life of the loan.

    See today's rates

    $4,754/mo

    Est. payment

    Explore your selling options

    Work with a Zillow partner agent

    Leverage their expertise and Zillow's premium Showcase listings to get your home seen by more buyers.

    Get started

    List with your own agent

    Get your home in front of millions of buyers by listing it on Zillow.

    Learn how to do it

    Sell it yourself

    Take full control of how buyers see your home on Zillow by listing For Sale by Owner (FSBO).

    List your home

    What's special

    Cozy fireplaceCenter islandPrivate pergolaLush greeneryScreened-in porchMature treesJack-and-jill bathroom
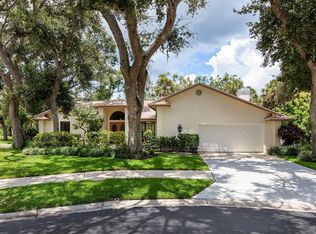
    Welcome to this spacious and inviting 4-bedroom, 2.5-bathroom home nestled on a quiet street in the heart of The Lakes—one of Sarasota’s most family-friendly neighborhoods. Surrounded by mature trees and lush greenery, this home offers the perfect blend of privacy, comfort, and community. Step inside to find soaring vaulted ceilings and a cozy fireplace anchoring the expansive living room, ideal for both everyday living and entertaining. Open to the main living areas, the generous kitchen features a center island and breakfast nook, offering ample counter space and room for gatherings. The oversized primary suite is a peaceful retreat, while the Jack-and-Jill bathroom seamlessly connects two additional bedrooms—perfect for children or guests. The 4th bedroom, situated next to the primary suite, would function perfectly as a nursery or home office. Outside, enjoy year-round living on the screened-in porch overlooking your private pergola and tree-filled yard. Whether it’s morning coffee or evening relaxation, this space brings the outdoors in. The Lakes offers incredible amenities including two swimming pools, tennis courts, a playground, and clubhouse, all within a short stroll from your doorstep. This is a unique opportunity to live in a quiet, established neighborhood that feels like a retreat but is just minutes from Sarasota’s top schools, dining, shopping, and beaches.

    Zillow last checked:

    Listing updated:

    Listing Provided by:

    Nick Gard 941-500-4273,

    COLDWELL BANKER REALTY 941-388-3966,

    Jennie Heskett 501-749-4922,

    COLDWELL BANKER REALTY

    Bought with:

    Nick Gard, 3473079

    COLDWELL BANKER REALTY

    Jennie Heskett, 3596616

    COLDWELL BANKER REALTY

    Source: Stellar MLS,MLS#: A4658106MLS LogoOriginating MLS: Sarasota - Manatee

    Facts & features

    Interior

    Bedrooms & bathrooms
    • Bedrooms: 4
    • Bathrooms: 3
    • Full bathrooms: 2
    • 1/2 bathrooms: 1
    Primary bedroom
    • Features: Walk-In Closet(s)
    • Level: Second
    • Area: 320 Square Feet
    • Dimensions: 16x20
    Bedroom 1
    • Features: Built-in Closet
    • Level: First
    • Area: 156 Square Feet
    • Dimensions: 12x13
    Bedroom 2
    • Features: Built-in Closet
    • Level: First
    • Area: 156 Square Feet
    • Dimensions: 12x13
    Bedroom 3
    • Features: Built-in Closet
    • Level: Second
    • Area: 63 Square Feet
    • Dimensions: 7x9
    Bathroom 1
    • Level: First
    • Area: 28 Square Feet
    • Dimensions: 4x7
    Dining room
    • Level: First
    • Area: 240 Square Feet
    • Dimensions: 20x12
    Kitchen
    • Level: First
    • Area: 320 Square Feet
    • Dimensions: 20x16
    Living room
    • Level: First
    • Area: 400 Square Feet
    • Dimensions: 20x20
    Heating
    • Electric
    Cooling
    • Central Air
    Appliances
    • Included: Oven, Dishwasher, Disposal, Dryer, Microwave, Refrigerator, Washer
    • Laundry: Inside, Laundry Room
    Features
    • Eating Space In Kitchen, High Ceilings, Living Room/Dining Room Combo, Open Floorplan, PrimaryBedroom Upstairs, Thermostat, Vaulted Ceiling(s), Walk-In Closet(s)
    • Flooring: Carpet, Ceramic Tile, Hardwood
    • Doors: French Doors
    • Windows: Window Treatments
    • Has fireplace: Yes
    • Fireplace features: Family Room
    Interior area
    • Total structure area: 4,076
    • Total interior livable area: 2,643 sqft

    Property

    Parking
    • Total spaces: 2
    • Parking features: Garage - Attached
    • Attached garage spaces: 2
    Features
    • Levels: Two
    • Stories: 2
    • Patio & porch: Covered, Front Porch, Patio, Rear Porch, Screened
    • Exterior features: Balcony, Garden, Irrigation System, Private Mailbox, Rain Gutters, Sidewalk
    • Has view: Yes
    • View description: Trees/Woods
    Lot
    • Size: 0.50 Acres
    Details
    • Parcel number: 0051130018
    • Zoning: RSF2
    • Special conditions: None

    Construction

    Type & style
    • Home type: SingleFamily
    • Property subtype: Single Family Residence
    Materials
    • Wood Frame, Wood Siding
    • Foundation: Slab
    • Roof: Shingle
    Condition
    • New construction: No
    • Year built: 1996

    Utilities & green energy

    • Sewer: Public Sewer
    • Water: Public
    • Utilities for property: Cable Available, Public, Sewer Connected, Sprinkler Meter, Street Lights, Water Connected

    Community & neighborhood

    Community
    • Community features: Clubhouse, Fitness Center, Playground, Pool, Sidewalks, Tennis Court(s)
    Location
    • Region: Sarasota
    • Subdivision: LAKES ESTATES THE SEC 2

    HOA & financial

    HOA
    • Has HOA: Yes
    • HOA fee: $162 monthly
    • Amenities included: Fitness Center, Playground, Pool, Tennis Court(s)
    • Services included: Community Pool, Maintenance Grounds, Pool Maintenance, Recreational Facilities
    • Association name: Nicole Banks
    Other fees
    • Pet fee: $0 monthly
    Other financial information
    • Total actual rent: 0

    Other

    Other facts
    • Listing terms: Cash,Conventional,FHA
    • Ownership: Fee Simple
    • Road surface type: Paved

    Price history

    DateEventPrice
    8/5/2025Sold$717,000-3%$271/sqft
    Source: Stellar MLS #A4658106 Report a problem
    7/17/2025Pending sale$739,000$280/sqft
    Source: Stellar MLS #A4658106 Report a problem
    7/11/2025Listed for sale$739,000+66.1%$280/sqft
    Source: Stellar MLS #A4658106 Report a problem
    9/19/2023Listing removed--
    Source: Zillow Rentals Report a problem
    8/28/2023Listed for rent$4,200$2/sqft
    Source: Zillow Rentals Report a problem
    3/24/2021Listing removed--
    Source: Owner Report a problem
    7/1/2020Sold$445,000-8.7%$168/sqft
    Source: Public Record Report a problem
    5/13/2020Pending sale$487,600$184/sqft
    Source: Owner Report a problem
    3/25/2020Listed for sale$487,600+14.7%$184/sqft
    Source: Owner Report a problem
    9/7/2017Sold$425,000-3.2%$161/sqft
    Source: Public Record Report a problem
    7/10/2017Price change$439,000-2.2%$166/sqft
    Source: REOZOM #A4179397 Report a problem
    5/17/2017Listed for sale$449,000$170/sqft
    Source: REOZOM #A4179397 Report a problem
    3/22/2017Listing removed$449,000$170/sqft
    Source: REOZOM #A4179397 Report a problem
    3/1/2017Listed for sale$449,000+50.7%$170/sqft
    Source: REOZOM #A4179397 Report a problem
    3/14/2000Sold$298,000+5.7%$113/sqft
    Source: Public Record Report a problem
    2/9/1998Sold$282,000+685.5%$107/sqft
    Source: Public Record Report a problem
    12/19/1994Sold$35,900$14/sqft
    Source: Public Record Report a problem

    Public tax history

    YearProperty taxesTax assessment
    2025$7,502 +0.4%$583,200 +0.2%
    2024$7,471 +6.5%$581,900 -0.1%
    2023$7,014 +12%$582,506 +42.9%
    2022$6,261 +23.1%$407,770 +10%
    2021$5,088 +11.9%$370,700 +4%
    2020$4,545 +3.6%$356,413 +2.3%
    2019$4,386 $348,400 +1.5%
    2018$4,386 +1.9%$343,400 +29%
    2017$4,305 +24.1%$266,233 -27.9%
    2016$3,469 $369,200 +11.2%
    2015$3,469 $332,000 +31.2%
    2014$3,469 +0.5%$253,093
    2013$3,453 +7.5%$253,093 +6.6%
    2012$3,211 +1.3%$237,500 -0.3%
    2011$3,171 -11.6%$238,100 -8.9%
    2010$3,585 +8.8%$261,473 +2.7%
    2009$3,296 $254,599 +0.1%
    2008$3,296 -1.9%$254,345 +3%
    2007$3,358 $246,937 +2.5%
    2006-- $240,914 +3%
    2005-- $233,897 +3%
    2004$3,499 -1%$227,084 +1.9%
    2003$3,534 +0.5%$222,850 +2.4%
    2002$3,517 +6.9%$217,627 +1.6%
    2001$3,292 +11.7%$214,200 +13%
    2000$2,948 $189,560

    Find assessor info on the county website

    Neighborhood: Sarasota Springs

    Nearby schools

    GreatSchools rating
    Schools provided by the listing agent
    • Elementary: Brentwood Elementary
    • Middle: McIntosh Middle
    • High: Sarasota High

    Source: Stellar MLS. This data may not be complete. We recommend contacting the local school district to confirm school assignments for this home.

    Get a cash offer in 3 minutes
    Find out how much your home could sell for in as little as 3 minutes with a no-obligation cash offer.
    Estimated market value
    $694,100
    Get a cash offer in 3 minutes
    Find out how much your home could sell for in as little as 3 minutes with a no-obligation cash offer.
    Estimated market value
    $694,100