This wonderful home was totally renovated around the original log cabin and the remodel was finished in 2008. This property has been owned by the same family since 1937 and is surrounded by historic hunting lodges with vast acreage. The home features 4 bedrooms, 2 1/2 bathrooms, 3 gas fireplaces, beautiful pine wood floors and cathedral ceilings. The kitchen is modern and ready with new granite countertops and 2 large Whirlpool Gold refrigerator/freezers with ice makers. 7 new Marvin windows have been recently installed. This property also includes a 30 by 35 foot fully insulated, heated garage. The home construction is Full Log/Conventional Framing. The garage is conventional framing. If you are not relaxing on the covered porch you are walking the trails or riding your toys through the woods. This home is also situated for prime hunting fun. Perfect for living close to the land and enjoying the privacy behind a locked gate. The home is sold fully furnished. Agents read private remarks.
For sale
Price cut: $70.1K (8/5)
$649,900
1598 Oak Ridge Circle Rd, Comins, MI 48619
4beds
2,304sqft
Single Family Residence
Built in ----
80 Acres Lot
$-- Zestimate®
$282/sqft
$-- HOA
What's special
Covered porchCathedral ceilingsBeautiful pine wood floors
- 127 days
- 444
- 28
Zillow last checked:
Listing updated:
Listed by:
Sharon M Houston 989-657-6610,
RE/MAX New Horizons 989-358-1144,
Bill Houston 989-657-6611
Source: WWMLS,MLS#: 201839884
Facts & features
Interior
Bedrooms & bathrooms
- Bedrooms: 4
- Bathrooms: 3
- Full bathrooms: 2
- 1/2 bathrooms: 1
Heating
- Forced Air, Propane, Wall Furnace, Freestanding Gas Stv
Appliances
- Included: Water Heater, Washer, Wall Oven, Refrigerator, Microwave, Dryer, Dishwasher, Cooktop
- Laundry: Upper Level
Features
- Ceiling Fan(s), Wet Bar
- Flooring: Hardwood
- Windows: Blinds
- Has fireplace: Yes
- Fireplace features: Gas
Interior area
- Total structure area: 2,304
- Total interior livable area: 2,304 sqft
- Finished area above ground: 2,304
Property
Parking
- Parking features: Garage Door Opener
- Has garage: Yes
Accessibility
- Accessibility features: Accessible Hallway(s)
Features
- Patio & porch: Patio/Porch
- Frontage type: None
Lot
- Size: 80 Acres
- Dimensions: 1360 x 2640
- Features: Natural
Details
- Additional structures: Pole Building
- Parcel number: 00703300007000 + 00700300005000
- Other equipment: Satellite Components
Construction
Type & style
- Home type: SingleFamily
- Architectural style: Ranch
- Property subtype: Single Family Residence
Materials
- Foundation: Crawl
Utilities & green energy
- Sewer: Septic Tank
Community & HOA
Community
- Security: Smoke Detector(s)
- Subdivision: T29N R4E
Location
- Region: Comins
Financial & listing details
- Price per square foot: $282/sqft
- Date on market: 5/7/2026
- Listing terms: Cash,Conventional Mortgage
- Ownership: Owner
- Road surface type: Gravel
Estimated market value
Not available
Estimated sales range
Not available
Not available
Price history
| Date | Event | Price |
|---|---|---|
| 8/5/2026 | Price change | $649,900-9.7%$282/sqft |
Source:  WWMLS #201839884 Report a problem WWMLS #201839884 Report a problem | ||
| 5/8/2026 | Listed for sale | $720,000$313/sqft |
Source: WWMLS #201839884 Report a problem | ||
Public tax history
Tax history is unavailable.
Monthly payment
Est. payment
Payment breakdown
Explore the cost of this home by adjusting the details. Changes won't be saved.Climate risks
Neighborhood: 48619
Nearby schools
Similar homes
- $332,0001 bd2 ba1.2k sqft19609 McIntire Rd, Comins, MI 48619For Sale
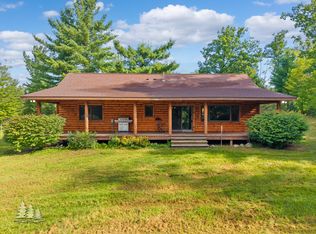
 MLS ID #201842661, Shawn E Huston, Huston Real Estate, Inc.. WWMLS
 - $499,9004 bd3 ba2.7k sqft8055 Farrier Rd, Hillman, MI 49746For Sale
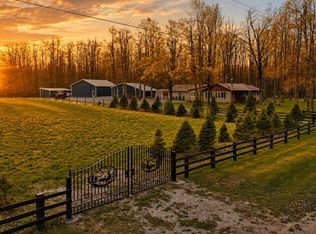 MLS ID #1946309, Barry Fall. NGLRMLS
 - $674,9004 bd2 ba1.4k sqft4447 Grant Dr, Lewiston, MI 49756For Sale
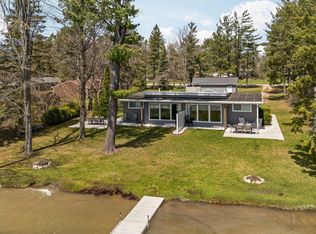 MLS ID #201839846, Christopher L Paffi, smith realty GROUP. WWMLS
 - $569,0002 bd2 ba1.3k sqft13800 Kissau Rd, Hubbard Lake, MI 49747For Sale
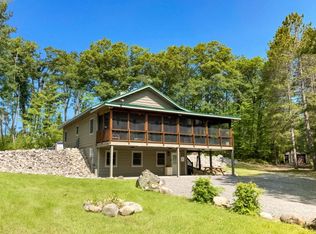 MLS ID #106-26-0075, Rebecca Abend, Abram Realty. RMLS Multi-List
 - $579,0002 bd3 ba2.6k sqft5736 E Vacationland Dr, Lewiston, MI 49756For SaleMLS ID #201840594, Susan L. Stephens, smith realty GROUP. WWMLS
- $439,0003 bd2 ba1.6k sqft3788 Mast Rd, Fairview, MI 48621For SaleMLS ID #201840847, Jonathon Allen Klukowski, Forty Five North Real Estate. WWMLS
- $414,9005 bd2 ba2.1k sqft12520 Airport Rd, Atlanta, MI 49709For SaleMLS ID #201840715, Laura Corpe, KW Northern Michigan Team Partners. WWMLS
- $487,0003 bd2 ba1.3k sqft376 N Abbe Rd, Fairview, MI 48621For Sale
 MLS ID #20261064362, Susan Lambrecht, Lambrecht Realty LLC. Realcomp II
 - $349,0003 bd2 ba1.7k sqft9948 Big Pine St, Atlanta, MI 49709For SaleMLS ID #201841089, Christopher L Paffi, smith realty GROUP. WWMLS
- $750,0003 bd2 ba1.7k sqft3741 Twin Lakes Dr, Lewiston, MI 49756For SaleMLS ID #201840993, Shawn E Huston, Huston Real Estate, Inc.. WWMLS
- $389,9003 bd2 ba1.9k sqft12960 Airport Rd, Atlanta, MI 49709For SaleMLS ID #201841847, Laura Corpe, KW Northern Michigan Team Partners. WWMLS
- $625,0003 bd2 ba1.9k sqft5474 Vacationland Dr, Lewiston, MI 49756For SaleMLS ID #201841809, Shawn E Huston, Huston Real Estate, Inc.. WWMLS
- $360,0003 bd2 ba1.4k sqft22545 Pleasant Valley Rd, Hillman, MI 49746For SaleMLS ID #20261060998, Evan Bassy, Keller Williams Paint Creek. Realcomp II
- $335,0002 bd1 ba1.4k sqft3894 W Hubbard Lake Trl, Hubbard Lake, MI 49747For SaleMLS ID #20261072399, Barbara Schaefer, Berkshire Hathaway HomeServices Michigan Real Est. Realcomp II
- $899,0003 bd2 ba2k sqft1131 Lagoon Ave, Lewiston, MI 49756For SaleMLS ID #201841531, Christopher L Paffi, smith realty GROUP. WWMLS
- $360,0003 bd2 ba1.4k sqft11170 Riverview Park Rd, Atlanta, MI 49709For SaleMLS ID #201836758, Diane L McMurphy, United Country Great Lakes Realty & Auction. WWMLS
- $349,0003 bd2 ba2.2k sqft3103 Marion St, Lewiston, MI 49756For SaleMLS ID #201842201, Christopher L Paffi, smith realty GROUP. WWMLS
- $349,9007 bd1 ba2.9k sqft543 W Kittle Rd, Mio, MI 48647For SaleMLS ID #201838996, Michael Thomson, DETRICH REAL ESTATE, LLC. WWMLS
