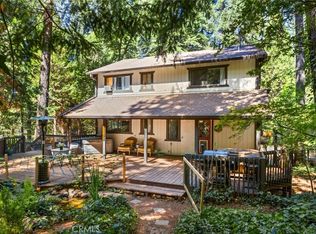
Don't miss this rare opportunity to own a truly special multi-residence property nestled in the scenic Feather River Canyon. Set on 5 beautiful acres, this unique offering features a versatile main home 2,250 sq ft with 3-4 bedrooms and 2 baths, an attached guest unit with it's own kitchen, living, sun or storage room, bath, bedroom and a detached second home aprox 750 sq ft, with 1 bedroom, 1-bath, kitchen, dining room, living room, bathroom, sunroom and laundry room home ideal for multi-generational living, rental income, or a private vacation retreat. The main residence offers comfortable living with a spacious layout, complemented by a 665 sq ft basement/shop area beneath the home with power and built-in storage perfect for hobbyists, contractors, or additional workspace. The attached guest unit provides its own private living space, while the detached home adds even more flexibility and income potential. This property is a gardener's dream, boasting numerous fruit trees, berry plantings, seven irrigated garden areas, and a chicken coop for sustainable living. Enjoy the peaceful surroundings with ample RV access and parking, plus a large tool shed with a concrete floor for abundant storage. Highlighted Features & Upgrades: New metal roofing and gutters on main and guest units (2024). New 1,550-gallon water tank with updated water systems. Spring-fed water supply. Multiple heating sources: wood, propane, and electric. Underground power and PG&E service. Numerous plumbing and electrical upgrades throughout. Updated flooring including bamboo, plank, wood, and vinyl. Energy-efficient windows and insulation improvements. Basement/shop areas with power and storage. 7 fenced vegetable gardens and established landscaping. Two 250-gallon owned propane tanks. RV space with water hookup. Generator-ready with dedicated circuits. Exterior paint and siding repairs completed (2025). Extensive repairs and improvements have been completed over the years, including septic system maintenance, foundation work, decks, windows, and interior upgrades across all units enhancing both functionality and long-term value. Whether you're seeking a peaceful homestead, income-producing property, or a private retreat surrounded by nature, this one-of-a-kind property offers endless possibilities in a breathtaking canyon setting. Seller's have hosted for years hikers from the Pacific Crest Trail hike. Too many upgrades to list- attached.
Active
$449,900
15989 State Highway 70, Belden, CA 95915
4beds
2,250sqft
Multi Family, Single Family Residence
Built in 1948
5 Acres Lot
$-- Zestimate®
$200/sqft
$-- HOA
What's special
Numerous fruit treesBerry plantingsSpacious layoutSeven irrigated garden areas
- 177 days
- 301
- 30
Zillow last checked:
Listing updated:
Listed by:
Terri Brownfield DRE #01464716 530-218-4871,
Berkshire Hathaway HomeServices Heritage, REALTORS
Source: MetroList Services of CA,MLS#: 226046842Originating MLS: MetroList Services, Inc.
Facts & features
Interior
Bedrooms & bathrooms
- Bedrooms: 4
- Bathrooms: 3
- Full bathrooms: 3
Rooms
- Room types: Bathroom, Dining Room, Kitchen, Laundry, Living Room, Office, Sun Room
Primary bedroom
- Features: Closet
Primary bathroom
- Features: Tub w/Shower Over, Window
Dining room
- Features: Formal Room
Kitchen
- Features: Laminate Counters
Heating
- Propane, Electric, Wall Furnace, Wood Stove, Other
Cooling
- Ceiling Fan(s)
Appliances
- Included: Free-Standing Refrigerator, Free-Standing Electric Oven, Free-Standing Electric Range, Other, Dryer, Washer
- Laundry: Laundry Room, Cabinets, Electric Dryer Hookup, See Remarks, Inside Room
Features
- Flooring: Bamboo, Luxury Vinyl Plank, Vinyl, Wood
- Number of fireplaces: 2
- Fireplace features: Living Room, Wood Burning Stove
Interior area
- Total interior livable area: 2,250 sqft
Property
Parking
- Total spaces: 2
- Parking features: Covered, RV Possible, RV Storage, Uncovered Parking Spaces 2+, Guest, See Remarks, Circular Driveway, Upslope Driveway/Sidewalks
- Carport spaces: 2
- Has uncovered spaces: Yes
Accessibility
- Accessibility features: Wheelchair Access
Features
- Exterior features: Balcony
- On waterfront: Yes
- Waterfront features: River Front
- Frontage type: Borders Government Land
Lot
- Size: 5 Acres
- Features: Manual Sprinkler F&R, Garden
- Topography: Forest,Lot Grade Varies,Lot Sloped,Forest,Lot Grade Varies,Lot Sloped
Details
- Parcel number: 00223000101
- Zoning: R-3
- Special conditions: Standard
Construction
Type & style
- Home type: SingleFamily
- Property subtype: Multi Family, Single Family Residence
Materials
- Wood
- Foundation: Raised
- Roof: Metal
Condition
- Year built: 1948
Utilities & green energy
- Electric: 220 Volts
- Sewer: Septic System, Septic Connected
- Water: Storage Tank, See Remarks
- Utilities for property: Cable Available, Propane Tank Owned, Public, Electric, Internet Available, See Remarks, Propane
Community & HOA
Location
- Region: Belden
Financial & listing details
- Price per square foot: $200/sqft
- Tax assessed value: $172,762
- Annual tax amount: $1,930
- Price range: $449.9K - $449.9K
- Date on market: 4/16/2026
- Road surface type: Paved
Estimated market value
Not available
Estimated sales range
Not available
Not available
Price history
| Date | Event | Price |
|---|---|---|
| 4/16/2026 | Listed for sale | $449,900$200/sqft |
Source: MetroList Services of CA #226046842 Report a problem | ||
Public tax history
| Year | Property taxes | Tax assessment |
|---|---|---|
| 2018 | $1,930 +0.6% | $172,762 +2% |
| 2017 | $1,918 | $169,375 +2% |
| 2016 | -- | $166,055 +1.5% |
| 2015 | -- | $163,562 +2% |
| 2014 | -- | $160,359 |
Find assessor info on the county website
Monthly payment
Est. payment
Payment breakdown
Explore the cost of this home by adjusting the details. Changes won't be saved.Climate risks
Neighborhood: 95915
Similar homes
- $449,9004 bd3 ba3k sqft15989 State Highway 70, Belden, CA 95915For Sale
 MLS ID #SN26081893, Terri Brownfield, Berkshire Hathaway HomeServices Heritage, REALTORS. CRMLS
 - $449,0003 bd2 ba3k sqft14874 Nimshew Rd, Magalia, CA 95954For Sale
 MLS ID #SN26174084, Mike Stearns, eXp Realty of California, Inc.. CRMLS
 - $415,0003 bd2 ba1.4k sqft15778 Coutolenc Rd, Magalia, CA 95954For Sale
 MLS ID #SN26174246, Kelsey Wakefield, Re/Max of Chico. CRMLS
 - $440,0003 bd3 ba2.5k sqft14385 Holmwood Dr, Magalia, CA 95954For Sale
 MLS ID #PV26126343, Alexander Good, Properkey. CRMLS
