Ready to move right, this well maintained home comes to market just in time for your Spring/Summer ownership.
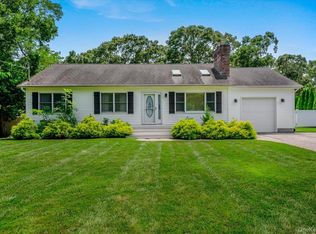
Constructed in 2009, the home is tucked away on a quaint and quiet street where all the glorious sounds of nature are amplified, omni-present and uninterrupted. A great layout includes the inviting living room with wood burning fireplace, formal dining room, kitchen and home office/den on its first floor. The home's second floor is where you will find a sun drenched primary en suite bedroom and two additional bedrooms. The home enjoys a full, walkout basement with high ceilings along with an attached, one car garage. A west facing covered front porch and rear yard patio are likely to be favorite spots for the home's next owner. Maybe it is YOU! Close to Town beaches, shops and waterways.
For sale
Price cut: $40K (7/8)
$935,000
15A Sherman Avenue, Hampton Bays, NY 11946
3beds
1,546sqft
Single Family Residence, Residential
Built in 2009
7,841 Square Feet Lot
$-- Zestimate®
$605/sqft
$-- HOA
What's special
Rear yard patioQuaint and quiet streetFormal dining room
- 102 days |
- 335 |
- 16 |
Zillow last checked:
Listing updated:
Listed by:
Compass Greater NY LLC 631-629-7675,
Maria C. Cunneen 631-445-7890,
Tina Chrappa 914-309-8603,
Compass Greater NY LLC
Source: OneKey® MLS as distributed by MLS GRID,MLS#: 992498
Facts & features
Interior
Bedrooms & bathrooms
- Bedrooms: 3
- Bathrooms: 3
- Full bathrooms: 2
- 1/2 bathrooms: 1
Primary bedroom
- Description: en suite
- Level: Second
Bedroom 1
- Description: 1 of 3
- Level: Second
Bedroom 2
- Description: 2 of 3
- Level: Second
Primary bathroom
- Level: Second
Bathroom 1
- Description: half bath
- Level: First
Bathroom 2
- Description: full bathroom services BR 1 & 2
- Level: Second
Basement
- Description: unfinished w high ceilings and egress door
- Level: Basement
Den
- Description: ideal for home office | tv room | den
- Level: First
Dining room
- Description: w slider out to rear patio
- Level: First
Kitchen
- Description: windowed looking out to rear yard
- Level: First
Living room
- Description: w wood burning fireplace, hardwood flooring
- Level: First
Heating
- Natural Gas
Cooling
- None
Appliances
- Included: Dishwasher, Dryer, Electric Cooktop, Electric Oven
- Laundry: In Basement
Features
- First Floor Full Bath, Eat-in Kitchen, Formal Dining, His and Hers Closets, Pantry, Primary Bathroom
- Flooring: Hardwood
- Basement: Full,Unfinished,Walk-Out Access
- Attic: Partial
- Number of fireplaces: 1
- Fireplace features: Wood Burning
Interior area
- Total structure area: 1,546
- Total interior livable area: 1,546 sqft
Video & virtual tour
Property
Parking
- Total spaces: 1
- Parking features: Private
- Garage spaces: 1
Features
- Levels: Two
- Patio & porch: Covered, Patio, Porch
Lot
- Size: 7,841 Square Feet
Details
- Parcel number: 0900295000500016000
- Special conditions: None
Construction
Type & style
- Home type: SingleFamily
- Architectural style: Post Modern
- Property subtype: Single Family Residence, Residential
Materials
- Vinyl Siding
Condition
- Actual
- Year built: 2009
- Major remodel year: 2011
Utilities & green energy
- Sewer: Cesspool
- Water: Public
- Utilities for property: Electricity Connected, Natural Gas Connected
Green energy
- Green verification: HERS Index Score
Community & HOA
HOA
- Has HOA: No
Location
- Region: Hampton Bays
Financial & listing details
- Price per square foot: $605/sqft
- Tax assessed value: $442,100
- Annual tax amount: $7,384
- Date on market: 4/30/2026
- Cumulative days on market: 103 days
- Listing agreement: Exclusive Right To Sell
- Electric utility on property: Yes
Estimated market value
Not available
Estimated sales range
Not available
Not available
Price history
| Date | Event | Price |
|---|---|---|
| 7/8/2026 | Price change | $935,000-4.1%$605/sqft |
Source:  OneKey® MLS as distributed by MLS GRID #992498 Report a problem OneKey® MLS as distributed by MLS GRID #992498 Report a problem | ||
| 4/30/2026 | Listed for sale | $975,000+114.3%$631/sqft |
Source: OneKey® MLS as distributed by MLS GRID #992498 Report a problem | ||
| 3/23/2017 | Sold | $455,000+237%$294/sqft |
Source: OneKey® MLS as distributed by MLS GRID #L2905062 Report a problem | ||
| 11/9/2009 | Sold | $135,000$87/sqft |
Source: Public Record Report a problem | ||
Public tax history
| Year | Property taxes | Tax assessment |
|---|---|---|
| 2025 | -- | $442,100 |
| 2024 | -- | $442,100 |
| 2023 | -- | $442,100 |
| 2022 | -- | $442,100 |
| 2021 | -- | $442,100 |
| 2020 | -- | $442,100 |
| 2019 | -- | $442,100 +3.4% |
| 2018 | -- | $427,400 +19.1% |
| 2017 | $5,638 | $359,000 +9.3% |
| 2016 | -- | $328,400 |
| 2015 | -- | $328,400 |
| 2014 | -- | $328,400 |
| 2013 | -- | $328,400 -5.6% |
| 2012 | -- | $347,800 |
| 2011 | -- | $347,800 +104.6% |
| 2007 | $1,971 +95.4% | $170,000 +118.5% |
| 2005 | $1,009 +67% | $77,800 +8822% |
| 2004 | $604 +8.1% | $872 |
| 2003 | $559 +5.8% | $872 |
| 2002 | $528 | $872 |
Find assessor info on the county website
Monthly payment
Climate risks
Neighborhood: 11946
Nearby schools
GreatSchools rating
- 6/10Hampton Bays Elementary SchoolGrades: K-4Distance: 0.7 mi
- 5/10Hampton Bays Middle SchoolGrades: 5-8Distance: 0.8 mi
- 6/10Hampton Bays Secondary SchoolGrades: PK,9-12Distance: 1 mi
Schools provided by the listing agent
- Elementary: Hampton Bays Elementary School
- Middle: Hampton Bays Middle School
- High: Hampton Bays High School
Source: OneKey® MLS as distributed by MLS GRID. This data may not be complete. We recommend contacting the local school district to confirm school assignments for this home.
- $881,9003 bd2 ba1.5k sqft15 Sherman Ave, Hampton Bays, NY 11946Off Market

- $694,7003 bd1 ba920 sqft9 Starfish Ln, Hampton Bays, NY 11946Off Market
- $564,7002 bd1 ba584 sqft9 Bonita Ln, Hampton Bays, NY 11946Off Market

- $935,0003 bd3 ba1.7k sqft15 Sherman Ave #A, Hampton Bays, NY 11946For Sale

- $745,1002 bd1 ba900 sqft9 Hudson St, Hampton Bays, NY 11946Off Market
- $896,4004 bd2 ba1.7k sqft6 Hudson St, Hampton Bays, NY 11946Off Market
- $837,0003 bd2 ba-- sqft7 Sherman Ave, Hampton Bays, NY 11946Sold
- $725,4002 bd1 ba700 sqft7 Starfish Ln, Hampton Bays, NY 11946Off Market
A local agent can set up tours, give advice and negotiate with sellers.
Similar homes
- $989,0003 bd2 ba1.2k sqft31 Carter Road, Hampton Bays, NY 11946For Sale
 MLS ID #1032694, Jennifer L. Drum, Listing by: Sky Realty Ventures LLC. OneKey® MLS as distributed by MLS GRID
 - $949,0003 bd2 ba1.4k sqft18 EASTERLY Road, Hampton Bays, NY 11946For Sale
 MLS ID #1030424, Ralph J. DeRosa, Listing by: Island View Properties LLC. OneKey® MLS as distributed by MLS GRID
 - $971,1002 bd2 ba1k sqft94 Bay Ave E, Hampton Bays, NY 11946Off Market
 MLS ID #423938
 - $879,0003 bd1 ba1k sqft10 Graham Rd, Hampton Bays, NY 11946For Sale
 MLS ID #396777, Kevin Bednar - Real Estate Broker, Listing by: Good Ground Realty & Property Management. Out East
 - $925,0003 bd2 ba1.1k sqft21 Holzman Dr, Hampton Bays, NY 11946For SaleMLS ID #395359, Danielle Lohr - Real Estate Sales Person, Listing by: Saunders & Associates. Out East
- $899,0002 bd2 ba924 sqft35 Maryland Blvd, Hampton Bays, NY 11946For SaleMLS ID #397101, Sarah Doud - Real Estate Sales Person, Listing by: Saunders & Associates. Out East
- $999,0003 bd2 ba1.2k sqft6 Rolling Woods Lane, Hampton Bays, NY 11946For SaleMLS ID #1022898, Katherine Idrobo, Listing by: Century 21 KR Realty. OneKey® MLS as distributed by MLS GRID
- $999,9993 bd2 ba1.2k sqft10 Shinnecock Lane, Hampton Bays, NY 11946For SaleMLS ID #936625, Frank Mistretta, Listing by: Daniel Gale Sothebys Intl Rlty. OneKey® MLS as distributed by MLS GRID
- $1,049,0003 bd3 ba2.1k sqft45 Norwood Rd, Hampton Bays, NY 11946For SaleMLS ID #397133, Richard Connelly - Real Estate Sales Person, Listing by: Douglas Elliman Real Estate. Out East
- $995,0002 bd2 ba1.6k sqft29 Squiretown Road #D, Hampton Bays, NY 11946For SaleMLS ID #1010611, Mary Binder RSPS, Listing by: Corcoran. OneKey® MLS as distributed by MLS GRID
- $995,0004 bd2 ba2k sqft31 Washington Heights Ave, Hampton Bays, NY 11946For SaleMLS ID #396950, Sarah Doud - Real Estate Sales Person, Listing by: Saunders & Associates. Out East
- $925,0002 bd1 ba1.2k sqft21 Jones Road, Hampton Bays, NY 11946For SaleMLS ID #1007635, Dianne Klink, Listing by: Corcoran. OneKey® MLS as distributed by MLS GRID
- $995,0003 bd2 ba1.8k sqft3 Hyler Dr, Hampton Bays, NY 11946For SaleMLS ID #394971, John Brady - Real Estate Sales Person, Listing by: Saunders & Associates. Out East
- $1,270,2004 bd3 ba2.1k sqft11 Harbor Rd, Hampton Bays, NY 11946Off MarketMLS ID #389619
- $1,195,0003 bd2 ba1.7k sqft45 Sherwood Rd, Hampton Bays, NY 11946For SaleMLS ID #393461, Theresa Thompson - Real Estate Sales Person, Listing by: Douglas Elliman Real Estate. Out East
- $1,100,0003 bd2 ba1.4k sqft16 Foster Crossing, East Quogue, NY 11942For SaleMLS ID #1028206, Stephanie Tencic, Listing by: Signature Premier Properties. OneKey® MLS as distributed by MLS GRID
- $699,0002 bd2 ba892 sqft156 Washington Heights Ave, Hampton Bays, NY 11946For SaleMLS ID #396535, Dianne Tupper - Real Estate Sales Person, Listing by: Douglas Elliman Real Estate. Out East
- $990,0003 bd3 ba1.9k sqft57 Moon Ave, Flanders, NY 11901For SaleMLS ID #396491, Linda Statam - Associate Real Estate Broker, Listing by: William Raveis Real Estate. Out East
- $969,0003 bd2 ba1.6k sqft270 Opechee Avenue, Southold, NY 11971For SaleMLS ID #1019799, Patricia Shackel, Listing by: Douglas Elliman Real Estate. OneKey® MLS as distributed by MLS GRID
- $949,0003 bd2 ba1.8k sqft680 Westview Dr, Mattituck, NY 11952For SaleMLS ID #395387, Scott Bennett - Real Estate Sales Person, Listing by: Douglas Elliman Real Estate. Out East
